Well maintained and offering plenty of space inside and out, this 3-bedroom, 2-full-bath home has a lot to offer! The spacious living room provides plenty of room to gather, while the functional kitchen offers abundant cabinetry and workspace. One of the two full bathrooms has been recently updated, and an enclosed porch adds another versatile space to enjoy. Outside, you'll find an updated deck overlooking the fenced backyard, plus an extra large lot totaling .62 acres that provides even more room to spread out. A large 3-car detached garage offers excellent space for vehicles, storage, hobbies, or a workshop. With a new roof, mature trees, and a great location, this well-cared-for property combines space, practicality, and some hard-to-find extras!
Active
Price cut: $20K (10/7)
$209,900
4700 W River Rd, Muncie, IN 47304
4beds
2,136sqft
Single Family Residence
Built in 1900
0.62 Acres Lot
$201,100 Zestimate®
$--/sqft
$-- HOA
What's special
Updated deckFenced backyardEnclosed porchMature treesFunctional kitchenNew roofAbundant cabinetry and workspace
- 29 days
- 2,088
- 165
Zillow last checked:
Listing updated:
Listed by:
Curtis Cunningham wagnerauctioneering@yahoo.com,
Wagner Auctioneering and Real Estate
Source: IRMLS,MLS#: 202639820
Facts & features
Interior
Bedrooms & bathrooms
- Bedrooms: 4
- Bathrooms: 2
- Full bathrooms: 2
- Main level bedrooms: 2
Bedroom 1
- Level: Main
Bedroom 2
- Level: Main
Dining room
- Level: Main
- Area: 120
- Dimensions: 12 x 10
Kitchen
- Level: Main
- Area: 143
- Dimensions: 13 x 11
Living room
- Level: Main
- Area: 180
- Dimensions: 15 x 12
Heating
- Natural Gas, Forced Air
Cooling
- Central Air
Appliances
- Included: Disposal, Range/Oven Hook Up Elec, Dishwasher, Refrigerator, Washer, Dryer-Electric, Exhaust Fan, Electric Range, Electric Water Heater
- Laundry: Electric Dryer Hookup, Main Level
Features
- Bookcases, Laminate Counters, Natural Woodwork, Formal Dining Room
- Flooring: Carpet, Vinyl
- Windows: Window Treatments
- Basement: Crawl Space,Partial,Unfinished
- Number of fireplaces: 1
- Fireplace features: Living Room, Gas Log
Interior area
- Total structure area: 2,528
- Total interior livable area: 2,136 sqft
- Finished area above ground: 2,136
- Finished area below ground: 0
Property
Parking
- Total spaces: 2
- Parking features: Attached, Concrete, Stone
- Attached garage spaces: 2
- Has uncovered spaces: Yes
Features
- Levels: One and One Half
- Stories: 1.5
- Patio & porch: Deck, Enclosed
- Fencing: Partial,Chain Link
Lot
- Size: 0.62 Acres
- Dimensions: 203x134
- Features: Level, 0-2.9999, City/Town/Suburb
Details
- Additional structures: Shed(s), Second Garage
- Parcel number: 181118152009.000003
Construction
Type & style
- Home type: SingleFamily
- Architectural style: Other
- Property subtype: Single Family Residence
Materials
- Vinyl Siding
- Roof: Asphalt,Shingle
Condition
- New construction: No
- Year built: 1900
Utilities & green energy
- Sewer: City
- Water: City
- Utilities for property: Cable Available
Community & HOA
Community
- Subdivision: River View Park / Riverview Park
Location
- Region: Muncie
Financial & listing details
- Tax assessed value: $213,200
- Annual tax amount: $883
- Date on market: 9/25/2026
- Listing terms: Cash,Conventional
Estimated market value
$201,100
$191,000 - $211,000
$1,674/mo
Price history
| Date | Event | Price |
|---|---|---|
| 10/7/2026 | Price change | $209,900-8.7% |
Source:  IRMLS #202639820 Report a problem | ||
| 9/25/2026 | Listed for sale | $229,900 |
Source: IRMLS #202639820 Report a problem | ||
Public tax history
| Year | Property taxes | Tax assessment |
|---|---|---|
| 2025 | $760 -42.1% | $213,200 -0.3% |
| 2024 | $1,312 +8.7% | $213,800 +14.6% |
| 2023 | $1,208 +6.6% | $186,500 +14.7% |
| 2022 | $1,133 -4.6% | $162,600 +9.6% |
| 2021 | $1,188 +3.6% | $148,300 +14.9% |
| 2020 | $1,148 +1.2% | $129,100 +4.6% |
| 2019 | $1,134 -5.4% | $123,400 |
| 2018 | $1,199 +1.1% | $123,400 +6.2% |
| 2017 | $1,186 +8.3% | $116,200 +1.2% |
| 2016 | $1,095 -6.2% | $114,800 +8.6% |
| 2014 | $1,167 +14.1% | $105,700 +0.9% |
| 2013 | $1,023 +3% | $104,800 +5.2% |
| 2012 | $993 -16.2% | $99,600 +4.7% |
| 2011 | $1,185 -10.6% | $95,100 -10.3% |
| 2010 | $1,326 -2.4% | $106,000 +1% |
| 2009 | $1,359 -24.9% | $104,900 +2% |
| 2006 | $1,809 | $102,800 +26.8% |
| 2005 | -- | $81,100 |
Find assessor info on the county website
Monthly payment
Est. payment
Payment breakdown
Explore the cost of this home by adjusting the details. Changes won't be saved.Climate risks
Neighborhood: Meadow Park
Nearby schools
Schools provided by the listing agent
- Elementary: Westview
- Middle: Northside
- High: Central
- District: Muncie Community Schools
Source: IRMLS. This data may not be complete. We recommend contacting the local school district to confirm school assignments for this home.

Similar homes
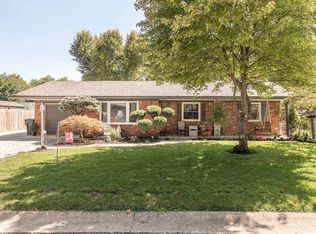
- $229,9003 bd2 ba1.8k sqft112 N Morrison Rd, Muncie, IN 47304For Sale
 MLS ID #202640415, Michael Lambert, Leading Home Realty. IRMLS
- $238,0003 bd3 ba1.6k sqft1900 N Riley Rd, Muncie, IN 47304Active
 MLS ID #22132721, Andrea Lozano, The Stewart Home Group. MIBOR as distributed by MLS GRID
- $204,9904 bd3 ba2.2k sqft3116 W Torquay Rd, Muncie, IN 47304Active
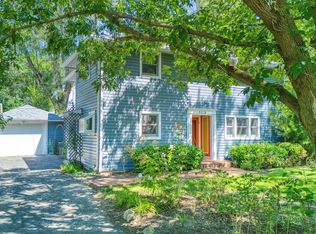 MLS ID #22123306, Chris Dell, F.C. Tucker Company. MIBOR as distributed by MLS GRID
- $214,9003 bd2 ba1.3k sqft3318 N Virginia Ave, Muncie, IN 47304For Sale
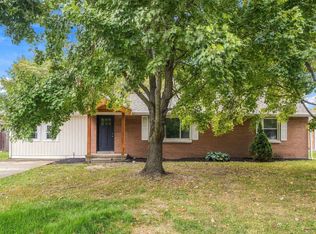 MLS ID #202643602, Jennifer Yarbrough, Coldwell Banker Real Estate Group. IRMLS
