Charming 1920s Dutch Colonial in a sought-after Aurora University historic neighborhood, where thoughtful modern updates blend seamlessly with original character. Enjoy an unbeatable walkable location near, plus easy access to the Metra station and downtown Aurora's entertainment district. Abundant built-ins and storage throughout, with upgrades galore inside and out! Exterior upgrades include new vinyl siding, roof replacement, a new 6-ft. stained wood privacy fence, new paver patio, concrete patio, and sidewalks, new storm doors, and freshly updated landscaping. Interior upgrades include new light fixtures, appliances, electrical, and plumbing, plus a show-stopping family room remodel with heated Italian porcelain flooring, new walls, a ceiling skylight, updated lighting, and a dramatic floor-to-ceiling Italian marble gas fireplace - the room is even prewired for surround sound. Custom black walnut woodwork runs throughout, including built-in bookcases and cabinets with remote-controlled lighting, staircase, and trim. Added peace of mind with a radon mitigation system and hardwired, interconnected smoke/CO detectors. A rare blend of vintage charm and modern comfort - schedule your showing today!
New
$400,000
118 S Gladstone Ave, Aurora, IL 60506
3beds
2,500sqft
Single Family Residence
Built in 1926
0.26 Acres Lot
$389,300 Zestimate®
$160/sqft
$-- HOA
What's special
Ceiling skylightRadon mitigation systemFreshly updated landscapingPrewired for surround soundShow-stopping family room remodelUpdated lightingNew vinyl siding
- 2 days |
- 504 |
- 27 |
Zillow last checked:
Listing updated:
Listed by:
Ashley Bruno-Finger (630)301-2157,
Keller Williams Infinity
Source: MRED as distributed by MLS GRID,MLS#: 12730682
Facts & features
Interior
Bedrooms & bathrooms
- Bedrooms: 3
- Bathrooms: 2
- Full bathrooms: 1
- 1/2 bathrooms: 1
Rooms
- Room types: Den
Primary bedroom
- Features: Flooring (Hardwood)
- Level: Second
- Area: 221 Square Feet
- Dimensions: 17X13
Bedroom 2
- Features: Flooring (Hardwood), Window Treatments (Curtains/Drapes)
- Level: Second
- Area: 238 Square Feet
- Dimensions: 17X14
Bedroom 3
- Features: Flooring (Hardwood), Window Treatments (Curtains/Drapes)
- Level: Second
- Area: 156 Square Feet
- Dimensions: 13X12
Den
- Features: Flooring (Hardwood), Window Treatments (Curtains/Drapes)
- Level: Main
- Area: 169 Square Feet
- Dimensions: 13X13
Dining room
- Features: Flooring (Hardwood), Window Treatments (Curtains/Drapes)
- Level: Main
- Area: 143 Square Feet
- Dimensions: 13X11
Family room
- Features: Flooring (Porcelain Tile), Window Treatments (Plantation Shutters)
- Level: Main
- Area: 300 Square Feet
- Dimensions: 25X12
Kitchen
- Features: Kitchen (Eating Area-Table Space), Flooring (Porcelain Tile), Window Treatments (Blinds)
- Level: Main
- Area: 117 Square Feet
- Dimensions: 13X9
Laundry
- Features: Flooring (Other)
- Level: Basement
- Area: 169 Square Feet
- Dimensions: 13X13
Living room
- Features: Flooring (Hardwood), Window Treatments (Plantation Shutters)
- Level: Main
- Area: 247 Square Feet
- Dimensions: 19X13
Heating
- Natural Gas, Radiant Floor
Cooling
- Central Air
Features
- Flooring: Hardwood
- Windows: Skylight(s)
- Basement: Unfinished,Full
- Attic: Pull Down Stair
- Number of fireplaces: 2
- Fireplace features: Wood Burning, Gas Log, Family Room, Living Room
Interior area
- Total structure area: 0
- Total interior livable area: 2,500 sqft
Property
Parking
- Total spaces: 2
- Parking features: Concrete, Yes, Garage Owned, Detached, Garage
- Garage spaces: 2
Accessibility
- Accessibility features: No Disability Access
Features
- Stories: 2
- Fencing: Fenced
Lot
- Size: 0.26 Acres
- Dimensions: 75 x 150
Details
- Parcel number: 1520259004
- Special conditions: Standard
Construction
Type & style
- Home type: SingleFamily
- Property subtype: Single Family Residence
Materials
- Vinyl Siding
Condition
- New construction: No
- Year built: 1926
Utilities & green energy
- Electric: Circuit Breakers
- Sewer: Public Sewer
- Water: Public
Community & HOA
HOA
- Services included: None
Location
- Region: Aurora
Financial & listing details
- Price per square foot: $160/sqft
- Tax assessed value: $350,385
- Annual tax amount: $8,895
- Date on market: 8/13/2026
- Ownership: Fee Simple
Estimated market value
$389,300
$370,000 - $409,000
$2,618/mo
Price history
| Date | Event | Price |
|---|---|---|
| 8/13/2026 | Listed for sale | $400,000-6.8%$160/sqft |
Source:  MRED as distributed by MLS GRID #12730682 Report a problem MRED as distributed by MLS GRID #12730682 Report a problem | ||
| 8/10/2026 | Listing removed | $429,000$172/sqft |
Source: MRED as distributed by MLS GRID #12707557 Report a problem | ||
| 7/16/2026 | Listed for sale | $429,000+72.4%$172/sqft |
Source: MRED as distributed by MLS GRID #12707557 Report a problem | ||
| 7/31/2020 | Listing removed | $248,900$100/sqft |
Source: REMAX Excels #10552145 Report a problem | ||
| 7/31/2020 | Listed for sale | $248,900+10.6%$100/sqft |
Source: REMAX Excels #10552145 Report a problem | ||
| 7/30/2020 | Sold | $225,000-9.6%$90/sqft |
Source: MRED as distributed by MLS GRID #10552145 Report a problem | ||
| 5/15/2020 | Pending sale | $248,900$100/sqft |
Source: REMAX Excels #10552145 Report a problem | ||
| 2/15/2020 | Price change | $248,900-2%$100/sqft |
Source: REMAX Excels #10552145 Report a problem | ||
| 11/9/2019 | Price change | $254,000-1.9%$102/sqft |
Source: REMAX Excels #10552145 Report a problem | ||
| 10/18/2019 | Listed for sale | $259,000$104/sqft |
Source: REMAX Excels #10552145 Report a problem | ||
Public tax history
| Year | Property taxes | Tax assessment |
|---|---|---|
| 2024 | $8,614 +4.4% | $116,795 +11.9% |
| 2023 | $8,253 +4.5% | $104,356 +9.6% |
| 2022 | $7,897 +4.6% | $95,215 +7.4% |
| 2021 | $7,551 +13.1% | $88,647 +7.7% |
| 2020 | $6,678 -1.2% | $82,339 +2.7% |
| 2019 | $6,761 +39% | $80,145 +9.9% |
| 2018 | $4,864 -3% | $72,945 +2.7% |
| 2017 | $5,014 -29% | $71,002 +6.8% |
| 2016 | $7,061 | $66,468 +6.3% |
| 2015 | -- | $62,528 +4.6% |
| 2014 | -- | $59,794 -3.3% |
| 2013 | -- | $61,809 +3.5% |
| 2012 | -- | $59,722 -5.9% |
| 2011 | -- | $63,443 -13.5% |
| 2010 | -- | $73,377 +0% |
| 2009 | -- | $73,351 -24.7% |
| 2008 | -- | $97,374 +0.9% |
| 2007 | -- | $96,539 +6.6% |
| 2006 | -- | $90,545 +7.5% |
| 2005 | -- | $84,189 +6.7% |
| 2004 | -- | $78,888 +7.3% |
| 2003 | -- | $73,542 +8.2% |
| 2002 | -- | $67,962 +8.6% |
| 2001 | -- | $62,597 +6.6% |
| 2000 | -- | $58,727 |
Find assessor info on the county website
Monthly payment
Est. payment
Payment breakdown
Explore the cost of this home by adjusting the details. Changes won't be saved.Climate risks
Neighborhood: Boulevard District
Nearby schools
GreatSchools rating
- 6/10Freeman Elementary SchoolGrades: PK-5Distance: 0.2 mi
- 6/10Washington Middle SchoolGrades: 6-8Distance: 1.1 mi
- 4/10West Aurora High SchoolGrades: 9-12Distance: 0.4 mi
Schools provided by the listing agent
- District: 129
Source: MRED as distributed by MLS GRID. This data may not be complete. We recommend contacting the local school district to confirm school assignments for this home.
- $269,9002 bd1 ba1k sqft114 S Gladstone Ave, Aurora, IL 60506Off Market
- $421,7004 bd4 ba2.4k sqft124 S Gladstone Ave, Aurora, IL 60506Off Market
- $405,9003 bd2 ba2k sqft119 Le Grande Blvd, Aurora, IL 60506Off Market
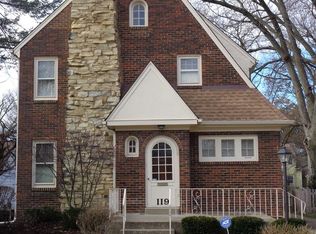
- $371,8004 bd2 ba2.1k sqft115 Le Grande Blvd, Aurora, IL 60506Off Market
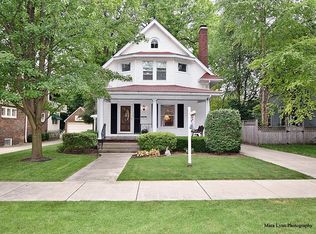
- $419,7004 bd2 ba2.5k sqft1214 Garfield Ave, Aurora, IL 60506Off Market
- $383,3003 bd3 ba2k sqft1220 Garfield Ave, Aurora, IL 60506Off Market
- $336,7004 bd1 ba2.1k sqft111 Le Grande Blvd, Aurora, IL 60506Off Market
- $422,6004 bd4 ba3k sqft136 S Gladstone Ave, Aurora, IL 60506Off Market
A local agent can set up tours, give advice and negotiate with sellers.
Similar homes
- $414,9003 bd2 ba1.4k sqft2309 Lowell St, Aurora, IL 60506New
 MLS ID #12731104, Cathy Peters, ABR, Keller Williams Innovate - Aurora. MRED as distributed by MLS GRID
 - $435,0004 bd3 ba2.2k sqft1301 Big Oak Trl, Aurora, IL 60506New
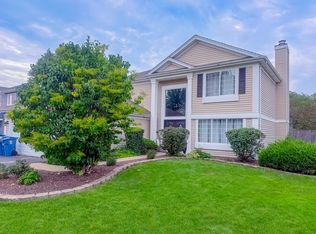 MLS ID #12733819, Moses Cruz, HomeSmart Connect LLC. MRED as distributed by MLS GRID
 - $--3 bd2 ba1.7k sqft636 Garfield Ave, Aurora, IL 60506Auction
 Auction.com 2
 - $410,0003 bd2 ba1.7k sqft7S410 Midfield Dr, Aurora, IL 60506Active
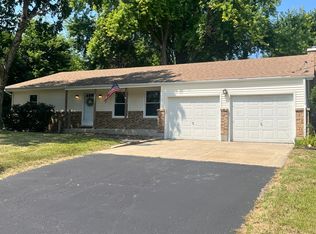 MLS ID #12719312, Brad Childers, Charles Rutenberg Realty of IL. MRED as distributed by MLS GRID
 - $380,0004 bd3 ba1.8k sqft972 Westgate Dr, Aurora, IL 60506ActiveMLS ID #12721306, Javier Alday, Realty of America, LLC. MRED as distributed by MLS GRID
- $345,0004 bd2 ba1.4k sqft1295 Foxcroft Dr, Aurora, IL 60506NewMLS ID #12730283, Jay Patel, eXp Realty. MRED as distributed by MLS GRID
- $365,0004 bd3 ba2k sqft1520 Crestwood Ct, Aurora, IL 60506ActiveMLS ID #12720065, Aram Ghazaryan, eXp Realty. MRED as distributed by MLS GRID
- $449,9003 bd3 ba1.9k sqft203 S Rosedale Ave, Aurora, IL 60506ActiveMLS ID #12697317, Melissa Garcia, Legacy Properties, A Sarah Leonard Company, LLC. MRED as distributed by MLS GRID
- $375,0003 bd2 ba1.2k sqft639 Meyer Ct, Aurora, IL 60506ActiveMLS ID #12715565, Marcy Kinney, Coldwell Banker Real Estate Group. MRED as distributed by MLS GRID
- $399,9004 bd3 ba1.9k sqft15 Somerset Rd, Montgomery, IL 60538NewMLS ID #12732555, Andrew Scheibe, Fulton Grace Realty. MRED as distributed by MLS GRID
- $450,0003 bd3 ba1.9k sqft2075 Corinne Rd, Aurora, IL 60506ActiveMLS ID #12718979, Simran Dua, REMAX Legends. MRED as distributed by MLS GRID
- $399,0003 bd2 ba1.6k sqft2250 Lowell St, Aurora, IL 60506ActiveMLS ID #12715199, Wendi Sleezer, ABR,PSA,RENE,SRS, Swanson Real Estate. MRED as distributed by MLS GRID
- $404,8004 bd3 ba2.3k sqft1483 Waterford Rd, North Aurora, IL 60542NewMLS ID #12722107, Shannon Hormanski, Baird & Warner. MRED as distributed by MLS GRID
- $300,0003 bd2 ba2k sqft1141 Golden Oaks Pkwy, Aurora, IL 60506NewMLS ID #12731634, John Barnak, Real Broker, LLC. MRED as distributed by MLS GRID
- $429,9004 bd3 ba2.6k sqft2580 Westminster Ln, Aurora, IL 60506ActiveMLS ID #12721668, Asif Mohammed, Signature Realty Group LLC. MRED as distributed by MLS GRID
- $409,9004 bd3 ba2k sqft95 Winter Hill Cir, Montgomery, IL 60538NewMLS ID #12733909, Judy Sollinger, Charles Rutenberg Realty of IL. MRED as distributed by MLS GRID
- $380,0004 bd3 ba1.9k sqft141 Hamlet Cir, Montgomery, IL 60538NewMLS ID #12728418, Rita Schoenthal, Keller Williams Inspire - Geneva. MRED as distributed by MLS GRID
- $385,0003 bd3 ba2.1k sqft991 Celebration Dr, Aurora, IL 60504NewMLS ID #12732624, Abhijit Leekha, Property Economics Inc.. MRED as distributed by MLS GRID
- $389,9004 bd2 ba1.8k sqft583 S Lasalle St, Aurora, IL 60505ActiveMLS ID #12683396, Cuper Quintana, CM REALTORS®. MRED as distributed by MLS GRID
- $299,9993 bd2 ba1.4k sqft638 S Spencer St, Aurora, IL 60505ActiveMLS ID #12716477, Kelly Bitto, DPG Real Estate Agency. MRED as distributed by MLS GRID
