Virtually Staged. TARPON SPRINGS LIFESTYLE — MINUTES TO THE SPONGE DOCKS, BEACHES & MORE! Location, lifestyle, and opportunity come together in this 3-bedroom, 2-bath home in beautiful Tarpon Springs! Ideally situated within walking distance of the world-famous Tarpon Springs Sponge Docks, you’ll be close to waterfront dining, shopping, festivals, entertainment, and everything that makes this historic Gulf Coast community so special. Enjoy the best of Florida living with Sunset Beach and Fred Howard Park just a golf-cart ride away, plus nearby access to the Pinellas Trail, fishing spots, parks, dog parks, marinas, and waterfront restaurants. Whether you love boating, fishing, biking, beaches, or exploring downtown Tarpon Springs, there is always something to do nearby. Even better — NO HOA and NO AGE RESTRICTIONS! The home features a fenced backyard, providing plenty of room for pets, outdoor entertaining, gardening, or creating your own private Florida retreat. Inside, this home offers a great opportunity to add your personal touches and build equity. The primary bathroom has already been prepared for renovation, giving the new owner a head start on creating a space that fits their own style and vision. Perfect for a primary residence, Florida getaway, seasonal home, or investment opportunity, this property combines location, flexibility, and value in one of Pinellas County’s most unique coastal communities. Live close to the beaches, Sponge Docks, parks, trails, fishing, dining, and entertainment — and enjoy the Tarpon Springs lifestyle at an affordable price. Schedule your showing today and imagine the possibilities!
For sale
$125,000
739 DRIFTWOOD LANE, TARPON SPRINGS, FL 34689
3beds
1,104sqft
Manufactured Home, Single Family Residence
Built in 1994
3,289 Square Feet Lot
$-- Zestimate®
$113/sqft
$-- HOA
What's special
Fenced backyard
- 2 days |
- 282 |
- 17 |
Likely to sell faster than
Zillow last checked:
Listing updated:
Listed by:
Dee Koulias 813-503-3199,
MARK SPAIN REAL ESTATE 855-299-7653
Source: Stellar MLS,MLS#: TB8538377 Originating MLS: Orlando Regional
Originating MLS: Orlando Regional
Facts & features
Interior
Bedrooms & bathrooms
- Bedrooms: 3
- Bathrooms: 2
- Full bathrooms: 2
Primary bedroom
- Features: Walk-In Closet(s)
- Level: First
Kitchen
- Features: Built-in Closet
- Level: First
Living room
- Level: First
Heating
- Central
Cooling
- Central Air
Appliances
- Included: Range, Refrigerator
- Laundry: Laundry Closet
Features
- Ceiling Fan(s), High Ceilings, Living Room/Dining Room Combo, Split Bedroom
- Flooring: Carpet, Linoleum, Vinyl
- Has fireplace: No
Interior area
- Total structure area: 1,368
- Total interior livable area: 1,104 sqft
Property
Parking
- Total spaces: 2
- Parking features: Garage - Attached, Carport
- Attached garage spaces: 1
- Carport spaces: 1
- Covered spaces: 2
Features
- Levels: One
- Stories: 1
- Exterior features: None
Lot
- Size: 3,289 Square Feet
- Dimensions: 50 x 70
Details
- Parcel number: 072716757980000420
- Special conditions: None
Construction
Type & style
- Home type: MobileManufactured
- Property subtype: Manufactured Home, Single Family Residence
Materials
- Vinyl Siding
- Foundation: Crawlspace
- Roof: Shingle
Condition
- New construction: No
- Year built: 1994
Utilities & green energy
- Sewer: Public Sewer
- Water: Public
- Utilities for property: Electricity Available
Community & HOA
Community
- Pet fee: $0 monthly
- Subdivision: RIVER VILLAGE
HOA
- Has HOA: No
Location
- Region: Tarpon Springs
Financial & listing details
- Price per square foot: $113/sqft
- Tax assessed value: $105,968
- Annual tax amount: $1,482
- Date on market: 8/13/2026
- Cumulative days on market: 2 days
- Ownership: Fee Simple
- Total actual rent: 0
- Electric utility on property: Yes
- Road surface type: Asphalt
- Body type: Double Wide
Estimated market value
Not available
Estimated sales range
Not available
Not available
Price history
| Date | Event | Price |
|---|---|---|
| 8/13/2026 | Listed for sale | $125,000+316.7%$113/sqft |
Source:  Stellar MLS #TB8538377 Report a problem Stellar MLS #TB8538377 Report a problem | ||
| 2/13/2014 | Sold | $30,000-63.4%$27/sqft |
Source: Public Record Report a problem | ||
| 5/16/2007 | Sold | $82,000+15.5%$74/sqft |
Source: Public Record Report a problem | ||
| 7/27/2006 | Sold | $71,000$64/sqft |
Source: Public Record Report a problem | ||
Public tax history
| Year | Property taxes | Tax assessment |
|---|---|---|
| 2025 | $1,482 +23.3% | $65,016 +8.4% |
| 2024 | $1,202 +6.2% | $59,975 +10% |
| 2023 | $1,131 +20.9% | $54,523 +10% |
| 2022 | $936 +4.3% | $49,566 +9% |
| 2021 | $897 -0.5% | $45,466 +0.8% |
| 2020 | $902 -3.3% | $45,097 -2.5% |
| 2019 | $933 | $46,267 -2.6% |
| 2018 | $933 -3.6% | $47,524 -2.5% |
| 2017 | $969 -10.4% | $48,722 -6% |
| 2016 | $1,081 +7.9% | $51,814 +11% |
| 2015 | $1,002 -3.4% | $46,689 -3% |
| 2014 | $1,038 +98.1% | $48,133 -1.8% |
| 2013 | $524 +3.6% | $49,036 +1.7% |
| 2012 | $506 | $48,228 -5.2% |
| 2011 | -- | $50,865 -15.5% |
| 2010 | -- | $60,220 -2% |
| 2009 | -- | $61,441 -9% |
| 2008 | $1,364 | $67,500 +7.7% |
| 2007 | -- | $62,700 +40.6% |
| 2005 | -- | $44,600 +12.3% |
| 2004 | $270 +5.5% | $39,700 +8.8% |
| 2003 | $256 | $36,500 -7.4% |
| 2002 | -- | $39,400 +61.5% |
| 2001 | -- | $24,400 +7% |
| 2000 | -- | $22,800 |
Find assessor info on the county website
Monthly payment
Climate risks
Neighborhood: 34689
Nearby schools
GreatSchools rating
- 5/10Tarpon Springs Elementary SchoolGrades: PK-5Distance: 0.4 mi
- 6/10Tarpon Springs Middle SchoolGrades: 6-8Distance: 2.1 mi
- 6/10Tarpon Springs High SchoolGrades: PK,9-12Distance: 2.2 mi
Schools provided by the listing agent
- Elementary: Tarpon Springs Elementary-PN
- Middle: Tarpon Springs Middle-PN
- High: Tarpon Springs High-PN
Source: Stellar MLS. This data may not be complete. We recommend contacting the local school district to confirm school assignments for this home.
- $71,600-- bd1 ba672 sqft735 Driftwood Ln, Tarpon Springs, FL 34689Off Market
- $168,300-- bd1 ba1.5k sqft743 Driftwood Ln, Tarpon Springs, FL 34689Off Market
- $72,000-- bd2 ba672 sqft731 Driftwood Ln, Tarpon Springs, FL 34689Off Market
- $70,300-- bd1 ba624 sqft747 Driftwood Ln, Tarpon Springs, FL 34689Off Market
- $71,700-- bd1 ba600 sqft740 Driftwood Ln, Tarpon Springs, FL 34689Off Market
- $179,1003 bd2 ba1.2k sqft744 Driftwood Ln, Tarpon Springs, FL 34689Off Market
- $142,1002 bd2 ba970 sqft842 Riverview Ln, Tarpon Springs, FL 34689Off Market
- $261,000-- bd2 ba1.3k sqft837 Riverview Ln, Tarpon Springs, FL 34689Off Market
Similar homes
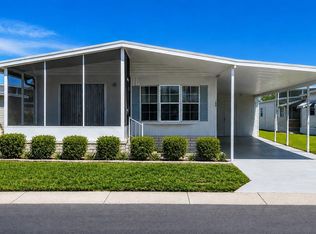
- $119,9002 bd2 ba989 sqft39820 US HIGHWAY 19 N #199, TARPON SPRINGS, FL 34689For Sale
 MLS ID #TB8511620, Thomas Ambrose-emundi, SUNCOAST GROUP REALTORS LLC. Stellar MLS
 - $185,0003 bd2 ba1.1k sqft143 MELODY LANE, TARPON SPRINGS, FL 34689For Sale
 MLS ID #TB8537148, Connie Dichtas, COLDWELL BANKER REALTY. Stellar MLS
 - $130,0002 bd2 ba960 sqft64 RACHEL DRIVE, TARPON SPRINGS, FL 34689For Sale
 MLS ID #TB8522169, Heather Schierloh, REAL BROKER, LLC. Stellar MLS
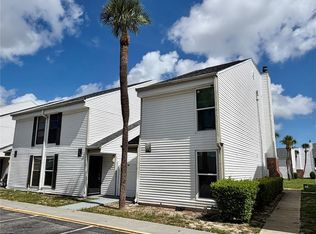
 - $180,0003 bd3 ba1.4k sqft724 HAVEN PLACE, TARPON SPRINGS, FL 34689For Sale
 MLS ID #TB8538090, Logan McKnight, DUNEDIN LIFE REALTY. Stellar MLS
 - $129,9003 bd2 ba1.3k sqft815 Egret Ln, Tarpon Springs, FL 34689For SaleMLS ID #11681760, Cindy Bernard, TEAM SHERROD MOBILE HOME SALES, LLC.. My State MLS
- $142,0002 bd2 ba1k sqft39820 US HIGHWAY 19 N #15, TARPON SPRINGS, FL 34689For SaleMLS ID #TB8506551, Rachel Downey, COLDWELL BANKER REALTY. Stellar MLS
- $180,0002 bd2 ba1k sqft428 MOORINGS COVE DRIVE #7F, TARPON SPRINGS, FL 34689For SaleMLS ID #TB8536834, Dave Davis, LPT REALTY, LLC. Stellar MLS
- $129,0002 bd1 ba672 sqft800 CHESAPEAKE DRIVE #62, TARPON SPRINGS, FL 34689For SaleMLS ID #TB8503084, Kim Adams, RE/MAX ELITE REALTY. Stellar MLS
- $118,9002 bd2 ba1.4k sqft501 Bernice Blvd #83, Tarpon Springs, FL 34689For SaleMLS ID #11864355, Sandra Bergman, Cove Communities. My State MLS
- $90,0002 bd2 ba1k sqft39820 US HIGHWAY 19 N #67, TARPON SPRINGS, FL 34689For SaleMLS ID #TB8526637, Katherine Congdon, KELLER WILLIAMS REALTY- PALM HARBOR. Stellar MLS
- $99,0002 bd2 ba960 sqft115 RACHEL DRIVE, TARPON SPRINGS, FL 34689For SaleMLS ID #TB8507524, Libby McBee, FLORIDA LUXURY REALTY INC. Stellar MLS
- $109,9002 bd2 ba1.1k sqft39820 US HIGHWAY 19 N #153, TARPON SPRINGS, FL 34689For SaleMLS ID #TB8500592, Connie Dichtas, COLDWELL BANKER REALTY. Stellar MLS
- $109,0002 bd1 ba660 sqft800 CHESAPEAKE DRIVE #55, TARPON SPRINGS, FL 34689For SaleMLS ID #TB8510565, Kim Adams, RE/MAX ELITE REALTY. Stellar MLS
- $144,5002 bd2 ba1.1k sqft225 DIXIE LANE, TARPON SPRINGS, FL 34689For SaleMLS ID #TB8528582, Rae Ramkissoon, FATHOM REALTY FL LLC. Stellar MLS
- $139,9002 bd2 ba871 sqft1250 S PINELLAS AVENUE #1008, TARPON SPRINGS, FL 34689For SaleMLS ID #TB8531689, Dean Ribble, RE/MAX REALTEC GROUP INC. Stellar MLS
- $89,5003 bd2 ba1.3k sqft799 E Klosterman Rd #6, Tarpon Springs, FL 34689For SaleMLS ID #11916179, Michelle Newport, Affordable Living Mobile Home Sales. My State MLS
- $110,0002 bd2 ba1.4k sqft1113 Crane Ln, Tarpon Springs, FL 34689For Sale By Owner
- $145,0002 bd2 ba1k sqft704 HAVEN PLACE #704, TARPON SPRINGS, FL 34689For SaleMLS ID #TB8496712, Denise Doone, DALTON WADE INC. Stellar MLS
- $139,9002 bd2 ba936 sqft2122 WATERVIEW DRIVE, HOLIDAY, FL 34691For SaleMLS ID #TB8536062, Penny Gould, PENNY GOULD REALTY INC. Stellar MLS
- $109,9002 bd2 ba1.5k sqft498 Cary Ln, Tarpon Springs, FL 34689For SaleMLS ID #11803178, Lance Laursen, All Florida Mobile Homes. My State MLS
