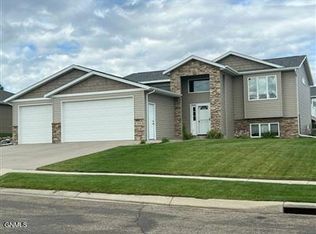
Welcome to this spacious and beautifully designed home in the sought-after Boulder Ridge area! Offering 5 bedrooms, 3 bathrooms, and a 3-car garage, this home blends space, style, and function to create a comfortable place to call home.
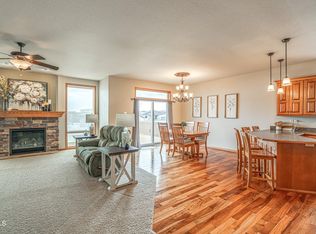
The open-concept main level features a welcoming living area with a fireplace, a spacious kitchen, and convenient main-floor laundry. Just off the garage, the mudroom provides the perfect drop zone for everyday life. The primary bedroom suite offers a peaceful retreat, complete with access to the large deck and an impressively spacious walk-in closet you'll love.
The large deck is accessible from both the kitchen and primary bedroom, creating an ideal space for morning coffee, entertaining, or enjoying the outdoors.
The daylight walk-out basement offers an abundance of open space, providing endless possibilities for a family room, recreation area, home office, workout space, or whatever fits your lifestyle. With plenty of natural light and direct access to the patio and backyard, this lower level feels bright, spacious, and inviting.
Updates include new shingles, cooktop, and furnace since 2023, adding comfort and peace of mind. The convenient location near Liberty Elementary School and with easy proximity to St. Mary's Central High School adds to the home's appeal.
With generous living spaces, a functional layout, wonderful outdoor living areas, and a daylight basement that gives you room to spread out, this Boulder Ridge home offers the combination of space, style, and function you've been looking for. Come see all this wonderful home has to offer!
For sale
Price cut: $14.9K (10/8)
$640,000
4701 Boulder Ridge Rd, Bismarck, ND 58503
5beds
3,668sqft
Single Family Residence
Built in 2006
0.28 Acres Lot
$630,000 Zestimate®
$174/sqft
$8/mo HOA
What's special
Spacious kitchenOpen-concept main levelConvenient main-floor laundryGenerous living spacesImpressively spacious walk-in closet
- 21 days
- 1,231
- 64
Likely to sell faster than
Zillow last checked:
Listing updated:
Listed by:
TAMMI K WINBAUER 701-527-5144,
CENTURY 21 Morrison Realty 701-223-6654
Source: Great North MLS,MLS#: 4027782
Facts & features
Interior
Bedrooms & bathrooms
- Bedrooms: 5
- Bathrooms: 3
- Full bathrooms: 2
- 3/4 bathrooms: 1
Primary bedroom
- Level: Main
Bedroom 2
- Level: Main
Bedroom 3
- Level: Basement
Bedroom 4
- Level: Basement
Bedroom 5
- Level: Basement
Primary bathroom
- Level: Main
Bathroom 2
- Level: Main
Bathroom 3
- Level: Basement
Dining room
- Level: Main
Family room
- Level: Basement
Kitchen
- Level: Main
Laundry
- Level: Main
Living room
- Level: Main
Other
- Level: Main
Other
- Level: Main
Heating
- Forced Air
Cooling
- Central Air
Appliances
- Included: Cooktop, Dishwasher, Double Oven, Dryer, Microwave Hood, Washer
- Laundry: Main Level
Features
- Ceiling Fan(s), Main Floor Bedroom, Pantry, Primary Bath
- Flooring: Tile, Carpet, Hardwood
- Basement: Daylight,Egress Windows,Walk-Out Access
- Number of fireplaces: 1
- Fireplace features: Living Room
Interior area
- Total structure area: 3,668
- Total interior livable area: 3,668 sqft
- Finished area above ground: 1,882
- Finished area below ground: 1,786
Property
Parking
- Total spaces: 3
- Parking features: Heated Garage, Insulated, Lighted, Water, Triple+ Driveway, Floor Drain, Attached
- Attached garage spaces: 3
Features
- Levels: One
- Stories: 1
- Patio & porch: Deck, Patio
- Exterior features: Rain Gutters
- Fencing: None
Lot
- Size: 0.28 Acres
- Dimensions: 87 x 92
- Features: Sprinklers In Rear, Sloped, Sprinklers In Front, Landscaped
Details
- Parcel number: 1510004015
Construction
Type & style
- Home type: SingleFamily
- Architectural style: Ranch,Walk-Out
- Property subtype: Single Family Residence
Materials
- Stucco, Vinyl Siding
- Foundation: Concrete Perimeter
- Roof: Shingle
Condition
- New construction: No
- Year built: 2006
Utilities & green energy
- Sewer: Public Sewer
- Water: Public
- Utilities for property: Sewer Connected, Natural Gas Connected, Water Connected, Electricity Connected
Community & HOA
Community
- Subdivision: Boulder Ridge 1st Addition
HOA
- Has HOA: Yes
- Services included: Common Area Maintenance
- HOA fee: $100 annually
Location
- Region: Bismarck
Financial & listing details
- Price per square foot: $174/sqft
- Tax assessed value: $556,800
- Annual tax amount: $5,940
- Date on market: 9/18/2026
- Listing terms: No Seller Finance
- Electric utility on property: Yes
- Road surface type: Asphalt
Estimated market value
$630,000
$599,000 - $662,000
$3,268/mo
Price history
| Date | Event | Price |
|---|---|---|
| 10/8/2026 | Price change | $640,000-2.3%$174/sqft |
Source: Great North MLS #4027782 Report a problem | ||
| 9/18/2026 | Listed for sale | $654,900+20.7%$179/sqft |
Source: Great North MLS #4027782 Report a problem | ||
| 5/31/2022 | Sold | -- |
Source: Great North MLS #4000799 Report a problem | ||
| 4/30/2022 | Pending sale | $542,750$148/sqft |
Source: Great North MLS #4000799 Report a problem | ||
| 4/14/2022 | Listed for sale | $542,750$148/sqft |
Source: Great North MLS #4000799 Report a problem | ||
| 4/9/2022 | Contingent | $542,750$148/sqft |
Source: Great North MLS #4000799 Report a problem | ||
| 4/8/2022 | Listed for sale | $542,750+29.3%$148/sqft |
Source: Great North MLS #4000799 Report a problem | ||
| 10/21/2015 | Sold | -- |
Source: Great North MLS #3327382 Report a problem | ||
| 8/31/2015 | Pending sale | $419,900$114/sqft |
Source: CENTURY 21 Morrison Realty #327382 Report a problem | ||
| 7/22/2015 | Listed for sale | $419,900$114/sqft |
Source: CENTURY 21 Morrison Realty #327382 Report a problem | ||
| 8/2/2007 | Sold | -- |
Source: Great North MLS #3301977 Report a problem | ||
Public tax history
| Year | Property taxes | Tax assessment |
|---|---|---|
| 2025 | $6,001 -5.3% | $278,400 +7% |
| 2024 | $6,337 +19% | $260,250 +1.9% |
| 2023 | $5,324 +5.4% | $255,400 +9.7% |
| 2022 | $5,053 -4% | $232,750 +5.4% |
| 2021 | $5,262 | $220,900 -2.5% |
| 2020 | -- | $226,600 +1.1% |
| 2019 | $4,815 +2.5% | $224,200 |
| 2018 | $4,699 | $224,200 |
| 2017 | -- | $224,200 |
| 2016 | $4,243 +3.4% | $224,200 +9.7% |
| 2014 | $4,105 | $204,350 +9.5% |
| 2013 | -- | $186,600 +9% |
| 2012 | -- | $171,200 +4% |
| 2011 | -- | $164,600 |
| 2010 | -- | $164,600 +2.5% |
| 2009 | -- | $160,600 +2% |
| 2008 | -- | $157,450 |
Find assessor info on the county website
Monthly payment
Est. payment
Payment breakdown
Explore the cost of this home by adjusting the details. Changes won't be saved.Climate risks
Neighborhood: 58503
Similar homes
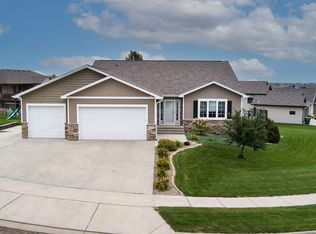
- $659,9006 bd4 ba4.4k sqft4724 Fountainblue Dr, Bismarck, ND 58503For Sale
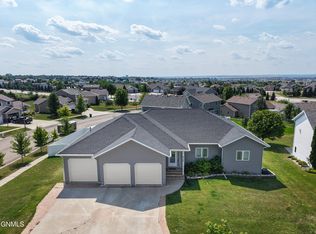 MLS ID #4028089, Alyssa M Symanowski, Realty One Group - Encore. Great North MLS
 - $560,0005 bd3 ba2.9k sqft531 Quarry Ln, Bismarck, ND 58503For Sale By Owner
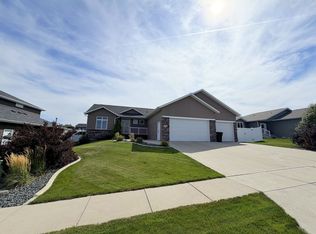
- $645,9005 bd4 ba3.3k sqft5207 Mellowsun Dr, Bismarck, ND 58503For Sale
 MLS ID #4027532, Joseph Wootan, ND LWF LLC. Great North MLS
 - $524,9004 bd3 ba2.5k sqft4908 Coleman St, Bismarck, ND 58503For Sale
 MLS ID #4028117, Hunt Boustead, TRADEMARK REALTY. Great North MLS
