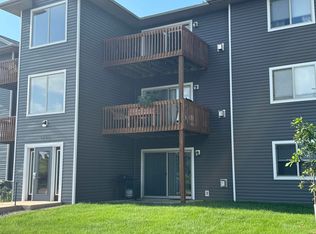
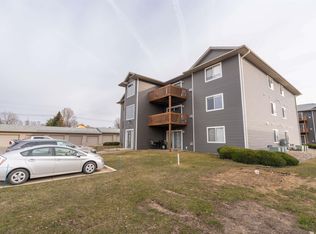
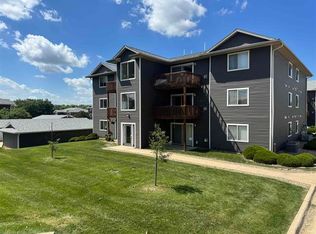
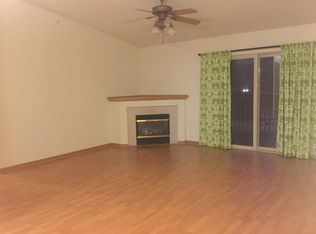
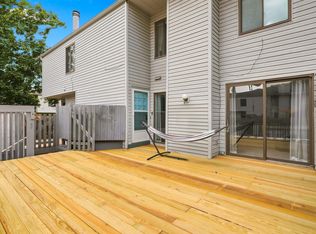
Welcome home to this inviting condo featuring an open floor plan with a nice flow from the kitchen into the comfortable living space. The kitchen is designed for easy entertaining and everyday living, while the gas fireplace adds warmth and charm to the living room. With two bedrooms, an updated bathroom, and a nice deck just outside, there’s plenty of space to relax and enjoy. A single-stall garage is also included, adding convenience and extra storage. Great location close to bike trail, resturants and shopping. Enjoy the flexibility of condo ownership with the option to make it your own home or take advantage of rental opportunities. Whether you’re looking for a low-maintenance lifestyle or an opportunity to generate rental income, these condos are worth a look!
Pending
$139,900
4701 Chadwick Rd APT 8, Cedar Falls, IA 50613
2beds
915sqft
Condominium
Built in 2001
-- sqft lot
$139,300 Zestimate®
$153/sqft
$130/mo HOA
What's special
Nice deck just outsideUpdated bathroomTwo bedrooms
- 34 days
- 25
- 0
Zillow last checked:
Listing updated:
Listed by:
Jo A Johnson 319-231-4887,
Re/Max Concepts,
Karen Kayser,Crb,Crs,Gri 319-493-2402,
Re/Max Concepts
Source: Northeast Iowa Regional BOR as distributed by MLS GRID,MLS#: 20263760
Facts & features
Interior
Bedrooms & bathrooms
- Bedrooms: 2
- Bathrooms: 1
- Full bathrooms: 1
Rooms
- Room types: Dining/Living Room Combo
Other
- Level: Upper
Other
- Level: Main
Other
- Level: Lower
Heating
- Natural Gas
Cooling
- Ceiling Fan(s), Central Air
Appliances
- Included: Dishwasher, Dryer, Microwave, Free-Standing Range, Refrigerator, Washer, Gas Water Heater
- Laundry: Laundry Closet
Features
- Ceiling Fan(s)
- Doors: Sliding Doors
- Basement: Slab
- Has fireplace: Yes
- Fireplace features: One, Gas
Interior area
- Total interior livable area: 915 sqft
- Finished area below ground: 0
Property
Parking
- Total spaces: 1
- Parking features: 1 Stall, Detached Garage, Garage Door Opener
- Carport spaces: 1
Features
- Patio & porch: Deck
Lot
- Size: 3,049 Square Feet
Details
- Parcel number: 891329101084
- Zoning: R-4
- Special conditions: Standard
Construction
Type & style
- Home type: Condo
- Property subtype: Condominium
Materials
- Vinyl Siding
- Roof: Asphalt
Condition
- Year built: 2001
Utilities & green energy
- Sewer: Public Sewer
- Water: Public
Community & HOA
Community
- Security: Smoke Detector(s)
- Subdivision: CEDAR HILLS CONDOMINIUMS II
HOA
- Has HOA: Yes
- HOA fee: $130 monthly
Location
- Region: Cedar Falls
Financial & listing details
- Price per square foot: $153/sqft
- Tax assessed value: $131,650
- Annual tax amount: $1,976
- Date on market: 8/12/2026
- Cumulative days on market: 34 days
- Road surface type: Concrete, Hard Surface Road
Estimated market value
$139,300
$132,000 - $146,000
$1,342/mo
Price history
| Date | Event | Price |
|---|---|---|
| 8/13/2026 | Pending sale | $139,900$153/sqft |
Source:  Northeast Iowa Regional BOR as distributed by MLS GRID #20263760 Report a problem Northeast Iowa Regional BOR as distributed by MLS GRID #20263760 Report a problem | ||
| 8/12/2026 | Listed for sale | $139,900+139.6%$153/sqft |
Source: Northeast Iowa Regional BOR as distributed by MLS GRID #20263760 Report a problem | ||
| 8/26/2004 | Sold | $58,400$64/sqft |
Source: Agent Provided Report a problem | ||
Public tax history
| Year | Property taxes | Tax assessment |
|---|---|---|
| 2025 | $1,781 +3.1% | $131,650 +8.9% |
| 2024 | $1,727 -1.6% | $120,900 |
| 2023 | $1,755 -1.1% | $120,900 +16.3% |
| 2022 | $1,775 +11.3% | $103,940 |
| 2021 | $1,595 +2.3% | $103,940 +10.3% |
| 2020 | $1,559 -1.8% | $94,240 |
| 2019 | $1,587 +0.4% | $94,240 |
| 2018 | $1,580 +0% | $94,240 |
| 2017 | $1,580 -5.2% | $94,240 |
| 2016 | $1,666 | $94,240 |
| 2015 | $1,666 +158.7% | $94,240 |
| 2014 | $644 -59.4% | $94,240 |
| 2012 | $1,586 +3.8% | $94,240 |
| 2011 | $1,528 +1.5% | $94,240 +3.3% |
| 2010 | $1,506 +4.1% | $91,210 |
| 2009 | $1,447 +2% | $91,210 |
| 2008 | $1,419 +3.4% | $91,210 +7% |
| 2007 | $1,372 -1.7% | $85,240 |
| 2006 | $1,396 -5.5% | $85,240 |
| 2005 | $1,477 +790% | $85,240 +12% |
| 2003 | $166 | $76,120 +769.9% |
| 2002 | -- | $8,750 |
Find assessor info on the county website
Monthly payment
Est. payment
Payment breakdown
Explore the cost of this home by adjusting the details. Changes won't be saved.Climate risks
Neighborhood: 50613
Nearby schools
Schools provided by the listing agent
- Elementary: Orchard Hill Elementary
- Middle: Peet Junior High
- High: Cedar Falls High
Source: Northeast Iowa Regional BOR as distributed by MLS GRID. This data may not be complete. We recommend contacting the local school district to confirm school assignments for this home.
Similar homes
- $129,9002 bd1 ba1.2k sqft155 E San Marnan Dr APT 4, Waterloo, IA 50702For Sale By Owner

- $175,0002 bd3 ba1.2k sqft4222 Kris Line Dr, Waterloo, IA 50701For Sale
 MLS ID #20264394, Janae M Ohrt, Century 21 Signature RE- Cedar Falls. Northeast Iowa Regional BOR as distributed by MLS GRID
 - $129,9002 bd2 ba1k sqft4918 Fostoria Dr, Waterloo, IA 50701For Sale
 MLS ID #20264212, Colleen K Tierney, Re/Max Concepts. Northeast Iowa Regional BOR as distributed by MLS GRID
 - $124,9002 bd1 ba874 sqft1040 Prairie Meadow Ct, Waterloo, IA 50701For Sale
 MLS ID #20263689, Justin Reuter, Oakridge Real Estate. Northeast Iowa Regional BOR as distributed by MLS GRID
