PUBLIC AUCTION - WEDNESDAY, NOVEMBER 19th at 6:00 PM (EST) Open Houses - Wednesday, November 5, 2025 & Monday, November 17, 2025, 5:00 - 6:30 PM Eastern| The price stated on this property is the Guideline price | This property may sell for more or less than the assessed value, depending on the outcome of the auction bidding. | $12,000 down day of the auction. | To see all terms, please visit our website. Welcome to Covington Club Condos! This charming 2-bedroom, 2-bath unit offers a spacious layout with a mix of tile and carpet flooring throughout. The kitchen features tile floors, stainless steel refrigerator, electric oven, and track lighting, flowing into a cozy dining room and carpeted living room with built-in shelving and access to a bright sunroom. Enjoy outdoor living on the large cement patio. The master bedroom includes two closets and a linen closet, while both bathrooms offer tile flooring and tub/shower combos. Additional highlights include a basement storage room with concrete floors, two closets, and a large area rug, plus a detached 2-car garage with opener. Conveniently located at 4701 Covington Rd, Apt 3-this condo combines comfort, functionality, and style.
Sold
$128,125
4701 Covington Rd APT 3, Fort Wayne, IN 46804
2beds
1,510sqft
Residential, Condominium
Built in 1960
-- sqft lot
$131,200 Zestimate®
$85/sqft
$1,621 Estimated rent
Home value
$131,200
$119,000 - $144,000
$1,621/mo
Zestimate® history
Owner options
List your home for rent
$1,621/mo
Rent Zestimate®
Find your next renter with Zillow Rental Manager. Plus, with online applications, you can quickly screen prospective tenants – for free.
$1,621/mo
Rent Zestimate®
Refinance and save
$1,273/mo
Est. payment
Refinancing to a lower rate could help reduce your monthly payments and save thousands over the life of the loan.
$1,273/mo
Est. payment
Explore your selling options
Work with a Zillow partner agent
Leverage their expertise and Zillow's premium Showcase listings to get your home seen by more buyers.
Get startedList with your own agent
Get your home in front of millions of buyers by listing it on Zillow.
Learn how to do itSell it yourself
Take full control of how buyers see your home on Zillow by listing For Sale by Owner (FSBO).
List your homeWhat's special
Basement storage roomLarge cement patioSpacious layoutBright sunroomCozy dining roomElectric ovenStainless steel refrigerator
Zillow last checked:
Listing updated:
Listed by:
Timothy McCulloch 260-441-8636,
Scheerer McCulloch Auctioneers
Source: MIBOR as distributed by MLS GRID,MLS#: 22065112
Facts & features
Interior
Bedrooms & bathrooms
- Bedrooms: 2
- Bathrooms: 2
- Full bathrooms: 2
- Main level bathrooms: 2
- Main level bedrooms: 2
Primary bedroom
- Level: Main
- Area: 270 Square Feet
- Dimensions: 18x15
Bedroom 2
- Level: Main
- Area: 240 Square Feet
- Dimensions: 16x15
Dining room
- Level: Main
- Area: 180 Square Feet
- Dimensions: 15x12
Kitchen
- Features: Tile-Ceramic
- Level: Main
- Area: 130 Square Feet
- Dimensions: 13x10
Living room
- Level: Main
- Area: 399 Square Feet
- Dimensions: 21x19
Sun room
- Level: Main
- Area: 154 Square Feet
- Dimensions: 22x7
Heating
- Electric, Heat Pump, Baseboard
Cooling
- Central Air
Appliances
- Included: Dishwasher, Water Heater, Washer, Refrigerator, Dryer
- Laundry: Common Laundry, In Basement
Features
- Ceiling Fan(s), Walk-In Closet(s)
- Basement: Storage Space
- Common walls with other units/homes: 1 Common Wall
Interior area
- Total structure area: 1,510
- Total interior livable area: 1,510 sqft
- Finished area below ground: 0
Property
Parking
- Total spaces: 2
- Parking features: Assigned, Garage Door Opener, Gated, Storage, Attached
- Attached garage spaces: 2
Features
- Levels: One
- Stories: 1
- Entry location: Building Common Entry,Ground Level
- Patio & porch: Covered
- Fencing: Fenced,Gate,Security
Lot
- Features: Curbs, Gated Community, Sidewalks
Details
- Parcel number: 021217127005000074
- Horse amenities: None
Construction
Type & style
- Home type: Condo
- Architectural style: Other
- Property subtype: Residential, Condominium
- Attached to another structure: Yes
Materials
- Wood Brick, Brick
- Foundation: Partial
Condition
- New construction: No
- Year built: 1960
Utilities & green energy
- Water: Public
- Utilities for property: Electricity Connected, Water Connected
Community & HOA
Community
- Features: Sidewalks, Street Lights
- Security: Building Security, Gated Community, Smoke Detector(s)
- Subdivision: No Subdivision
HOA
- Has HOA: Yes
- Amenities included: Clubhouse, Maintenance Grounds, Maintenance, Snow Removal
- Services included: Clubhouse, Maintenance Grounds, Maintenance Structure, Maintenance, Snow Removal
- HOA fee: $445 monthly
- HOA phone: 260-432-4312
Location
- Region: Fort Wayne
Financial & listing details
- Price per square foot: $85/sqft
- Tax assessed value: $216,400
- Annual tax amount: $1,848
- Date on market: 10/23/2025
- Cumulative days on market: 29 days
- Electric utility on property: Yes
Price history
| Date | Event | Price |
|---|---|---|
| 11/26/2025 | Sold | $128,125-28.8%$85/sqft |
Source:  MIBOR as distributed by MLS GRID #22065112 Report a problem MIBOR as distributed by MLS GRID #22065112 Report a problem | ||
| 11/20/2025 | Pending sale | $180,000$119/sqft |
Source: MIBOR as distributed by MLS GRID #22065112 Report a problem | ||
| 10/23/2025 | Listed for sale | $180,000$119/sqft |
Source: MIBOR as distributed by MLS GRID #22065112 Report a problem | ||
Public tax history
| Year | Property taxes | Tax assessment |
|---|---|---|
| 2025 | $1,847 +32.2% | $216,400 +29.1% |
| 2024 | $1,397 -15.8% | $167,600 +18.3% |
| 2023 | $1,658 +15.4% | $141,700 -5% |
| 2022 | $1,437 -1% | $149,100 +14.3% |
| 2021 | $1,452 +64.4% | $130,400 -2.9% |
| 2020 | $884 -2.3% | $134,300 +47.7% |
| 2019 | $904 +29.8% | $90,900 |
| 2018 | $697 +15.6% | $90,900 +15.1% |
| 2017 | $602 +2.6% | $79,000 +8.2% |
| 2016 | $587 -0.2% | $73,000 |
| 2014 | $589 +2.1% | $73,000 |
| 2013 | $576 +4.8% | $73,000 |
| 2011 | $550 | $73,000 |
| 2010 | -- | $73,000 -3.7% |
| 2007 | -- | $75,800 |
Find assessor info on the county website
Neighborhood: 46804
Nearby homes
- $198,0002 bd2 ba1.4k sqft4701 Covington Rd APT 12, Fort Wayne, IN 46804Sold
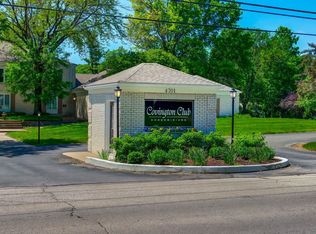
- $235,0002 bd2 ba2.2k sqft4701 Covington Rd APT 24, Fort Wayne, IN 46804Sold
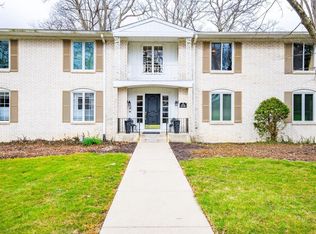
- $187,5002 bd2 ba2.3k sqft4701 Covington Rd APT 18, Fort Wayne, IN 46804Sold
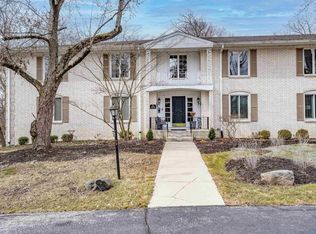
- $194,2002 bd2 ba1.6k sqft4701 Covington Rd SUITE 5, Fort Wayne, IN 46804Off Market
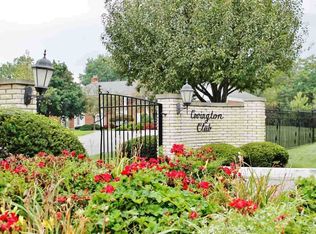
- $325,0002 bd2 ba2k sqft4701 Covington Rd APT 26, Fort Wayne, IN 46804Sold
- $521,0005 bd3 ba3.1k sqft4720 Covington Rd, Fort Wayne, IN 46804Off Market
- $382,7004 bd3 ba2.7k sqft2500 Randall Rd, Fort Wayne, IN 46804Off Market
- $460,3003 bd3 ba2.8k sqft4728 Covington Rd, Fort Wayne, IN 46804Off Market
Nearby schools
GreatSchools rating
- 4/10Indian Village Elementary SchoolGrades: PK-5Distance: 1.5 mi
- 4/10Kekionga Middle SchoolGrades: 6-8Distance: 1.6 mi
- 2/10South Side High SchoolGrades: 9-12Distance: 3.4 mi
Schools provided by the listing agent
- Elementary: Indian Village Elementary School
- Middle: Kekionga Middle School
- High: South Side High School
Source: MIBOR as distributed by MLS GRID. This data may not be complete. We recommend contacting the local school district to confirm school assignments for this home.


Get pre-qualified for a loan
At Zillow Home Loans, we can pre-qualify you in as little as 5 minutes with no impact to your credit score.An equal housing lender. NMLS #10287.
Sell for more on Zillow
Get a Zillow Showcase℠ listing at no additional cost and you could sell for .
$131,200
2% more
+$2,624
With Zillow Showcase(estimated)
$133,824
- Indiana
- Allen County
- Fort Wayne
- 46804
- 4701 Covington Rd Apartment 3
Nearby cities
Nearby neighborhoods
Nearby zip codes
Other Fort Wayne Topics
