Under contract-accepting backup offers. Welcome to easy Florida living just 1.4 miles from the sugar-sand shores of Madeira Beach! This beautifully maintained first-floor, 1-bedroom, 1.5-bath condo offers an unbeatable combination of location, convenience, and value, all for just $175,000 with HOA dues under $400 per month. Inside, you'll find a spacious, thoughtfully designed layout featuring a blend of updated luxury vinyl plank flooring and tile throughout. The bright kitchen offers abundant cabinet and counter space and is highlighted by a charming garden window overlooking the community pool, perfect for enjoying your morning coffee. The primary bathroom has been tastefully updated with a beautiful walk-in shower complete with a built-in bench and a comfort-height vanity, while the additional half bath provides added convenience for guests. Storage is abundant with generous closets throughout the home, an in-unit washer and dryer closet, and an additional exterior storage closet off the screened lanai. The screened patio overlooks a peaceful garden setting, creating the perfect place to relax and enjoy the Florida breeze. One of the standout features is the covered parking space located just steps from your front door, making daily living incredibly convenient. Whether you're looking for a year-round residence, seasonal getaway, or investment opportunity, this location is hard to beat. Enjoy being just minutes from Madeira Beach, Publix, local banks, and popular restaurants like Slyce Pizza, along with countless shopping, dining, and entertainment options nearby. Affordable, move-in ready, and ideally located, this is Florida living at an exceptional value!
Accepting backups
$175,000
4701 DUHME ROAD #1D, MADEIRA BEACH, FL 33708
1beds
797sqft
Condominium
Built in 1987
-- sqft lot
$163,800 Zestimate®
$220/sqft
$399/mo HOA
What's special
Additional half bathSpacious thoughtfully designed layoutBright kitchenComfort-height vanity
- 46 days
- 441
- 29
Likely to sell faster than
Zillow last checked:
Listing updated:
Listed by:
Carolina Grainger 951-201-8144,
KELLER WILLIAMS ST PETE REALTY 727-894-1600
Source: Stellar MLS,MLS#: TB8537073 Originating MLS: Suncoast Tampa
Originating MLS: Suncoast Tampa
Facts & features
Interior
Bedrooms & bathrooms
- Bedrooms: 1
- Bathrooms: 2
- Full bathrooms: 1
- 1/2 bathrooms: 1
Primary bedroom
- Features: En Suite Bathroom, Built-in Closet
- Level: First
- Area: 168 Square Feet
- Dimensions: 14x12
Primary bathroom
- Features: Built-In Shower Bench, En Suite Bathroom, Shower No Tub, Single Vanity, Stone Counters, Built-in Closet
- Level: First
- Area: 90 Square Feet
- Dimensions: 9x10
Kitchen
- Features: Built-in Closet
- Level: First
- Area: 120 Square Feet
- Dimensions: 12x10
Living room
- Features: No Closet
- Level: First
- Area: 234 Square Feet
- Dimensions: 18x13
Heating
- Central
Cooling
- Central Air
Appliances
- Included: Disposal, Dryer, Electric Water Heater, Microwave, Range, Refrigerator
- Laundry: Inside, Laundry Closet, Washer Hookup
Features
- High Ceilings
- Flooring: Ceramic Tile, Luxury Vinyl
- Has fireplace: No
Interior area
- Total structure area: 797
- Total interior livable area: 797 sqft
Video & virtual tour
Property
Parking
- Total spaces: 1
- Parking features: Covered
- Carport spaces: 1
Features
- Levels: One
- Stories: 1
- Patio & porch: Enclosed, Patio, Screened
- Exterior features: Garden, Irrigation System, Lighting
- Pool features: Gunite, In Ground
- Has spa: Yes
- Spa features: In Ground
- Has view: Yes
- View description: Garden
Lot
- Size: 3.67 Acres
- Features: FloodZone, Near Public Transit
- Residential vegetation: Mature Landscaping
Details
- Parcel number: 033115905707010140
- Special conditions: None
Construction
Type & style
- Home type: Condo
- Property subtype: Condominium
- Attached to another structure: Yes
Materials
- Block
- Foundation: Slab
- Roof: Shingle
Condition
- Completed
- New construction: No
- Year built: 1987
Utilities & green energy
- Sewer: Public Sewer
- Water: Public
- Utilities for property: Cable Connected, Electricity Connected, Phone Available, Sewer Connected, Water Connected
Community & HOA
Community
- Features: Buyer Approval Required, Deed Restrictions, Pool
- Pet fee: $0 monthly
- Subdivision: THORNBERRY PONDS CONDO
HOA
- Has HOA: Yes
- Amenities included: Pool, Spa/Hot Tub
- Services included: Community Pool, Reserve Fund, Insurance, Maintenance Structure, Maintenance Grounds, Pest Control, Pool Maintenance, Sewer, Trash, Water
- HOA fee: $399 monthly
- HOA name: Carolee Woodard
- HOA phone: 727-744-7825
Location
- Region: Saint Petersburg
Financial & listing details
- Price per square foot: $220/sqft
- Tax assessed value: $148,413
- Annual tax amount: $2,783
- Date on market: 8/8/2026
- Cumulative days on market: 42 days
- Listing terms: Cash
- Ownership: Fee Simple
- Total actual rent: 0
- Electric utility on property: Yes
- Road surface type: Paved
Estimated market value
$163,800
$156,000 - $172,000
$1,999/mo
Price history
| Date | Event | Price |
|---|---|---|
| 8/8/2026 | Listed for sale | $175,000+20.7%$220/sqft |
Source:  Stellar MLS #TB8537073 Report a problem Stellar MLS #TB8537073 Report a problem | ||
| 2/25/2019 | Sold | $145,000+81.3%$182/sqft |
Source: Public Record Report a problem | ||
| 8/28/2002 | Sold | $80,000+56.9%$100/sqft |
Source: Public Record Report a problem | ||
| 8/1/1995 | Sold | $51,000$64/sqft |
Source: Public Record Report a problem | ||
Public tax history
| Year | Property taxes | Tax assessment |
|---|---|---|
| 2025 | $2,783 +126.4% | $148,413 +36.5% |
| 2024 | $1,229 +3.1% | $108,720 +3% |
| 2023 | $1,192 +4.1% | $105,553 +3% |
| 2022 | $1,145 -4.6% | $102,479 +3% |
| 2021 | $1,200 -0.1% | $99,494 +1.4% |
| 2020 | $1,201 +93.8% | $98,120 +85.8% |
| 2019 | $620 | $52,814 +1.9% |
| 2018 | $620 +0.4% | $51,829 +2.1% |
| 2017 | $618 +0.5% | $50,763 +2.1% |
| 2016 | $615 -0.6% | $49,719 +0.7% |
| 2015 | $619 -0.6% | $49,373 +0.8% |
| 2014 | $623 +1.5% | $48,981 +1.5% |
| 2013 | $613 +8.1% | $48,257 -13.3% |
| 2012 | $567 | $55,664 -0.8% |
| 2011 | -- | $56,088 +1.5% |
| 2010 | -- | $55,259 -38.4% |
| 2009 | -- | $89,724 +6.5% |
| 2008 | $891 | $84,276 +3% |
| 2007 | -- | $81,821 -21.1% |
| 2005 | -- | $103,700 +27.1% |
| 2004 | $1,120 +1.7% | $81,600 +10.4% |
| 2003 | $1,101 -1.4% | $73,900 +40.5% |
| 2002 | $1,117 | $52,600 +4.4% |
| 2001 | $1,117 -0.5% | $50,400 -1.9% |
| 2000 | $1,123 | $51,400 |
Find assessor info on the county website
Monthly payment
Est. payment
Payment breakdown
Explore the cost of this home by adjusting the details. Changes won't be saved.Climate risks
Neighborhood: 33708
Nearby schools
Schools provided by the listing agent
- Elementary: Orange Grove Elementary-PN
- Middle: Osceola Middle-PN
- High: Seminole High-PN
Source: Stellar MLS. This data may not be complete. We recommend contacting the local school district to confirm school assignments for this home.
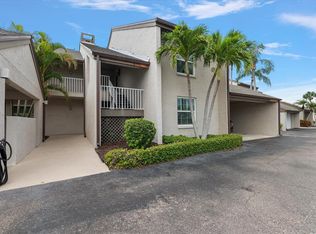
- $294,0002 bd2 ba1.1k sqft4633 Duhme Rd APT 1D, Saint Petersburg, FL 33708Sold
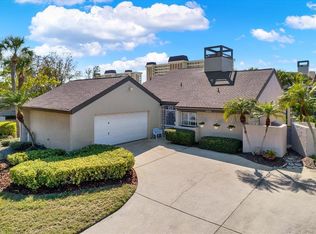
- $390,0003 bd2 ba1.7k sqft4684 Huron Rd, Saint Petersburg, FL 33708Sold
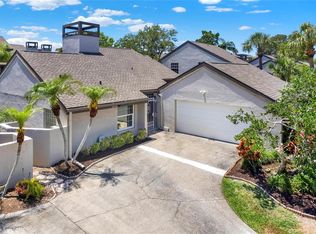
- $420,0003 bd2 ba1.7k sqft4694 Huron Rd, Saint Petersburg, FL 33708Sold

- $297,3002 bd3 ba1.5k sqft4611 Duhme Rd APT 1A, Saint Petersburg, FL 33708Off Market
Similar homes
- $175,9002 bd2 ba1.1k sqft101 DOGWOOD CIRCLE, SEMINOLE, FL 33777For Sale
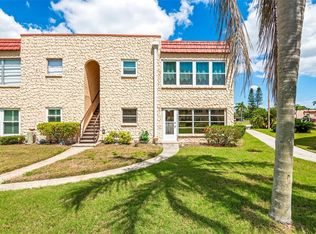
 MLS ID #TB8549856, Dani Achim, PLATINUM DOLPHIN REALTY. Stellar MLS
 - $190,0002 bd2 ba1.1k sqft5970 80TH STREET N #411, ST PETERSBURG, FL 33709For Sale
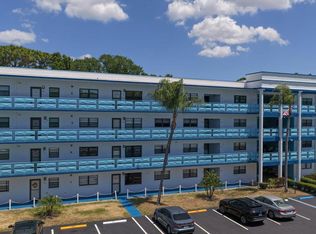 MLS ID #TB8502219, Cynthia Kisida, CHARLES RUTENBERG REALTY INC. Stellar MLS
 - $185,0002 bd2 ba960 sqft5967 TERRACE PARK DRIVE N #201, ST PETERSBURG, FL 33709For Sale
 MLS ID #TB8506558, Maria Buote-Mitchell, REALTY EXPERTS. Stellar MLS
 - $205,0002 bd2 ba1.1k sqft6070 80TH STREET N #410, ST PETERSBURG, FL 33709For Sale
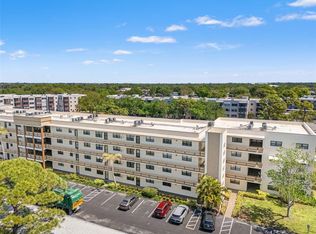 MLS ID #TB8492464, Jack Wess, FRANK ALBERT REALTY. Stellar MLS
 - $169,9002 bd2 ba880 sqft8039 GARDEN DRIVE #109, SEMINOLE, FL 33777For SaleMLS ID #TB8516534, Temme Peterson, PINELLAS REALTY GROUP INC. Stellar MLS
- $185,0002 bd2 ba1k sqft9683 86TH AVENUE, SEMINOLE, FL 33777For SaleMLS ID #TB8539009, Danielle Nielson, RE/MAX REALTEC GROUP INC. Stellar MLS
- $100,0001 bd1 ba830 sqft9945 47TH AVENUE N #205, ST PETERSBURG, FL 33708For SaleMLS ID #TB8547182, Nicole Poirier, STOFEL & ASSOCIATES REALTY. Stellar MLS
- $170,0002 bd2 ba915 sqft5973 TERRACE PARK DRIVE N #109, ST PETERSBURG, FL 33709For SaleMLS ID #TB8527082, Meagan Somers, COLDWELL BANKER REALTY. Stellar MLS
- $195,0002 bd2 ba945 sqft11511 113TH STREET #13F, SEMINOLE, FL 33778For SaleMLS ID #TB8539609, Jac Smith, KELLER WILLIAMS ST PETE REALTY. Stellar MLS
- $142,0001 bd2 ba925 sqft4885 1ST ST NE #307, ST PETERSBURG, FL 33703For SaleMLS ID #TB8536030, Mindy Artze, COASTAL PROPERTIES GROUP INTERNATIONAL. Stellar MLS
- $160,0002 bd2 ba840 sqft1100 E BAY DRIVE #82, LARGO, FL 33770For SaleMLS ID #TB8550290, Donna Rossi, CENTURY 21 COAST TO COAST. Stellar MLS
- $119,0002 bd2 ba1k sqft10033 64TH AVENUE N #16, ST PETERSBURG, FL 33708For SaleMLS ID #TB8542551, Austin Camilleri, PREFERRED SHORE LLC. Stellar MLS
- $169,9002 bd2 ba935 sqft6301 58TH STREET N #806, PINELLAS PARK, FL 33781For SaleMLS ID #TB8544018, Eric Gross, EXP REALTY LLC. Stellar MLS
- $119,0001 bd1 ba640 sqft2750 E BAY DRIVE #12B, LARGO, FL 33771For SaleMLS ID #TB8550132, Holly Frandeka, CHARLES RUTENBERG REALTY INC. Stellar MLS
- $145,0002 bd2 ba1k sqft801 83RD AVENUE N #415, ST PETERSBURG, FL 33702For SaleMLS ID #TB8448422, Greg Flower, LPT REALTY, LLC. Stellar MLS
- $235,0002 bd2 ba1k sqft9700 STARKEY ROAD #325, SEMINOLE, FL 33777For SaleMLS ID #TB8537273, Cheryl Greenwood, GREENWOOD ST. PETE REALTY, INC. Stellar MLS
- $154,0002 bd1 ba950 sqft4480 OVERLOOK DRIVE NE #12, ST PETERSBURG, FL 33703For SaleMLS ID #TB8480115, David Ponte, REALTY ONE GROUP INNOVATION. Stellar MLS
- $159,0002 bd2 ba1.1k sqft2461 RHODESIAN DRIVE #45, CLEARWATER, FL 33763For SaleMLS ID #TB8522593, Lindsey Van Deilen, INNOVATE REAL ESTATE. Stellar MLS
- $129,9002 bd2 ba1k sqft5095 BAY STREET NE #110, ST PETERSBURG, FL 33703For SaleMLS ID #TB8485318, Jill Smith, KELLER WILLIAMS ST PETE REALTY. Stellar MLS
- $250,0002 bd2 ba1k sqft5775 PARK STREET N #311, ST PETERSBURG, FL 33709For SaleMLS ID #TB8440792, Marie Baethke, CORCORAN DWELLINGS. Stellar MLS
