**** Multiple offers - All offers due by Monday, 6/15. 5:00pm****
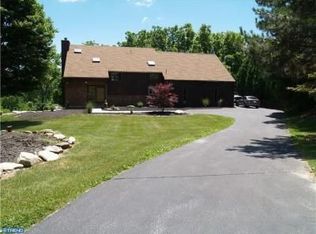
Set on 1.9 private acres with mountain views, this chalet style ranch offers the convenience of primarily one floor living paired with exceptional indoor & outdoor space. The dramatic living room serves as the centerpiece of the home, featuring soaring cathedral ceilings, a floor to ceiling stone fireplace, & expansive windows that frame the surrounding landscape & fill the space with natural light.
Overlooking the living room is a nice loft area. The open layout continues to the large dining area & equally large eat in kitchen, complete with granite countertops, a center island, & extensive cabinetry. French doors lead to the sunroom, where a gas fireplace, abundant windows, & peaceful backyard views create a comfortable space to relax year round. The sunroom also provides access to the rear patio & gazebo.
The main level includes 3 total bedrooms, including a spacious primary suite with a walk in closet & private bath featuring a soaking tub, dual vanity, & walk-in shower. A 2nd full bath serves the remaining bedrooms. Additional features include a big mudroom & laundry area off the attached garage, central vacuum system, & a finished basement w/ a wet bar & wood stove.
The outside is a peaceful place. But also a tremendous space for the hobbyists, collectors, contractors, outdoor enthusiasts, or anyone seeking outbuildings & room for projects & equipment. There's an attached 1-car garage, a detached 2-car garage with a built in workshop, pellet stove, & 2nd floor storage. Then, an additional detached 2-car garage, a detached 1-car garage & a garden shed. There's a hookup for backup generator, electric heat pump, central ac, & 4 fireplaces. All in the desirable East Penn School District. Less than 10 minutes to Macungie or Emmaus. Come experience your next home.
Sold for $700,000
Zillow last checked:
Listing updated:
Bought with:
nonmember
NON MBR Office
Source: GLVR,MLS#: 778224 Originating MLS: Lehigh Valley MLS
Originating MLS: Lehigh Valley MLSPrice history
| Date | Event | Price |
|---|---|---|
| 7/17/2026 | Sold | $700,000+0%$188/sqft |
Source:  GLVR #778224 Report a problem GLVR #778224 Report a problem | ||
| 6/15/2026 | Pending sale | $699,995$188/sqft |
Source: GLVR #778224 Report a problem | ||
| 6/5/2026 | Listed for sale | $699,995+168.2%$188/sqft |
Source: GLVR #778224 Report a problem | ||
| 7/17/2009 | Sold | $261,000-5.1%$70/sqft |
Source: Public Record Report a problem | ||
| 5/30/2009 | Price change | $275,000-5.1%$74/sqft |
Source: GERALD HEFFELFINGER #332236 Report a problem | ||
| 4/8/2009 | Price change | $289,900-9.4%$78/sqft |
Source: GERALD HEFFELFINGER #332236 Report a problem | ||
| 12/15/2008 | Price change | $319,900-3.1%$86/sqft |
Source: GERALD HEFFELFINGER #332236 Report a problem | ||
| 9/22/2008 | Listed for sale | $330,000$89/sqft |
Source: GERALD HEFFELFINGER #332236 Report a problem | ||
Get a cash offer in 3 minutes
Find out how much your home could sell for in as little as 3 minutes with a no-obligation cash offer.
Estimated market value
$709,900
