?? THE HOUSE
• 3 bedrooms
• 2.5 bathrooms
• Around 2,200 sq. ft. finished
• Around 400 sq. ft. unfinished basement
• Unfinished attic area with stairs from inside the house
• Large master bedroom with vaulted ceilings
• Walk-in master closet
• Custom tiled master shower
• Double sinks in both full bathrooms
• Updated kitchen with quartz countertops
• New appliances
• New flooring throughout
• New interior and exterior doors
• New light fixtures
• New HVAC systems
• Most of the windows have been replaced
• New roof, gutters and soffit
• 6’ wood privacy fence
• Updated landscaping
• New Harmony Water
• Sits on 1 acre
?? NEW 40’ × 60’ × 16’ BARN
The kind of barn every man tells his wife he “needs.” ??
• Full kitchen
• Full bathroom
• 10’ × 60’ loft with stairs
• Three 12’ × 12’ overhead doors
• Floor drains in the parking area
• Windows and man door
• Plenty of room for vehicles, equipment, a shop, storage, entertaining or whatever you want to use it for
Also another 30’ × 30’ barn on the property for even more storage or workspace.
We’ve put a lot into making this place what it is today, and there’s way too much to list everything we’ve done. Hopefully the pictures speak for themselves!
?? $399,900
If you’re seriously interested and want more information or would like to come check it out, just let us know.
For sale by owner
$399,900
4701 Penfold Rd, New Harmony, IN 47631
2beds
2,200sqft
SingleFamily
Built in 1900
1 Acres Lot
$-- Zestimate®
$182/sqft
$-- HOA
What's special
Custom tiled master showerWalk-in master closetNew light fixturesNew appliancesUpdated landscapingNew flooring throughout
- 26 days
- 930
- 54
Listed by:
Property Owner (812) 270-0648
Facts & features
Interior
Bedrooms & bathrooms
- Bedrooms: 2
- Bathrooms: 3
- Full bathrooms: 2
- 1/2 bathrooms: 1
Heating
- Other
Cooling
- Central
Features
- Basement: Unfinished
- Has fireplace: No
- Fireplace features: masonry
Interior area
- Total interior livable area: 2,200 sqft
Property
Parking
- Parking features: Garage - Detached, Off-street
Features
- Exterior features: Vinyl, Brick
Lot
- Size: 1 Acres
Details
- Parcel number: 650812100012000006
Construction
Type & style
- Home type: SingleFamily
Materials
- brick
- Foundation: Crawl/Raised
- Roof: Metal
Condition
- New construction: No
- Year built: 1900
Community & HOA
Location
- Region: New Harmony
Financial & listing details
- Price per square foot: $182/sqft
- Tax assessed value: $215,100
- Annual tax amount: $2,601
- Date on market: 9/15/2026
Estimated market value
Not available
Estimated sales range
Not available
$1,854/mo
Price history
| Date | Event | Price |
|---|---|---|
| 9/15/2026 | Listed for sale | $399,900+183.6%$182/sqft |
Source: Owner Report a problem | ||
| 6/7/2024 | Sold | $141,000 |
Source:  IRMLS #202409569 Report a problem IRMLS #202409569 Report a problem | ||
Public tax history
| Year | Property taxes | Tax assessment |
|---|---|---|
| 2025 | $2,601 +8.3% | $215,100 +31.4% |
| 2024 | $2,401 +144.3% | $163,700 +19.8% |
| 2023 | $983 +26.4% | $136,700 +7.7% |
| 2022 | $777 +1.8% | $126,900 +19.4% |
| 2021 | $764 -11.7% | $106,300 +0.1% |
| 2020 | $864 +43.1% | $106,200 -6.7% |
| 2019 | $604 +14.6% | $113,800 +3.1% |
| 2018 | $527 +5.9% | $110,400 +4.1% |
| 2017 | $498 +14% | $106,100 |
| 2016 | $437 +25% | $106,100 +9.6% |
| 2014 | $350 +0.7% | $96,800 -1.2% |
| 2013 | $347 -2.3% | $98,000 +0.2% |
| 2012 | $356 +193.7% | $97,800 +76.2% |
| 2011 | $121 -16.5% | $55,500 -11.9% |
| 2010 | $145 -7.2% | $63,000 +1.4% |
| 2009 | $156 | $62,100 |
Find assessor info on the county website
Monthly payment
Est. payment
Payment breakdown
Explore the cost of this home by adjusting the details. Changes won't be saved.Climate risks
Neighborhood: 47631

Similar homes
- $375,0003 bd2 ba2.5k sqft1004 Church St, New Harmony, IN 47631For Sale
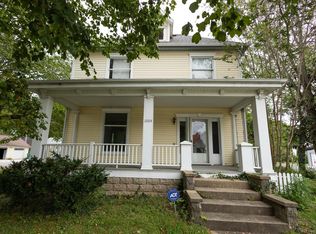 MLS ID #202640126, Drew Mathews, F.C. TUCKER EMGE. IRMLS
 - $--3 bd2 ba2.5k sqft5920 Tracy Dallas Ln, Mount Vernon, IN 47620Auction
 MLS ID #202641854, Tyler Nevil, RALPH SMITH AUCTION REALTY LLC. IRMLS
 - $--3 bd3 ba3k sqft7162 Upton Rd, Mount Vernon, IN 47620Auction
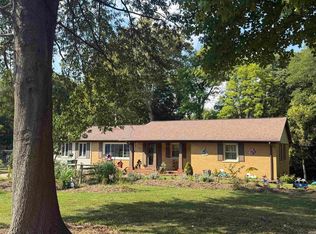 MLS ID #202640038, Trent C Sohn, SOHN & ASSOCIATES, LTD.. IRMLS
 - $274,9004 bd2 ba2.8k sqft922 Granary St, New Harmony, IN 47631For Sale
 MLS ID #202633210, Aaron Wilson, Hahn Kiefer Real Estate Services. IRMLS
