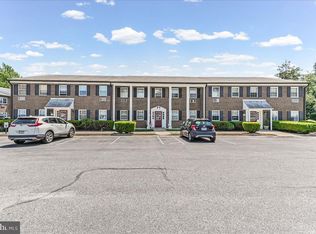
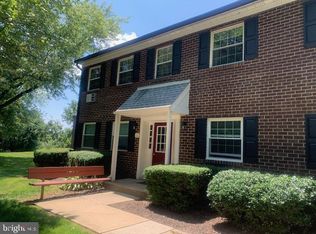
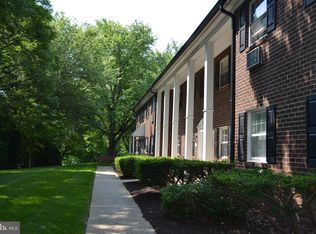
Welcome to unit C-12 in Aston Arms Condominiums. This one bedroom second floor unit was completely renovated in 2018. New plumbing throughout. Updated kitchen and appliances, cabinets and granite counter top. Expanded pantry area. In unit washer/dryer combination. Since that time there was a single tenant occupying the unit who is now leaving creating the opportunity for a buyer. Whether you are buying it to live in or as an investment you will have a great unit that is move in ready. Association fee includes parking and use of the pool along with outside maintenance, snow removal, water, sewer, AND heat. There are two A/C wall units for summer cooling. There is also a dedicated storage bin in the lower level. Close to transportation, shopping and access to I-95 for travel to Philadelphia or Wilmington and point south. Don't miss this opportunity. Also available for lease. See ML#: PADE2115980
For sale
$185,000
4701 Pennell Rd APT C12, Aston, PA 19014
1beds
840sqft
Condominium
Built in 1960
-- sqft lot
$182,300 Zestimate®
$220/sqft
$287/mo HOA
What's special
Use of the poolNew plumbing throughoutExpanded pantry areaCabinets and granite countertopUpdated kitchen and appliances
- 152 days
- 261
- 2
Zillow last checked:
Listing updated:
Listed by:
Edward Cole 610-416-6753,
Springer Realty Group 4844984000
Source: Bright MLS,MLS#: PADE2115978
Facts & features
Interior
Bedrooms & bathrooms
- Bedrooms: 1
- Bathrooms: 1
- Full bathrooms: 1
- Main level bathrooms: 1
- Main level bedrooms: 1
Rooms
- Room types: Living Room, Kitchen, Bathroom 1
Bathroom 1
- Level: Main
Kitchen
- Level: Main
Living room
- Level: Main
Heating
- Hot Water, Natural Gas
Cooling
- Wall Unit(s), Electric
Appliances
- Included: Oven/Range - Electric, Refrigerator, Water Heater
- Laundry: Dryer In Unit, Washer In Unit, In Unit
Features
- Combination Dining/Living, Kitchen - Efficiency
- Basement: Interior Entry
- Has fireplace: No
- Common walls with other units/homes: 1 Common Wall
Interior area
- Total structure area: 840
- Total interior livable area: 840 sqft
- Finished area above ground: 840
- Finished area below ground: 0
Property
Parking
- Parking features: Parking Lot
Accessibility
- Accessibility features: None
Features
- Levels: Two
- Stories: 2
- Pool features: Community
Lot
- Features: Suburban
Details
- Additional structures: Above Grade, Below Grade
- Parcel number: 02000192036
- Zoning: R-50 CONDOMINIUM
- Zoning description: Condominium Residential
- Special conditions: Standard
Construction
Type & style
- Home type: Condo
- Architectural style: Traditional
- Property subtype: Condominium
- Attached to another structure: Yes
Materials
- Brick
Condition
- Very Good
- New construction: No
- Year built: 1960
Utilities & green energy
- Sewer: Public Sewer
- Water: Public
Community & HOA
Community
- Features: Pool
- Security: Exterior Cameras
- Condo and coop fee: $287 monthly
- Subdivision: Aston Arms
HOA
- Has HOA: No
- Amenities included: Pool, Basketball Court
- Services included: Heat, Management, Pool(s), Sewer, Snow Removal, Trash, Water, Maintenance Grounds, Parking Fee
- HOA name: Aston Arms Condominium Assoc - Penco Management
Location
- Region: Aston
- Municipality: ASTON TWP
Financial & listing details
- Price per square foot: $220/sqft
- Tax assessed value: $90,610
- Annual tax amount: $2,651
- Date on market: 5/22/2026
- Listing agreement: Exclusive Right To Sell
- Listing terms: Cash,Conventional
- Inclusions: Refrigerator, Washer / Dryer, (2) A / C Units All In "as Is" Condition.
- Exclusions: Sellers Personal Possessions.
- Ownership: Condominium
Estimated market value
$182,300
$173,000 - $191,000
$1,603/mo
Price history
| Date | Event | Price |
|---|---|---|
| 5/22/2026 | Listed for sale | $185,000+2.8%$220/sqft |
Source:  Bright MLS #PADE2115978 Report a problem Bright MLS #PADE2115978 Report a problem | ||
| 10/1/2025 | Listing removed | $1,600$2/sqft |
Source: Bright MLS #PADE2099916 Report a problem | ||
| 9/11/2025 | Listed for rent | $1,600+45.5%$2/sqft |
Source: Bright MLS #PADE2099916 Report a problem | ||
| 3/26/2025 | Listing removed | $180,000$214/sqft |
Source: Bright MLS #PADE2080912 Report a problem | ||
| 1/22/2025 | Listed for sale | $180,000$214/sqft |
Source: Bright MLS #PADE2080912 Report a problem | ||
| 1/15/2025 | Pending sale | $180,000$214/sqft |
Source: Bright MLS #PADE2080912 Report a problem | ||
| 1/10/2025 | Listed for sale | $180,000$214/sqft |
Source: Bright MLS #PADE2080912 Report a problem | ||
| 1/7/2025 | Pending sale | $180,000$214/sqft |
Source: Bright MLS #PADE2080912 Report a problem | ||
| 12/13/2024 | Listed for sale | $180,000+140%$214/sqft |
Source: Bright MLS #PADE2080912 Report a problem | ||
| 4/18/2018 | Listing removed | $1,100$1/sqft |
Source: Entourage Elite Real Estate-Me #1000214388 Report a problem | ||
| 2/28/2018 | Listed for rent | $1,100$1/sqft |
Source: Entourage Elite Real Estate-Me #1000214388 Report a problem | ||
| 9/20/2017 | Sold | $75,000+56.3%$89/sqft |
Source: Public Record Report a problem | ||
| 8/18/1999 | Sold | $48,000$57/sqft |
Source: Public Record Report a problem | ||
Public tax history
| Year | Property taxes | Tax assessment |
|---|---|---|
| 2026 | $2,652 +5.8% | $90,610 |
| 2025 | $2,507 +6.6% | $90,610 |
| 2024 | $2,351 +4.7% | $90,610 |
| 2023 | $2,246 +3.7% | $90,610 |
| 2022 | $2,166 +0.3% | $90,610 |
| 2021 | $2,158 +635.1% | $90,610 +68.5% |
| 2020 | $294 -86.4% | $53,760 |
| 2019 | $2,154 +4.4% | $53,760 |
| 2018 | $2,062 +585.1% | $53,760 |
| 2017 | $301 | $53,760 |
| 2016 | $301 +2% | $53,760 |
| 2015 | $295 -2% | $53,760 |
| 2014 | $301 +2.8% | $53,760 |
| 2013 | $293 +2.8% | $53,760 |
| 2012 | $285 +2.3% | $53,760 |
| 2011 | $278 | $53,760 |
| 2010 | $278 +7.5% | $53,760 |
| 2009 | $259 | $53,760 |
| 2008 | $259 +8.3% | $53,760 |
| 2007 | $239 | $53,760 |
| 2006 | $239 | $53,760 |
| 2005 | $239 | $53,760 |
| 2004 | $239 +8.5% | $53,760 |
| 2003 | $220 +7.9% | $53,760 |
| 2002 | $204 | $53,760 |
| 2000 | $204 | $53,760 |
Find assessor info on the county website
Monthly payment
Est. payment
Payment breakdown
Explore the cost of this home by adjusting the details. Changes won't be saved.Climate risks
Neighborhood: Village Green-Green Ridge
Nearby schools
Schools provided by the listing agent
- High: Sun Valley
- District: Penn-delco
Source: Bright MLS. This data may not be complete. We recommend contacting the local school district to confirm school assignments for this home.
Similar homes
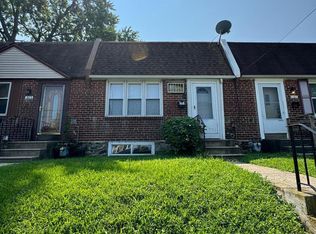
- $190,0003 bd2 ba720 sqft163 Chadwick Ave, Linwood, PA 19061For Sale
 MLS ID #PADE2125922, Candice Johnson, Opulent Realty Group LLC. Bright MLS
 - $185,0003 bd1 ba1.1k sqft219 Houston St, Chester, PA 19013For Sale
 MLS ID #PADE2123428, judah briggs, Realty One Group Restore - BlueBell. Bright MLS
 - $199,9003 bd1 ba1.1k sqft1505 Ridley Ave, Chester, PA 19013For Sale
 MLS ID #PADE2121136, Tom Toole III, RE/MAX Main Line - West Chester. Bright MLS
 - $219,9004 bd1 ba1.1k sqft1408 Siegel St, Chester, PA 19013For Sale
 MLS ID #PADE2122030, Tom Toole III, RE/MAX Main Line - West Chester. Bright MLS
 - $190,0002 bd1 ba1.1k sqft5102 Center Ter #5102, Wilmington, DE 19802For SaleMLS ID #DENC2109078, Annabelle Charlton, Foraker Realty Co.. Bright MLS
- $205,0002 bd1 ba750 sqft1030 E Lancaster Ave APT 826, Bryn Mawr, PA 19010For SaleMLS ID #PADE2123238, Dave Uygur, BHHS Fox & Roach-Haverford. Bright MLS
- $185,0001 bd1 ba722 sqft335 E Lancaster Ave #5, Downingtown, PA 19335For SaleMLS ID #PACT2120396, Evelyn Linkins, HomeSmart Realty Advisors. Bright MLS
- $200,0002 bd1 ba875 sqft2713 N Jessup St, Wilmington, DE 19802For SaleMLS ID #DENC2112216, Michelle Brown, EXP Realty, LLC. Bright MLS
- $135,0001 bd1 ba650 sqft33 W Chester Pike APT E8, Ridley Park, PA 19078For SaleMLS ID #PADE2123942, Jeff Stluka, Coldwell Banker Realty. Bright MLS
- $225,0003 bd1 ba1.1k sqft15 Walnut St, Marcus Hook, PA 19061For SaleMLS ID #PADE2124068, Ann Marie Peticca, Long & Foster Real Estate, Inc.. Bright MLS
- $200,0003 bd1 ba1k sqft927 Grant Rd, Folcroft, PA 19032For SaleMLS ID #PADE2113748, Doug Carlson, Long & Foster Real Estate, Inc.. Bright MLS
- $190,0001 bd1 ba722 sqft335 E Lancaster Ave Unit B14, Downingtown, PA 19335For SaleMLS ID #PACT2120392, Evelyn Linkins, HomeSmart Realty Advisors. Bright MLS
- $135,0003 bd2 ba1k sqft916 Butler St, Chester, PA 19013For SaleMLS ID #PADE2120756, Jordan Hankins, Keller Williams Main Line. Bright MLS
- $205,0002 bd1 ba800 sqft427 Carver Dr, Wilmington, DE 19801For SaleMLS ID #DENC2112956, Corey Harris, Crown Homes Real Estate. Bright MLS
- $189,9003 bd1 ba1.1k sqft11 E 31st St, Wilmington, DE 19802For SaleMLS ID #DENC2110846, Robert Miller, Luke Real Estate. Bright MLS
- $169,0002 bd2 ba1k sqftNone Available, Wilmington, DE 19808For SaleMLS ID #DENC2109208, Michael Maloney, Patterson-Schwartz-Newark. Bright MLS
- $130,0003 bd1 ba1k sqft310 W 15th St, Chester, PA 19013For SaleMLS ID #PADE2118594, Mike Reyman, EXP Realty, LLC. Bright MLS
- $184,9003 bd3 ba1.1k sqft6638 Lansdowne Ave, Philadelphia, PA 19151For SaleMLS ID #PAPH2675746, Carissa Driscoll, Redfin Corporation. Bright MLS
- $115,0002 bd1 ba750 sqft100 E Glenolden Ave APT F4, Glenolden, PA 19036For SaleMLS ID #PADE2125396, Jacki Sop, C-21 Executive Group. Bright MLS
- $125,0002 bd2 ba800 sqft100 E Glenolden Ave APT C4, Glenolden, PA 19036For SaleMLS ID #PADE2121472, Roy Shoppell, BHHS Fox & Roach-Chadds Ford. Bright MLS
