Skip main navigation
For sale
  • $205,000

    4701 Pennell Rd, Aston, PA 19014

    2beds
    840sqft
    : 
    Condominium
    Built in 1987
    -- sqft lot
    $202,700 Zestimate®
    $244/sqft
    $417/mo HOA

    What's special

    Garden-style home
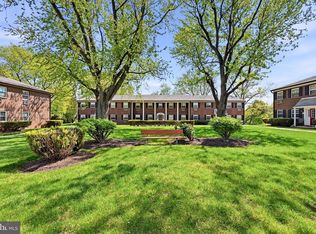
    Discover comfortable, low-maintenance living in this charming 2-bedroom, 1-bathroom condominium located in the heart of Aston, PA. Spanning 840 finished square feet, this garden-style home offers a blend of classic style and modern convenience.
    3 days
    |
    225
    |
    1
    |

    Likely to sell faster than

    Zillow last checked:

    Listing updated:

    Listed by:

    Mr. Gary A Mercer SR. 484-699-9327,

    LPT Realty, LLC 4842220545

    Source: Bright MLS,MLS#: PADE2113440MLS Logo

    Tour with a local agent

      Facts & features

      Interior

      Bedrooms & bathrooms
      • Bedrooms: 2
      • Bathrooms: 1
      • Full bathrooms: 1
      • Main level bathrooms: 1
      • Main level bedrooms: 2
      Basement
      • Area: 0
      Heating
      • Baseboard, Other
      Cooling
      • Wall Unit(s), Electric
      Appliances
      • Included: Range Hood, Refrigerator, Dishwasher, Washer, Dryer, Water Heater
      • Laundry: Common Area, In Unit
      Features
      • Combination Dining/Living, Open Floorplan
      • Flooring: Luxury Vinyl
      • Has basement: No
      • Has fireplace: No
      Interior area
      • Total structure area: 840
      • Total interior livable area: 840 sqft
      • Finished area above ground: 840
      • Finished area below ground: 0

      Property

      Parking
      • Parking features: Parking Lot
      Accessibility
      • Accessibility features: None
      Features
      • Levels: One
      • Stories: 1
      • Exterior features: Sidewalks, Street Lights
      • Pool features: Community
      Lot
      • Features: Level
      Details
      • Additional structures: Above Grade, Below Grade
      • Parcel number: 02000192015
      • Zoning: RESI
      • Special conditions: Standard

      Construction

      Type & style
      • Home type: Condo
      • Architectural style: Colonial
      • Property subtype: Condominium
      • Attached to another structure: Yes
      Materials
      • Brick
      Condition
      • New construction: No
      • Year built: 1987

      Utilities & green energy

      • Sewer: Public Sewer
      • Water: Public

      Community & HOA

      Community
      • Condo and coop fee: $417 monthly
      • Subdivision: Aston Arms
      HOA
      • Has HOA: No
      • Amenities included: Pool
      • Services included: Common Area Maintenance, Maintenance Structure, Heat, Maintenance Grounds, Management, Pest Control, Pool(s), Reserve Funds, Sewer, Snow Removal, Trash, Water
      • HOA name: Aston Arms
      Location
      • Region: Aston
      • Municipality: ASTON TWP

      Financial & listing details

      • Price per square foot: $244/sqft
      • Tax assessed value: $90,610
      • Annual tax amount: $2,506
      • Date on market: 5/22/2026
      • Listing agreement: Exclusive Right To Sell
      • Listing terms: Cash,Conventional
      • Ownership: Condominium
      Get pre-qualifiedBe ready to make an offer.
      Connect with an agentGet info on this home, tour, and more.
      Calculate monthly paymentSee if you can afford this home.

        Estimated market value

        $202,700

        $193,000 - $213,000

        $1,685/mo

        Price history

        DateEventPrice
        5/22/2026Listed for sale$205,000+0%$244/sqft
        Source: Bright MLS #PADE2113440 Report a problem
        10/27/2025Sold$204,900$244/sqft
        Source: Bright MLS #PADE2096140 Report a problem
        8/26/2025Pending sale$204,900$244/sqft
        Source: Bright MLS #PADE2096140 Report a problem
        8/6/2025Listed for sale$204,900$244/sqft
        Source: Bright MLS #PADE2096140 Report a problem
        11/24/2023Listing removed--
        Source: Zillow Rentals Report a problem
        11/10/2023Listed for rent$1,300$2/sqft
        Source: Zillow Rentals Report a problem

        Public tax history

        YearProperty taxesTax assessment
        2025$2,507 +6.6%$90,610
        2024$2,351 +4.7%$90,610
        2023$2,246 +3.7%$90,610
        2022$2,166 +0.3%$90,610
        2021$2,158 +588.7%$90,610 +57.9%
        2020$313 -86.4%$57,380
        2019$2,299 +4.4%$57,380
        2018$2,201 +599%$57,380
        2017$315 -2%$57,380
        2016$321 $57,380
        2015$321 $57,380
        2014$321 +2.8%$57,380
        2013$313 +2.8%$57,380
        2012$304 +2.3%$57,380
        2011$297 $57,380
        2010$297 +7.5%$57,380
        2009$277 +2%$57,380
        2008$271 +6.1%$57,380
        2007$255 $57,380
        2006$255 $57,380
        2005$255 $57,380
        2004$255 +8.5%$57,380
        2003$235 +7.9%$57,380
        2002$218 $57,380
        2000$218 $57,380

        Find assessor info on the county website

        Monthly payment

        Est. payment

          Payment breakdown

          Explore the cost of this home by adjusting the details. Changes won't be saved.
          All calculations are estimates and provided by Zillow, Inc. for informational purposes only. Actual amounts may vary.
          HOA fees may include property taxes on listings classified as Co-Ops. Contact the listing agent and/or owner for fee details.
          Mortgage interest rates are dependent on a number of factors, including credit score, down payment, and repayment length. Interest rate data provided by Zillow Group Marketplace, Inc. as of 1/1/1970 from various mortgage lenders with which we have lead or other similar arrangements; the Estimated Payment is an average of those rates.
          See how much you could borrow to make a competitive offer.

          Climate risks

          Neighborhood: Village Green-Green Ridge

          Getting around

          71 / 100
          Very Walkable
          42 / 100
          Somewhat Bikeable

          Nearby schools

          GreatSchools rating
          Schools provided by the listing agent
          • High: Sun Valley
          • District: Penn-delco

          Source: Bright MLS. This data may not be complete. We recommend contacting the local school district to confirm school assignments for this home.

          A local agent can set up tours, give advice and negotiate with sellers.

          Browse local experts

          Similar homes

          Skip to the end of the carouselSkip to the beginning of the carousel