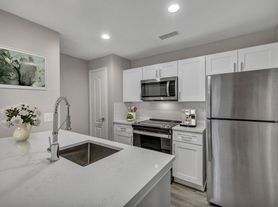
The Manor floor plan is a 3 bedroom, 2 bathroom home. The living area feature a living room and dining room separated by your entry space. The kitchen includes pantry space and a laundry closet. Deluxe homes offer quartz countertops, stainless steel appliances, white shaker-style cabinetry, full-size washer & dryer, wood-style plank flooring, and an upgraded lighting fixture package.
Apartment for rent
Special offer
$1,800/moFees may apply
4701 Staggerbrush Rd, # V0311, Austin, TX 78749
3beds
1,107sqft
Price may not include required fees and charges. Price shown reflects the lease term provided. Learn more|
Apartment
Available Sat Aug 29 2026
Cats, dogs OK
Hookups laundry
Covered parking
Central, other, solar
What's special
Stainless steel appliancesQuartz countertopsWood-style plank flooringFull-size washer and dryerUpgraded lighting fixture packageLaundry closetKitchen includes pantry space
- 52 days |
- -- |
- -- |
Zillow last checked:
Listing updated:
Travel times

Let’s turn your rent into credit progress
Build credit history with every on-time payment and get credit for the payment you’re already making.
Facts & features
Interior
Bedrooms & bathrooms
- Bedrooms: 3
- Bathrooms: 2
- Full bathrooms: 2
Heating
- Central, Other, Solar
Appliances
- Included: Dishwasher, Microwave Oven, Range, Refrigerator, washerDryerHookups
- Laundry: Hookups
Features
- Ceiling Fan(s), High Speed Internet, Other, Pantry, Storage, Track Lighting
Interior area
- Total interior livable area: 1,107 sqft
Property
Parking
- Parking features: Covered, Other
- Details: Contact manager
Features
- Stories: 3
- Patio & porch: Covered, Deck, Other, Patio
- Exterior features: Barbecue, Courtyard, Lighting, Other, Storage, Tennis Court(s)
- Pool features: Pool
- Has view: Yes
- View description: Greenbelt View
Lot
- Features: Greenbelt, Other, Private
Details
- Additional structures: Garage(s), Other, Storage
- Other equipment: Other
Construction
Type & style
- Home type: Apartment
- Property subtype: Apartment
Condition
- Year built: 1995
- Major remodel year: 2005
Utilities & green energy
- Utilities for property: Cable Connected
Building
Details
- Building name: Monterey Ranch
Management
- Pets allowed: Yes
Community & HOA
Community
- Features: Clubhouse, Fitness Center, Other, Pool, Tennis Court(s)
- Security: Gated Community, Other
HOA
- Amenities included: Cable TV, Clubhouse, Fitness Center, Other, Parking, Pool, Storage, Tennis Court(s)
Location
- Region: Austin
Financial & listing details
- Lease term: 13 Months
Price history
| Date | Event | Price |
|---|---|---|
| 6/10/2026 | Listed for rent | $1,800-20%$2/sqft |
Source: Zillow Rentals Report a problem | ||
| 7/20/2025 | Listing removed | $2,250$2/sqft |
Source: Zillow Rentals Report a problem | ||
| 4/9/2024 | Listing removed | -- |
Source: Zillow Rentals Report a problem | ||
| 4/7/2024 | Price change | $2,250+0.2%$2/sqft |
Source: Zillow Rentals Report a problem | ||
| 4/1/2024 | Price change | $2,245+0.2%$2/sqft |
Source: Zillow Rentals Report a problem | ||
| 3/29/2024 | Listed for rent | $2,240$2/sqft |
Source: Zillow Rentals Report a problem | ||
Neighborhood: East Oak Hill
Nearby schools
GreatSchools rating
- 6/10Patton Elementary SchoolGrades: PK-5Distance: 0.4 mi
- 9/10Small Middle SchoolGrades: 6-8Distance: 0.2 mi
- 7/10Austin High SchoolGrades: 9-12Distance: 5 mi
Nearby apartments for rent

Similar homes for rent
There are 148 available units in this apartment building
- Special offer! For a limited time, enjoy living up to 3 months FREE! Plus, lease within 48 hours of your tour, and we'll waive your administrative fee. Contact a leasing consultant for details today! Offer valid on select apartment homes and for new residents only. Subject to change at any time. Lease terms and conditions apply.