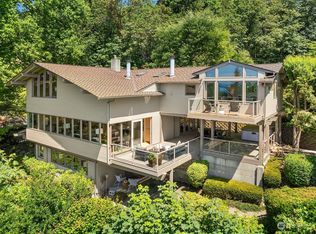
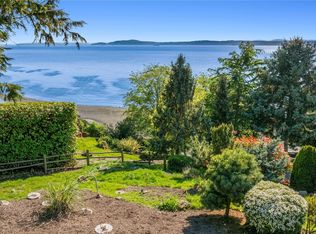
This historic waterfront estate is perched gracefully over Puget Sound in a coveted Magnolia setting. A rare offering encompassing 1.5+ acres of private, parklike grounds with hidden gardens and spectacular Sound and Olympic Mountain views. The glorious waterfront setting includes an additional tax lot of tidelands. The home and the estate grounds accommodate parties for hundreds. Designed by J. Lister Holmes, the beautifully updated 7,230+ square foot home pays homage to its original splendor with bespoke finishes throughout. A dramatic arrival establishes the home's architectural presence and refined elegance. The grand, light-filled living room with ceiling timbers boasts French doors leading out to just one of the spacious view terraces, ideal for entertaining. The open, renovated kitchen is an epicurean's dream with casual eating space, generous island and top-notch appliances. The adjacent family room offers another view terrace; a tranquil year-round oasis for enjoying gorgeous sunsets. 4 bedrooms including a primary suite bathed in natural light. 2+ offices with handsome built-ins for those who work from home. The lower level rec room with wet bar offers the ultimate hangout space. Nothing is missing from this cherished residence. Minutes to Met Market and the dining + shopping in treasured Magnolia. When the tide is out, stroll to Discovery Park along the beach. A unique opportunity to own a quintessential Seattle estate.
Sold
Street View
Listed by: COMPASS • Tere Foster
Bought with: WeLakeside
$6,500,000
4701 W Ruffner Street, Seattle, WA 98199
4beds
7,230sqft
Single Family Residence
Built in 1929
1.52 Acres Lot
$6,259,600 Zestimate®
$899/sqft
$-- Estimated rent
Home value
$6,259,600
$5.95M - $6.57M
Not available
Zestimate® history
Owner options
List your home for rent
Find your next renter with Zillow Rental Manager. Plus, with online applications, you can quickly screen prospective tenants – for free.
Refinance and save
$41,620/mo
Est. payment
Refinancing to a lower rate could help reduce your monthly payments and save thousands over the life of the loan.
$41,620/mo
Est. payment
Explore your selling options
Work with a Zillow partner agent
Leverage their expertise and Zillow's premium Showcase listings to get your home seen by more buyers.
Get startedList with your own agent
Get your home in front of millions of buyers by listing it on Zillow.
Learn how to do itSell it yourself
Take full control of how buyers see your home on Zillow by listing For Sale by Owner (FSBO).
List your homeWhat's special
Open renovated kitchenBespoke finishes throughoutGenerous islandGlorious waterfront settingHidden gardensTop-notch appliances
Zillow last checked:
Listing updated:
Listed by:
Tere Foster,
COMPASS,
Moya Skillman,
COMPASS
Bought with:
Yuan Liu, 24000615
WeLakeside
Source: NWMLS as distributed by MLS GRID,MLS#: 2524834
Facts & features
Interior
Bedrooms & bathrooms
- Bedrooms: 4
- Bathrooms: 5
- Full bathrooms: 1
- 3/4 bathrooms: 2
- 1/2 bathrooms: 2
- Main level bathrooms: 2
Primary bedroom
- Level: Second
Bedroom
- Level: Second
Bedroom
- Level: Second
Bedroom
- Level: Lower
Bathroom full
- Level: Second
Bathroom three quarter
- Level: Second
Bathroom three quarter
- Level: Lower
Other
- Level: Lower
Other
- Level: Main
Other
- Level: Main
Den office
- Level: Main
Den office
- Level: Second
Dining room
- Level: Main
Entry hall
- Level: Main
Great room
- Level: Main
Kitchen with eating space
- Level: Main
Living room
- Level: Main
Rec room
- Level: Lower
Utility room
- Level: Lower
Heating
- Fireplace, Ductless, Forced Air, Radiant, Electric, Natural Gas
Cooling
- Ductless
Appliances
- Included: Dishwasher, Disposal, Double Oven, Dryer, Microwave, Refrigerator, See Remarks, Stove(s)/Range(s), Washer, Dishwasher(s), Dryer(s), Garbage Disposal, Microwave(s), Refrigerator(s), Washer(s), Water Heater: Gas, Water Heater Location: Lower Level
Features
- Bath Off Primary, Dining Room, Pantry
- Flooring: Ceramic Tile, Concrete, Hardwood, Marble, Slate, Carpet
- Doors: French Doors
- Windows: Dbl Pane/Storm Window
- Basement: Daylight,Finished
- Number of fireplaces: 3
- Fireplace features: Gas, Lower Level: 1, Main Level: 2, Fireplace
Interior area
- Total structure area: 7,230
- Total interior livable area: 7,230 sqft
Property
Parking
- Total spaces: 2
- Parking features: Driveway, Attached Garage
- Has attached garage: Yes
- Covered spaces: 2
Features
- Levels: Two
- Stories: 2
- Entry location: Main
- Patio & porch: Bath Off Primary, Dbl Pane/Storm Window, Dining Room, Fireplace, French Doors, Jetted Tub, Pantry, Security System, Vaulted Ceiling(s), Walk-In Closet(s), Water Heater, Wet Bar, Wine/Beverage Refrigerator, Wired for Generator
- Spa features: Bath
- Has view: Yes
- View description: Mountain(s), Sound, Territorial
- Has water view: Yes
- Water view: Sound
- Waterfront features: High Bank, Low Bank, Bulkhead, Saltwater, Sound
- Frontage length: Waterfront Ft: 57
Lot
- Size: 1.52 Acres
- Features: Dead End Street, Paved, Cable TV, Deck, Electric Car Charging, Fenced-Partially, Gas Available, Green House, High Speed Internet, Patio, Sprinkler System
- Topography: Level,Sloped,Terraces
- Residential vegetation: Garden Space
Details
- Parcel number: 5035301060
- Special conditions: Standard
- Other equipment: Wired for Generator
Construction
Type & style
- Home type: SingleFamily
- Architectural style: Tudor,2 Stories w/Bsmnt
- Property subtype: Single Family Residence
Materials
- Brick, Wood Siding
- Foundation: Poured Concrete
Condition
- Updated/Remodeled
- Year built: 1929
- Major remodel year: 1929
Utilities & green energy
- Electric: Company: City of Seattle (SCI)
- Sewer: Sewer Connected, Company: City of Seattle (SPU)
- Water: Public, Company: City of Seattle (SPU)
- Utilities for property: Xfinity, Xfinity
Community & HOA
Community
- Security: Security System
- Subdivision: Magnolia
Location
- Region: Seattle
Financial & listing details
- Price per square foot: $899/sqft
- Tax assessed value: $5,337,000
- Annual tax amount: $56,362
- Date on market: 5/18/2026
- Listing terms: Conventional
- Inclusions: Dishwasher(s), Double Oven, Dryer(s), Garbage Disposal, Microwave(s), Refrigerator(s), See Remarks, Stove(s)/Range(s), Washer(s)
Price history
| Date | Event | Price |
|---|---|---|
| 8/10/2026 | Sold | $6,500,000-3.7%$899/sqft |
Source:  NWMLS as distributed by MLS GRID #2524834 Report a problem NWMLS as distributed by MLS GRID #2524834 Report a problem | ||
| 6/24/2026 | Pending sale | $6,750,000$934/sqft |
Source: NWMLS as distributed by MLS GRID #2524834 Report a problem | ||
| 5/18/2026 | Listed for sale | $6,750,000+261.9%$934/sqft |
Source: NWMLS as distributed by MLS GRID #2524834 Report a problem | ||
| 3/5/2010 | Sold | $1,865,000$258/sqft |
Source: NWMLS as distributed by MLS GRID #29058527 Report a problem | ||
Public tax history
| Year | Property taxes | Tax assessment |
|---|---|---|
| 2025 | $56,363 +10.3% | $5,337,000 +2.4% |
| 2024 | $51,107 +13.8% | $5,211,000 +12.5% |
| 2023 | $44,918 +2.7% | $4,634,000 -8.1% |
| 2022 | $43,719 +18.4% | $5,041,000 +29.8% |
| 2021 | $36,939 +5% | $3,885,000 +10.5% |
| 2020 | $35,180 -3.2% | $3,517,000 -4.7% |
| 2019 | $36,339 +14.9% | $3,692,000 +3.6% |
| 2018 | $31,615 +0.6% | $3,563,000 +15.5% |
| 2017 | $31,413 +38.9% | $3,086,000 +9.8% |
| 2016 | $22,611 | $2,811,000 +5.3% |
| 2015 | $22,611 | $2,669,000 +16.7% |
| 2014 | $22,611 | $2,288,000 +2.1% |
| 2013 | $22,611 | $2,240,000 +13.6% |
| 2012 | -- | $1,971,000 +6.4% |
| 2011 | -- | $1,853,000 -43.8% |
| 2010 | -- | $3,297,000 |
| 2009 | -- | $3,297,000 -6.3% |
| 2007 | -- | $3,518,000 +80.1% |
| 2006 | -- | $1,953,000 +8.5% |
| 2005 | -- | $1,800,000 +24.1% |
| 2001 | $16,706 -4.2% | $1,450,000 +1.6% |
| 2000 | $17,443 | $1,427,000 |
Find assessor info on the county website
Neighborhood: Magnolia
Nearby homes
- $2,270,0004 bd5 ba3.4k sqft3434 Perkins Ln W, Seattle, WA 98199Sold
- $399,00010,219 sqft3253 Perkins Ln W, Seattle, WA 98199Lot/Land
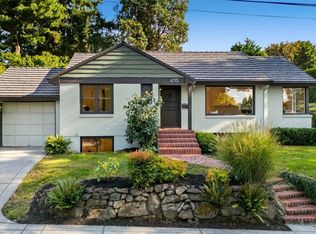
- $1,455,0003 bd2 ba1.9k sqft4715 W Roberts Way, Seattle, WA 98199For Sale
- $3,800,0004 bd4 ba4k sqft4501 W Bertona St, Seattle, WA 98199Sold

- $4,100,0005 bd3 ba3.8k sqft4343 W McLaren St, Seattle, WA 98199Sold
- $1,287,0002 bd3 ba2k sqft3651 Perkins Ln W, Seattle, WA 98199Sold
- $2,595,0006 bd4 ba3.5k sqft4508 W Ruffner St, Seattle, WA 98199Sold
- $1,480,0003 bd3 ba2.7k sqft4515 W Bertona St, Seattle, WA 98199Sold
Nearby schools
GreatSchools rating
- 8/10Lawton Elementary SchoolGrades: K-5Distance: 1.3 mi
- 8/10McClure Middle SchoolGrades: 6-8Distance: 2.9 mi
- 9/10Ballard High SchoolGrades: 9-12Distance: 2.6 mi
Schools provided by the listing agent
- Elementary: Lawton
- Middle: Mc Clure Mid
- High: Ballard High
Source: NWMLS as distributed by MLS GRID. This data may not be complete. We recommend contacting the local school district to confirm school assignments for this home.
Get a cash offer in 3 minutes
Find out how much your home could sell for in as little as 3 minutes with a no-obligation cash offer.
Estimated market value
$6,259,600
Get a cash offer in 3 minutes
Find out how much your home could sell for in as little as 3 minutes with a no-obligation cash offer.
Estimated market value
$6,259,600
- Washington
- King County
- Seattle
- 98199
- Magnolia
- 4701 W Ruffner Street
