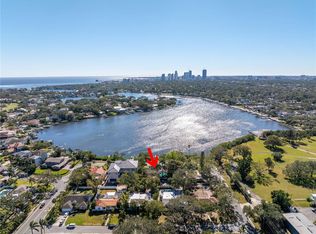
PRICE IMPROVED! BUILD YOUR DREAM HOME or RENOVATE THIS BEAUTY! 95 X 127 lot in PRIME Coffee Pot Bayou LOCATION with WATERFRONT VIEW SECOND TO NONE! This is the property you've been waiting for. Tucked off Monterey Blvd, just steps to the Vinoy Golf course, you'll find 323 Coffee Pot Drive nestled on a practically private street (almost no through traffic) with only four homes facing the incredible skyline of downtown St. Pete. A fantastic opportunity to build or renovate your dream home featuring almost 100ft of mangrove protected waterfront paradise, abundant with wildlife and perfect for enjoying the peace and tranquility of bayou living. Fishing, kayaking, bird watching and manatee sightings are all a part of daily life, as well as taking in the incredible sunsets from your own private dock. Originally built in in 1953, this truly spectacular three bedroom, three and a half bath home has been lovingly owned by the same family for more than 30 years and renovated over time to include 2,928 square feet of two-story living space with a massive FIRST FLOOR PRIMARY SUITE (now with repaired and painted drywall) plus stunning saltwater pool. Over its years of ownership, the home has withstood numerous storms and only experienced water intrusion once, as a result of Hurricane Helene. Fully remediated by Servepro and ready to remake your own! Designed for entertaining, the first floor includes a stunning family room with vaulted ceilings, beautiful natural light, wood burning fireplace and French doors both front and back to maximize the feel of indoor/outdoor living. Formal dining room with water view, and a large, open kitchen with breakfast bar and den. Upstairs, you'll find two spacious guest bedrooms, each with their own private baths, gorgeous hardwood floors and THE MOST BREATHTAKING VIEWS of the bayou, plus a bonus converted attic space perfect for a home office or additional storage. The back yard is a lush and luxurious paradise with lagoon-like pool, travertine pavers, covered back porch and mature tropical landscaping that will make you feel like you are at you're at your own private resort. Located on the northwest edge of Snell Isle, one of the area's most coveted neighborhoods, with easy access to 4th street and two Publix grocery stores as well as an efficient commute to Tampa International Airport. Large, covered parking pad with alley access, giving the new owner plenty of space to add a detached garage with upstairs ADU and income producing potential. DO NOT MISS THIS OPPORTUNITY to own a true gem of St. Petersburg!
Sold for $1,660,000
$1,660,000
323 Coffee Pot Dr NE, Saint Petersburg, FL 33704
3beds
2,928sqft
Single Family Residence
Built in 1953
0.28 Acres Lot
$1,661,800 Zestimate®
$567/sqft
$7,577 Estimated rent
Home value
$1,661,800
$1.51M - $1.81M
$7,577/mo
Zestimate® history
Loading...
Owner options
List your home for rent
$7,577/mo
Rent Zestimate®
Find your next renter with Zillow Rental Manager. Plus, with online applications, you can quickly screen prospective tenants – for free.
Learn more$7,577/mo
Rent Zestimate®
Refinance and save
$11,262/mo
Est. payment
Refinancing to a lower rate could help reduce your monthly payments and save thousands over the life of the loan.
See today's rates$11,262/mo
Est. payment
Explore your selling options
Work with a Zillow partner agent
Leverage their expertise and Zillow's premium Showcase listings to get your home seen by more buyers.
Get startedList with your own agent
Get your home in front of millions of buyers by listing it on Zillow.
Learn how to do itSell it yourself
Take full control of how buyers see your home on Zillow by listing For Sale by Owner (FSBO).
List your homeWhat's special
Zillow last checked:
Listing updated:
Listing Provided by:
Lauren Traviesa, LLC 727-498-1673,
SOUTHERN ROOTS REALTY, LLC 727-498-1673,
Natalie DeVicente 727-409-2891,
SOUTHERN ROOTS REALTY, LLC
Bought with:
Lauren Traviesa, LLC, 3405945
SOUTHERN ROOTS REALTY, LLC
Source: Stellar MLS,MLS#: TB8329374 Originating MLS: Suncoast Tampa
Originating MLS: Suncoast Tampa
Facts & features
Interior
Bedrooms & bathrooms
- Bedrooms: 3
- Bathrooms: 4
- Full bathrooms: 3
- 1/2 bathrooms: 1
Primary bedroom
- Features: Walk-In Closet(s)
- Level: First
- Area: 520 Square Feet
- Dimensions: 20x26
Bedroom 2
- Features: Dual Closets
- Level: Second
- Area: 220 Square Feet
- Dimensions: 22x10
Bedroom 3
- Features: Dual Closets
- Level: Second
- Area: 170 Square Feet
- Dimensions: 17x10
Dining room
- Level: First
- Area: 150 Square Feet
- Dimensions: 10x15
Kitchen
- Level: First
- Area: 187 Square Feet
- Dimensions: 11x17
Living room
- Level: First
- Area: 550 Square Feet
- Dimensions: 25x22
Heating
- Electric
Cooling
- Central Air
Appliances
- Included: Disposal, Electric Water Heater, Microwave, Refrigerator, Tankless Water Heater
- Laundry: Electric Dryer Hookup, Inside, Laundry Room, Washer Hookup
Features
- Ceiling Fan(s), Eating Space In Kitchen, High Ceilings, Kitchen/Family Room Combo, Primary Bedroom Main Floor, Vaulted Ceiling(s), Walk-In Closet(s)
- Flooring: Other
- Doors: French Doors, Outdoor Shower
- Has fireplace: Yes
- Fireplace features: Living Room, Wood Burning
Interior area
- Total structure area: 3,576
- Total interior livable area: 2,928 sqft
Property
Parking
- Total spaces: 2
- Parking features: Alley Access, Covered, Off Street, On Street, Parking Pad
- Carport spaces: 2
- Has uncovered spaces: Yes
Features
- Levels: Two
- Stories: 2
- Patio & porch: Covered, Front Porch, Patio, Rear Porch
- Exterior features: Irrigation System, Outdoor Shower, Private Mailbox, Storage
- Has private pool: Yes
- Pool features: In Ground, Salt Water
- Fencing: Wood
- Has view: Yes
- View description: Bayou
- Has water view: Yes
- Water view: Bayou
- Waterfront features: Bayou, Bayou Access
- Body of water: COFFEE POT BAYOU
Lot
- Size: 0.28 Acres
- Residential vegetation: Mature Landscaping
Details
- Parcel number: 073117169330510090
- Special conditions: None
Construction
Type & style
- Home type: SingleFamily
- Property subtype: Single Family Residence
Materials
- Concrete, Other, Stucco
- Foundation: Slab
- Roof: Shingle
Condition
- New construction: No
- Year built: 1953
Utilities & green energy
- Sewer: Public Sewer
- Water: Public
- Utilities for property: BB/HS Internet Available, Cable Available, Electricity Available, Public, Sewer Connected, Water Connected
Community & neighborhood
Location
- Region: Saint Petersburg
- Subdivision: COFFEE POT ADD SNELL & HAMLETTS
HOA & financial
HOA
- Has HOA: No
Other fees
- Pet fee: $0 monthly
Other financial information
- Total actual rent: 0
Other
Other facts
- Listing terms: Cash,Conventional
- Ownership: Fee Simple
- Road surface type: Paved
Price history
| Date | Event | Price |
|---|---|---|
| 1/13/2026 | Sold | $1,660,000-14.9%$567/sqft |
Source:  Stellar MLS #TB8329374 Report a problem Stellar MLS #TB8329374 Report a problem | ||
| 11/19/2025 | Pending sale | $1,950,000$666/sqft |
Source: Stellar MLS #TB8329374 Report a problem | ||
| 9/18/2025 | Price change | $1,950,000-10.3%$666/sqft |
Source: Stellar MLS #TB8329374 Report a problem | ||
| 4/7/2025 | Price change | $2,175,000-8.4%$743/sqft |
Source: Stellar MLS #TB8329374 Report a problem | ||
| 2/21/2025 | Price change | $2,375,000-4%$811/sqft |
Source: Stellar MLS #TB8329374 Report a problem | ||
| 12/16/2024 | Listed for sale | $2,475,000$845/sqft |
Source: Stellar MLS #TB8329374 Report a problem | ||
Public tax history
| Year | Property taxes | Tax assessment |
|---|---|---|
| 2024 | $7,277 +1.6% | $415,422 +3% |
| 2023 | $7,165 +2.5% | $403,322 +3% |
| 2022 | $6,992 +10% | $391,575 +13.6% |
| 2021 | $6,353 -0.1% | $344,697 +1.4% |
| 2020 | $6,362 +2.4% | $339,938 +2.8% |
| 2019 | $6,212 | $330,522 +1.9% |
| 2018 | $6,212 +1.4% | $324,359 +2.1% |
| 2017 | $6,126 +1.9% | $317,688 +2.1% |
| 2016 | $6,012 -1.4% | $311,154 +0.7% |
| 2015 | $6,096 +0.5% | $308,991 +0.8% |
| 2014 | $6,064 +0.6% | $306,539 +1.5% |
| 2013 | $6,025 +1.9% | $302,009 +1.7% |
| 2012 | $5,912 | $296,961 +3% |
| 2011 | -- | $288,312 +1.5% |
| 2010 | -- | $284,051 +2.7% |
| 2009 | -- | $276,583 +0.1% |
| 2008 | $5,077 | $276,307 +3% |
| 2007 | -- | $268,259 -30.5% |
| 2005 | -- | $386,000 +10.1% |
| 2004 | $4,582 +1.7% | $350,600 +2.5% |
| 2003 | $4,506 +3.3% | $342,000 +6.3% |
| 2002 | $4,363 | $321,800 +10.4% |
| 2001 | $4,363 +3.2% | $291,600 +29.1% |
| 2000 | $4,228 | $225,900 |
Find assessor info on the county website
Neighborhood: North East Park
Nearby schools
GreatSchools rating
- 7/10North Shore Elementary SchoolGrades: PK-5Distance: 0.2 mi
- 4/10John Hopkins Middle SchoolGrades: 6-8Distance: 3.1 mi
- 6/10St. Petersburg High SchoolGrades: 9-12Distance: 2.8 mi
Get a cash offer in 3 minutes
Find out how much your home could sell for in as little as 3 minutes with a no-obligation cash offer.
Estimated market value
$1,661,800
Get a cash offer in 3 minutes
Find out how much your home could sell for in as little as 3 minutes with a no-obligation cash offer.
Estimated market value
$1,661,800
- Florida
- Pinellas County
- Saint Petersburg
- 33704
- North East Park
- 323 Coffee Pot Dr NE
Nearby cities
Nearby neighborhoods
Nearby zip codes
Other Saint Petersburg Topics
- Apartments for Rent in 33704
- Houses for Sale in 33704
- Houses for Rent in 33704
- 33704 Real Estate
- Saint Petersburg Condos
- Houses for Sale in Saint Petersburg
- Newest Listings in Saint Petersburg
- Saint Petersburg Home Values
- Saint Petersburg Real Estate Agents
- Saint Petersburg Refinance
- Saint Petersburg Mortgage Rates