Skip main navigation
Active
  • Price cut: $21K (5/8)
    $494,000

    4702 Cranesbill Rd, Minnetrista, MN 55331

    3beds
    2,339sqft
    : Get pre-qualified
    Single Family
    Built in 2020
    4,965.84 Square Feet Lot
    $489,500 Zestimate®
    $211/sqft
    $280/mo HOA

    What's special

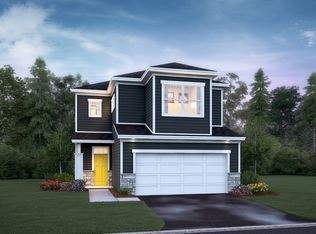
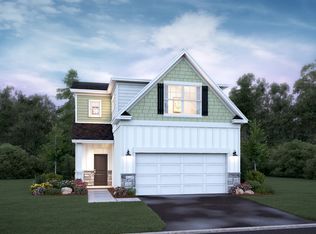
    Nestled in the highly desirable Woodland Cove community of Minnetrista, this impeccably maintained 3-bedroom, 3-bath home with an additional flex room offers a refined blend of comfort, sophistication, and low-maintenance living. Start your mornings on the expansive walkout patio, perfectly connected to the stunning kitchen and dining area—an ideal space for both peaceful relaxation and effortless entertaining. In the evenings, gather around the beautifully appointed gas fireplace, creating a warm and inviting ambiance throughout the colder months. The gourmet kitchen serves as the heart of the home, showcasing a generous center island designed for hosting, casual dining, and everyday culinary enjoyment. Ideally situated along the western shores of Lake Minnetonka near Halstead Bay, Woodland Cove encompasses 150 acres of preserved natural beauty, including scenic prairies, mature trees, walking and biking trails, parks, and nearby lakes. Residents enjoy exceptional amenities with a professionally managed association that covers lawn care, snow removal, irrigation, two in-ground pools, two clubhouses, and multiple playgrounds—offering a truly effortless lifestyle.
    22 days
    |
    937
    |
    43
    |

    Zillow last checked:

    Listing updated:

    Listed by:

    Andrew M Larkin 612-229-9995,

    Bridge Realty, LLC

    Source: NorthstarMLS as distributed by MLS GRID,MLS#: 7066397MLS Logo

    Tour with a local agent

      Facts & features

      Interior

      Bedrooms & bathrooms
      • Bedrooms: 3
      • Bathrooms: 3
      • Full bathrooms: 1
      • 3/4 bathrooms: 1
      • 1/2 bathrooms: 1
      Bedroom
      • Level: Upper
      • Area: 182 Square Feet
      • Dimensions: 14x13
      Bedroom 2
      • Level: Upper
      • Area: 154 Square Feet
      • Dimensions: 11x14
      Bedroom 3
      • Level: Upper
      • Area: 156 Square Feet
      • Dimensions: 12x13
      Dining room
      • Level: Main
      • Area: 110 Square Feet
      • Dimensions: 11x10
      Family room
      • Level: Main
      • Area: 240 Square Feet
      • Dimensions: 12x20
      Flex room
      • Level: Upper
      • Area: 143 Square Feet
      • Dimensions: 13x11
      Kitchen
      • Level: Main
      • Area: 240 Square Feet
      • Dimensions: 20x12
      Heating
      • Forced Air
      Cooling
      • Central Air
      Appliances
      • Included: Dishwasher, Dryer, Range, Refrigerator, Washer
      Features
      • Basement: None
      • Number of fireplaces: 1
      • Fireplace features: Gas
      Interior area
      • Total structure area: 2,339
      • Total interior livable area: 2,339 sqft
      • Finished area above ground: 2,339
      • Finished area below ground: 0

      Property

      Parking
      • Total spaces: 2
      • Parking features: Attached, Tuckunder Garage
      • Attached garage spaces: 2
      Accessibility
      • Accessibility features: None
      Features
      • Levels: Two
      • Stories: 2
      • Patio & porch: Patio
      • Has private pool: Yes
      • Pool features: In Ground, Shared
      Lot
      • Size: 4,965.84 Square Feet
      • Dimensions: 40 x 125
      Details
      • Foundation area: 1400
      • Parcel number: 3411724340011
      • Zoning description: Residential-Single Family

      Construction

      Type & style
      • Home type: SingleFamily
      • Property subtype: Single Family
      Materials
      • Roof: Age 8 Years or Less,Asphalt
      Condition
      • New construction: No
      • Year built: 2020

      Utilities & green energy

      • Electric: Circuit Breakers
      • Gas: Natural Gas
      • Sewer: City Sewer/Connected
      • Water: City Water/Connected

      Community & HOA

      Community
      • Subdivision: Woodland Cove 3rd Add
      HOA
      • Has HOA: Yes
      • Services included: Lawn Care, Other, Professional Mgmt, Sanitation, Shared Amenities, Snow Removal
      • HOA fee: $280 monthly
      • HOA name: FirstService Residential
      • HOA phone: 952-277-2716
      Location
      • Region: Minnetrista

      Financial & listing details

      • Price per square foot: $211/sqft
      • Tax assessed value: $425,400
      • Annual tax amount: $4,054
      • Date on market: 5/4/2026
      Get pre-qualifiedBe ready to make an offer.
      Connect with an agentGet info on this home, tour, and more.
      Calculate monthly paymentSee if you can afford this home.

        Estimated market value

        $489,500

        $465,000 - $514,000

        $3,554/mo

        Price history

        DateEventPrice
        5/8/2026Price change$494,000-4.1%$211/sqft
        Source: NorthstarMLS as distributed by MLS GRID #7066397 Report a problem
        5/7/2026Listed for sale$515,000$220/sqft
        Source: NorthstarMLS as distributed by MLS GRID #7066397 Report a problem
        4/27/2026Listing removed--
        Source: Owner Report a problem
        4/19/2026Listed for sale$515,000+25.6%$220/sqft
        Source: Owner Report a problem
        10/1/2021Sold$410,000$175/sqft
        Source: NorthstarMLS as distributed by MLS GRID #6092075 Report a problem
        9/3/2021Pending sale$410,000$175/sqft
        Source: NorthstarMLS as distributed by MLS GRID #6092075 Report a problem
        8/30/2021Listed for sale$410,000+11.1%$175/sqft
        Source: NorthstarMLS as distributed by MLS GRID #6092075 Report a problem
        7/17/2020Sold$369,095$158/sqft
        Source: NorthstarMLS as distributed by MLS GRID #5563207 Report a problem
        1/25/2020Price change$369,095-0.1%$158/sqft
        Source: M/I Homes Report a problem
        11/20/2019Listed for sale$369,420$158/sqft
        Source: M/I Homes Report a problem

        Public tax history

        YearProperty taxesTax assessment
        2025$3,902 +4%$425,400 +1.2%
        2024$3,750 +0%$420,200 +0.3%
        2023$3,748 -0.3%$418,900 -5.9%
        2022$3,759 +594%$445,000 +16.5%
        2021$542 -32.1%$382,000 +377.5%
        2020$798 +47.2%$80,000 +31.4%
        2019$542 -32.1%$60,900 +45.7%
        2018$798 $41,800

        Find assessor info on the county website

        Monthly payment

        Est. payment

          Payment breakdown

          Explore the cost of this home by adjusting the details. Changes won't be saved.
          All calculations are estimates and provided by Zillow, Inc. for informational purposes only. Actual amounts may vary.
          HOA fees may include property taxes on listings classified as Co-Ops. Contact the listing agent and/or owner for fee details.
          Mortgage interest rates are dependent on a number of factors, including credit score, down payment, and repayment length. Interest rate data provided by Zillow Group Marketplace, Inc. as of 1/1/1970 from various mortgage lenders with which we have lead or other similar arrangements; the Estimated Payment is an average of those rates.
          See how much you could borrow to make a competitive offer.

          Climate risks

          Neighborhood: 55331

          Nearby schools

          GreatSchools rating

          A local agent can set up tours, give advice and negotiate with sellers.

          Browse local experts

          Similar homes

          Skip to the end of the carouselSkip to the beginning of the carousel