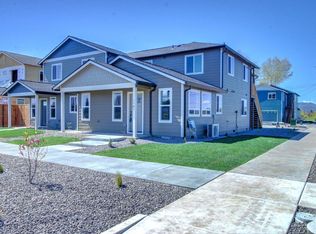
Welcome to Willow Bend Estates, the new Snyder Creek Development subdivision. Perfect for Investors seeking rental income or a homeowner accommodating a family member, or live in one and rent the other- you name it! Two (2) separate brand-new living spaces on 1 lot. In front, a stunning 2026 custom-built 2 bed, 2.5 bath home (1,386 sq ft main home). Upstairs Primary suite offers walk-in closet & walk-in shower. Boasting its own upstairs entrance, the fully separate 1 bed/1 bath ADU (420 sq ft) has its own kitchen & laundry above the fully finished oversized 2 car garage. Loaded w/upgrades including beautiful Granite countertops, stainless steel appliances, custom cabinets, vinyl plank flooring, electrical upgrades, upgraded lighting & plumbing fixtures & much more. Mere minutes to the I-5 freeway, Water Park, Costco, schools, parks, more.
Pending
$500,000
4702 Gebhard Rd, Central Point, OR 97502
3beds
1,806sqft
Duplex, Multi Family
Built in 2026
-- sqft lot
$500,600 Zestimate®
$277/sqft
$-- HOA
What's special
Electrical upgradesUpstairs primary suiteWalk-in closetWalk-in showerVinyl plank flooringCustom cabinetsStainless steel appliances
- 55 days
- 28
- 2
Zillow last checked:
Listing updated:
Listed by:
John L. Scott Medford 5418402992
Source: Oregon Datashare,MLS#: 220228070
Facts & features
Interior
Bedrooms & bathrooms
- Bedrooms: 3
- Bathrooms: 4
- Full bathrooms: 3
- 1/2 bathrooms: 1
Heating
- Ductless, Electric
Cooling
- Ductless
Appliances
- Included: Dishwasher, Disposal, Microwave, Oven, Range, Range Hood, Water Heater
Features
- Breakfast Bar, Granite Counters, Kitchen Island, Linen Closet, Open Floorplan, Primary Downstairs, Shower/Tub Combo, Solid Surface Counters
- Flooring: Carpet, Simulated Wood
- Windows: Double Pane Windows, Vinyl Frames
- Basement: None
- Has fireplace: No
- Common walls with other units/homes: 1 Common Wall
Interior area
- Total structure area: 1,806
- Total interior livable area: 1,806 sqft
Property
Parking
- Parking features: Attached, Concrete, Driveway, Garage Door Opener, On Street
- Has attached garage: Yes
- Has uncovered spaces: Yes
Features
- Levels: Two
- Stories: 2
- Patio & porch: Porch, Patio
- Fencing: Fenced
- Has view: Yes
- View description: Neighborhood, Territorial
Lot
- Size: 3,049 Square Feet
- Features: Landscaped, Level, Sprinkler Timer(s), Sprinklers In Front, Sprinklers In Rear
Details
- Parcel number: 11014147
- Zoning description: MMR
- Special conditions: Standard
Construction
Type & style
- Home type: MultiFamily
- Architectural style: Contemporary
- Property subtype: Duplex, Multi Family
Materials
- Frame
- Foundation: Concrete Perimeter
- Roof: Composition
Condition
- New construction: Yes
- Year built: 2026
Details
- Builder name: White Hawk Properties LLC
Utilities & green energy
- Sewer: Public Sewer
- Water: Public
Community & HOA
Community
- Security: Carbon Monoxide Detector(s), Smoke Detector(s)
HOA
- Has HOA: No
Location
- Region: Central Point
Financial & listing details
- Price per square foot: $277/sqft
- Tax assessed value: $64,400
- Annual tax amount: $647
- Date on market: 9/2/2026
- Listing terms: Cash,Conventional,FHA,USDA Loan,VA Loan
- Inclusions: DW, GD, MW, O/R, RH, WH
- Road surface type: Paved
Estimated market value
$500,600
$476,000 - $526,000
$2,425/mo
Price history
| Date | Event | Price |
|---|---|---|
| 10/20/2026 | Listed for rent | $2,400$1/sqft |
Source: Zillow Rentals Report a problem | ||
| 9/2/2026 | Pending sale | $500,000$277/sqft |
Source:  Oregon Datashare #220228070 Report a problem | ||
| 9/2/2026 | Listed for sale | $500,000$277/sqft |
Source: Oregon Datashare #220228070 Report a problem | ||
Public tax history
| Year | Property taxes | Tax assessment |
|---|---|---|
| 2024 | $632 +204.9% | $36,900 +204% |
| 2023 | $207 | $12,140 |
Find assessor info on the county website
Monthly payment
Est. payment
Payment breakdown
Explore the cost of this home by adjusting the details. Changes won't be saved.Climate risks
Neighborhood: 97502
Nearby schools
Schools provided by the listing agent
- Elementary: Jewett Elem
- Middle: Scenic Middle
- High: Crater High
Source: Oregon Datashare. This data may not be complete. We recommend contacting the local school district to confirm school assignments for this home.



Similar homes
- $509,0004 bd4 ba1.9k sqft1149 Annalise St, Central Point, OR 97502For Sale
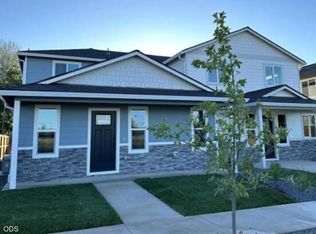
 MLS ID #220226946, Cornerstone Property Group, Real Broker. Oregon Datashare
- $388,9003 bd2 ba1.5k sqft2102 Lara Ln, Central Pt, OR 97502For Sale
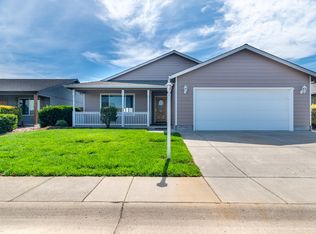 MLS ID #220227716, Kathy Adams, Windermere Van Vleet & Assoc.. Oregon Datashare
- $529,0003 bd3 ba1.9k sqft430 Bridge Creek Dr, Central Pt, OR 97502For Sale
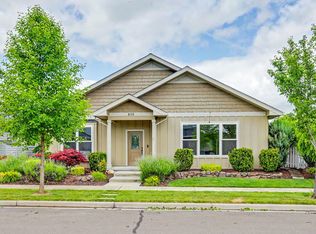 MLS ID #220221391, Amy M Moore, Twin Creeks Real Estate, Inc.. Oregon Datashare
- $429,0003 bd2 ba1.6k sqft732 Sandra Ln, Central Pt, OR 97502For Sale
 MLS ID #220228340, Renee Spahn, John L. Scott Medford. Oregon Datashare
- $499,0004 bd2 ba1.8k sqft3232 Ford Dr, Medford, OR 97504For SaleMLS ID #220230297, Tina Jackson-Berger, Evimero Realty Southern Oregon LLC. Oregon Datashare
- $398,0003 bd2 ba1.2k sqft1134 Coachman Dr, Central Pt, OR 97502For SaleMLS ID #220227471, Elle Powell, RE/MAX Integrity. Oregon Datashare
- $509,0004 bd3 ba2.4k sqft3401 Ford Dr, Medford, OR 97504For SaleMLS ID #220224397, Savannah L Griffith, New Home Star Oregon, LLC. Oregon Datashare
- $354,9003 bd1 ba1k sqft520 Grand Ave, Central Pt, OR 97502For SaleMLS ID #220223959, Jennifer Molloy, Coldwell Banker Professional Group. Oregon Datashare
- $504,9003 bd2 ba1.5k sqft3233 Garner Way, Medford, OR 97504New ConstructionOregon Datashare
- $260,0002 bd3 ba1.2k sqft139 Casey Way, Central Pt, OR 97502For SaleMLS ID #220228400, Cody M Testa, RE/MAX Integrity Grants Pass. Oregon Datashare
- $469,9003 bd2 ba1.7k sqft1443 Yellowstone Ave, Medford, OR 97504For SaleMLS ID #220228804, Eric J Calhoun, eXp Realty, LLC. Oregon Datashare
- $449,9903 bd3 ba1.7k sqft3669 Luchu St, Medford, OR 97504New ConstructionOregon Datashare
- $498,0003 bd2 ba1.8k sqft961 Arrowhead Trl, Eagle Pt, OR 97524For SaleMLS ID #220224806, Kathrine Henry, RE/MAX Integrity. Oregon Datashare
- $460,0003 bd2 ba1.6k sqft1383 Orchard Home Dr, Medford, OR 97501For SaleMLS ID #220223949, Miguel Tellez, Realty of America, LLC. Oregon Datashare
- $480,0003 bd2 ba1.8k sqft635 Cedarwood Dr, Eagle Pt, OR 97524For SaleMLS ID #220229688, Ellie George, Home Quest Realty. Oregon Datashare
- $418,5003 bd3 ba1.8k sqft924 Pendleton Dr, Medford, OR 97501For SaleMLS ID #220222634, Susan Beck, John L Scott Real Estate Grants Pass. Oregon Datashare
- $509,9903 bd3 ba1.8k sqft3099 Mount Thielsen Dr #66, Medford, OR 97504New ConstructionMLS ID #220217558, Savannah L Griffith, New Home Star Oregon, LLC. Oregon Datashare
- $459,0003 bd2 ba2k sqft130 Sharon Dr, Phoenix, OR 97535For SaleMLS ID #220230206, Armando Enciso Cervantes, i5 Real Estate. Oregon Datashare
