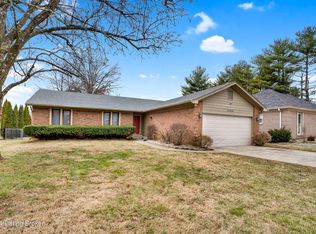
Welcome to a completely reimagined, turn-key home that perfectly balances modern style with everyday functionality. Offering 1,608 square feet of beautifully appointed above-grade living space, this property stands out with an exhaustive list of major capital updates, ensuring absolute peace of mind for its next owner. The heart of the home features a bright and airy layout, freshly painted from top to bottom and anchored by gorgeous new luxury vinyl plank (LVP) and tile flooring. Fully remodeled Kitchen to delight the home chef, boasting brand-new cabinetry, updated countertops, and a clean, modern aesthetic. Cozy up on chilly evenings by the inviting gas fireplace, creating a warm focal point for gatherings. Every bathroom in the home has been meticulously remodeled with contemporary finishes and stylish fixtures. The beautifully finished basement dramatically expands your usable square footage. It's the perfect footprint for a casual family room, home office, gym, or the ultimate entertainment space. Outside you will enjoy your private deck—ideal for morning coffee or weekend barbecues. The two-car attached garage provides effortless parking and excellent additional storage. Forget the typical worries of buying a pre-owned home. Nearly every major mechanical and structural component has been recently replaced or updated: Updated furnace and central air conditioning systems. Updated insulated windows, a new water heater, a newer roof and newer gutters to protect the foundation and landscaping.
Sold for $435,000
Zillow last checked:
Listing updated:
Bought with:
Scott Breland, 223472
Keller Williams Louisville
Source: Metro Search Inc. LLC DBA Apex MLS,MLS#: 1722760
Price history
| Date | Event | Price |
|---|---|---|
| 8/7/2026 | Sold | $435,000-3.1%$163/sqft |
Source:  Metro Search Inc. LLC DBA Apex MLS #1722760 Report a problem Metro Search Inc. LLC DBA Apex MLS #1722760 Report a problem | ||
| 7/14/2026 | Contingent | $449,000$168/sqft |
Source: Metro Search Inc. LLC DBA Apex MLS #1722760 Report a problem | ||
| 7/9/2026 | Listed for sale | $449,000$168/sqft |
Source: Metro Search Inc. LLC DBA Apex MLS #1722760 Report a problem | ||
Sell for more on Zillow
Get a Zillow Showcase℠ listing at no additional cost and you could sell for .
$434,900
2% more
+$8,698
With Zillow Showcase(estimated)
$443,598
