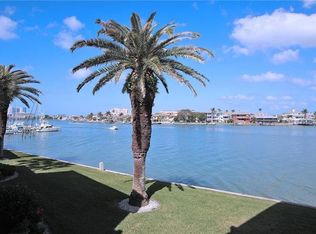
Welcome to an exceptional waterfront lifestyle on highly desirable Island Estates, where beautifully reimagined interiors, sparkling water views, and the energy of Clearwater Beach come together in one incredible residence. This impressive first-floor 2-bedroom, 2-bath condo offers 1,410 square feet of bright, open living space and has been extensively upgraded throughout, creating a polished, move-in-ready home that feels fresh from the moment you walk through the door. Nearly every detail has been thoughtfully refreshed, including beautiful tile flooring, smooth ceilings with the former popcorn texture removed, new ceiling fans, upgraded fixtures and finishes, new hurricane-rated doors and windows, and striking quartz surfaces throughout the kitchen and bathrooms. The spacious kitchen is an absolute standout, featuring crisp cabinetry, expansive superior quartz countertops, stainless steel appliances, a breakfast bar, and an open connection to the dining and living areas—perfect for entertaining and everyday Florida living. Sunlight pours into the oversized living space, while large hurricane-rated doors create an effortless transition outside to your private ground-floor patio and waterfront surroundings. Step outside and the lifestyle truly takes over: a newly improved stone patio area, lush tropical scenery, shimmering water, passing boats, the community dock, and the waterfront pool just steps from your door. The expansive primary suite is its own retreat, offering abundant natural light, patio access, generous space, an exceptionally oversized walk-in closet that feels more like its own room, and an impressive updated en-suite bath with extensive cabinetry, quartz countertops, and beautifully refreshed finishes. A spacious secondary bedroom and beautifully updated guest bath complete the interior. And then there is the location—tucked into the coveted waterfront community of Island Estates yet remarkably close to world-famous Clearwater Beach, dining, shopping, marinas, boating, entertainment and everything that makes Florida's Gulf Coast lifestyle so desirable. Whether you're looking for a full-time waterfront residence, an extraordinary coastal escape, or simply a place where every day feels a little more like vacation, this is the kind of property that delivers it all: location, lifestyle, extensive upgrades, waterfront access and unmistakable Florida energy.
For sale
$525,000
298 SKIFF POINT #103, CLEARWATER, FL 33767
2beds
1,410sqft
Condominium
Built in 1974
-- sqft lot
$-- Zestimate®
$372/sqft
$1,283/mo HOA
What's special
Private ground-floor patioShimmering waterCommunity dockBreakfast barSpacious secondary bedroomBeautifully updated guest bathLush tropical scenery
- 2 days |
- 393 |
- 5 |
Likely to sell faster than
Zillow last checked:
Listing updated:
Listed by:
Michael Williams 813-704-1075,
BHHS FLORIDA PROPERTIES GROUP 813-643-9977
Source: Stellar MLS,MLS#: TB8538226 Originating MLS: Suncoast Tampa
Originating MLS: Suncoast Tampa
Facts & features
Interior
Bedrooms & bathrooms
- Bedrooms: 2
- Bathrooms: 2
- Full bathrooms: 2
Rooms
- Room types: Storage Rooms
Primary bedroom
- Features: Ceiling Fan(s), Dual Sinks, En Suite Bathroom, Garden Bath, Stone Counters, Walk-In Closet(s)
- Level: First
- Area: 210 Square Feet
- Dimensions: 15x14
Kitchen
- Features: Ceiling Fan(s), En Suite Bathroom, Shower No Tub, Stone Counters, Walk-In Closet(s)
- Level: First
- Area: 143 Square Feet
- Dimensions: 13x11
Living room
- Features: Ceiling Fan(s)
- Level: First
- Area: 234 Square Feet
- Dimensions: 18x13
Heating
- Central, Electric
Cooling
- Central Air
Appliances
- Included: Dishwasher, Disposal, Dryer, Electric Water Heater, Microwave, Range, Refrigerator, Washer
- Laundry: Laundry Closet
Features
- Ceiling Fan(s), Eating Space In Kitchen, Living Room/Dining Room Combo, Open Floorplan, Primary Bedroom Main Floor, Solid Wood Cabinets, Stone Counters, Walk-In Closet(s), Wet Bar
- Flooring: Tile
- Doors: Sliding Doors
- Has fireplace: No
- Common walls with other units/homes: End Unit
Interior area
- Total structure area: 1,410
- Total interior livable area: 1,410 sqft
Video & virtual tour
Property
Parking
- Parking features: Open
- Has uncovered spaces: Yes
Features
- Levels: One
- Stories: 1
- Patio & porch: Covered, Rear Porch
- Exterior features: Irrigation System, Sidewalk, Storage
- Has view: Yes
- View description: Pool, Bay/Harbor - Partial
- Has water view: Yes
- Water view: Bay/Harbor - Partial
- Waterfront features: Bay/Harbor, Bay/Harbor Access
- Body of water: MANDALAY BAY
Lot
- Features: Flood Insurance Required, Landscaped, Near Marina, Sidewalk
Details
- Parcel number: 082915822710001030
- Special conditions: None
Construction
Type & style
- Home type: Condo
- Architectural style: Coastal
- Property subtype: Condominium
Materials
- Metal Frame, Stucco
- Foundation: Concrete Perimeter, Slab
- Roof: Built-Up
Condition
- New construction: No
- Year built: 1974
Utilities & green energy
- Sewer: Public Sewer
- Water: Public
- Utilities for property: Cable Connected
Community & HOA
Community
- Features: Dock, Intracoastal Waterway, Community Mailbox, Pool
- Pet fee: $0 monthly
- Subdivision: SKIFF POINT CONDO
HOA
- Has HOA: Yes
- Amenities included: Pool
- Services included: Cable TV, Common Area Taxes, Community Pool, Insurance, Maintenance Structure, Maintenance Grounds, Maintenance Repairs, Manager, Pool Maintenance, Sewer, Trash, Water
- HOA fee: $1,283 monthly
- HOA name: Laura Cullen
- HOA phone: 773-677-4813
Location
- Region: Clearwater
Financial & listing details
- Price per square foot: $372/sqft
- Tax assessed value: $241,394
- Annual tax amount: $4,671
- Date on market: 8/12/2026
- Cumulative days on market: 239 days
- Listing terms: Cash,Conventional,FHA,VA Loan
- Ownership: Fee Simple
- Total actual rent: 0
- Road surface type: Asphalt
Estimated market value
Not available
Estimated sales range
Not available
Not available
Price history
| Date | Event | Price |
|---|---|---|
| 8/12/2026 | Listed for sale | $525,000$372/sqft |
Source:  Stellar MLS #TB8538226 Report a problem Stellar MLS #TB8538226 Report a problem | ||
| 7/5/2026 | Listing removed | $525,000$372/sqft |
Source: Stellar MLS #TB8446781 Report a problem | ||
| 11/10/2025 | Listed for sale | $525,000+61.5%$372/sqft |
Source: Stellar MLS #TB8446781 Report a problem | ||
| 9/12/2023 | Sold | $325,000$230/sqft |
Source: Public Record Report a problem | ||
Public tax history
| Year | Property taxes | Tax assessment |
|---|---|---|
| 2025 | $4,671 -38.3% | $241,394 -39.6% |
| 2024 | $7,570 +454.7% | $399,490 +253.2% |
| 2023 | $1,365 +4.3% | $113,090 +3% |
| 2022 | $1,309 +0% | $109,796 +3% |
| 2021 | $1,308 +1% | $106,598 +1.4% |
| 2020 | $1,296 +2.8% | $105,126 +2.3% |
| 2019 | $1,260 | $102,762 +1.9% |
| 2018 | $1,260 +2.3% | $100,846 +2.1% |
| 2017 | $1,232 +7% | $98,772 +2.1% |
| 2016 | $1,151 -1.6% | $96,740 +0.7% |
| 2015 | $1,170 +0.9% | $96,068 +0.8% |
| 2014 | $1,159 +1.2% | $95,306 +1.5% |
| 2013 | $1,145 +2.5% | $93,898 +1.7% |
| 2012 | $1,117 | $92,328 +3% |
| 2011 | -- | $89,639 +1.5% |
| 2010 | -- | $88,314 +2.7% |
| 2009 | -- | $85,992 +0.1% |
| 2008 | $933 | $85,906 +3% |
| 2007 | -- | $83,404 -61.1% |
| 2005 | -- | $214,500 +20% |
| 2004 | $1,188 +2.3% | $178,800 +10.2% |
| 2003 | $1,161 +5.8% | $162,300 +20% |
| 2002 | $1,097 | $135,200 +66.3% |
| 2001 | $1,097 +5.1% | $81,300 |
| 2000 | $1,044 | $81,300 |
Find assessor info on the county website
Monthly payment
Est. payment
Payment breakdown
Explore the cost of this home by adjusting the details. Changes won't be saved.Climate risks
Neighborhood: Island Estate
Nearby schools
GreatSchools rating
- 8/10Sandy Lane Elementary SchoolGrades: PK-5Distance: 2.3 mi
- 9/10Dunedin Highland Middle SchoolGrades: 6-8Distance: 2.7 mi
- 5/10Clearwater High SchoolGrades: 9-12Distance: 4 mi
- $550,0002 bd2 ba1.3k sqft298 Skiff Point #102, Clearwater, FL 33767Sold
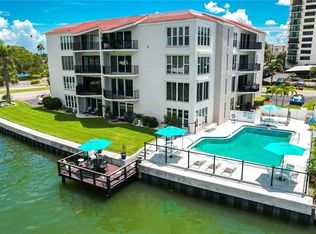
- $505,0002 bd2 ba1.3k sqft298 Skiff Point #301, Clearwater, FL 33767Sold

- $---- bd-- ba-- sqft298 Skiff Point, Clearwater, FL 33767Off Market
- $442,2002 bd2 ba1.4k sqft298 Skiff Point #201, Clearwater, FL 33767Off Market
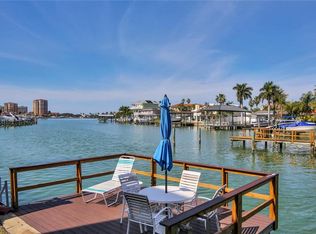
- $412,2002 bd2 ba1.4k sqft298 Skiff Point #202, Clearwater, FL 33767Off Market
- $433,0002 bd2 ba1.4k sqft298 Skiff Point #203, Clearwater, FL 33767Off Market
- $501,1002 bd2 ba1.3k sqft298 Skiff Point #302, Clearwater, FL 33767Off Market
- $362,600-- bd-- ba1.4k sqft298 Skiff Point #303, Clearwater, FL 33767Off Market
A local agent can set up tours, give advice and negotiate with sellers.
Similar homes
- $555,0002 bd2 ba1.1k sqft690 ISLAND WAY #1112, CLEARWATER BEACH, FL 33767For Sale
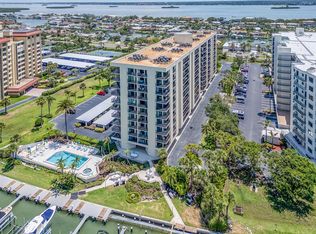
 MLS ID #TB8440934, Heather Oyler, COASTAL PROPERTIES GROUP INTERNATIONAL. Stellar MLS
 - $549,9992 bd2 ba900 sqft845 S GULFVIEW BOULEVARD #110, CLEARWATER BEACH, FL 33767For Sale
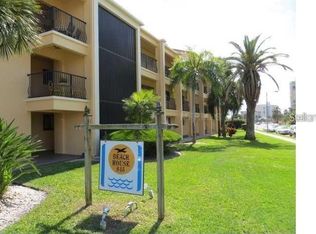 MLS ID #TB8489332, Jo Overin, SMITH & ASSOCIATES REAL ESTATE. Stellar MLS
 - $483,1002 bd2 ba1k sqft868 Bayway Blvd APT 304, Clearwater, FL 33767Off Market
- $649,9002 bd2 ba1k sqft895 S GULFVIEW BOULEVARD #303, CLEARWATER BEACH, FL 33767For Sale
 MLS ID #TB8490211, Jo Overin, SMITH & ASSOCIATES REAL ESTATE. Stellar MLS
 - $430,0002 bd2 ba1.3k sqft851 BAYWAY BOULEVARD #405, CLEARWATER BEACH, FL 33767For SaleMLS ID #TB8507467, Lori Ford, CHARLES RUTENBERG REALTY INC. Stellar MLS
- $749,9002 bd2 ba1.4k sqft675 S GULFVIEW BOULEVARD #505, CLEARWATER BEACH, FL 33767For SaleMLS ID #TB8502122, Robb Clark, 27NORTH REALTY. Stellar MLS
- $270,0002 bd3 ba1.6k sqft2101 SUNSET POINT ROAD #2105, CLEARWATER, FL 33765For SaleMLS ID #TB8535109, Jonathan Trieste, TRIESTE REAL ESTATE. Stellar MLS
- $468,0003 bd2 ba1.4k sqft1237 LOTUS PATH, CLEARWATER, FL 33756For SaleMLS ID #TB8535190, Nataliya Fillers, FUTURE HOME REALTY INC. Stellar MLS
- $575,0002 bd2 ba1k sqft2530 GARY CIRCLE #802, DUNEDIN, FL 34698For SaleMLS ID #TB8498208, Denise Stavropoulos, PRODUCERS REALTY CORP. Stellar MLS
- $465,0001 bd1 ba707 sqft880 MANDALAY AVENUE #N610, CLEARWATER BEACH, FL 33767For SaleMLS ID #TB8506436, Chris Brouzet, PA, SUNSTAR REAL ESTATE LLC. Stellar MLS
- $680,0002 bd2 ba1.1k sqft240 SAND KEY ESTATES DRIVE #257, CLEARWATER, FL 33767For SaleMLS ID #TB8438658, Sherry Wendt, OLYMPIC REALTY SERVICES LLC. Stellar MLS
- $324,9902 bd2 ba1.3k sqft960 STARKEY ROAD #9205, LARGO, FL 33771For SaleMLS ID #TB8513576, Steve Iles, ILES REALTORS. Stellar MLS
- $324,9002 bd2 ba1k sqft1234 S MISSOURI AVENUE #316, CLEARWATER, FL 33756For SaleMLS ID #TB8525644, David Kerr, HIGH POINT REALTY INC. Stellar MLS
- $329,0002 bd2 ba1.1k sqft9 HAIG PLACE #101, DUNEDIN, FL 34698For SaleMLS ID #TB8529753, Alesha Villavicencio, CHARLES RUTENBERG REALTY INC. Stellar MLS
- $499,9002 bd2 ba1.4k sqft7893 SAILBOAT KEY BOULEVARD S #101, SOUTH PASADENA, FL 33707For SaleMLS ID #TB8504581, Maria Koziakov, LUXURY & BEACH REALTY INC. Stellar MLS
- $275,0003 bd2 ba1.4k sqft2641 CEDAR VIEW COURT, CLEARWATER, FL 33761For SaleMLS ID #TB8536967, Tabatha Theil, MAVREALTY. Stellar MLS
- $490,0003 bd3 ba1.4k sqft1709 EATON DRIVE NE, CLEARWATER, FL 33756For SaleMLS ID #TB8533800, Evert Williams, COASTAL HOME ADVISORS RE. Stellar MLS
- $415,0001 bd1 ba707 sqft880 MANDALAY AVENUE #S806, CLEARWATER BEACH, FL 33767For SaleMLS ID #TB8460088, Chris Brouzet, PA, SUNSTAR REAL ESTATE LLC. Stellar MLS
- $375,0002 bd2 ba1.4k sqft100 BLUFF VIEW DRIVE #308A, BELLEAIR BLUFFS, FL 33770For SaleMLS ID #TB8496968, Kim Doukas, RE/MAX CHAMPIONS. Stellar MLS
- $549,9003 bd2 ba1.6k sqft1170 WEXFORD DRIVE, PALM HARBOR, FL 34683For SaleMLS ID #TB8532677, Christopher Kuhlman, CHARLES RUTENBERG REALTY INC. Stellar MLS
