Short Sale. OWN THE LAND and enjoy carefree Florida living in Glenwood Estates! This 2-bedroom, 2-bath, 1,056 sq. ft. double-wide is a great fit for a full-time residence, seasonal getaway or snowbird rental. Highlights include a NEW A/C in 2025, open living and dining areas, enclosed porch, covered carport and exterior storage. Even better - NO FLOOD ZONE! Glenwood Estates is a pet-friendly 55+ community offering a heated pool, clubhouse, scenic lake, fishing pier and an active social calendar. Bring your furry family members - up to 2 pets, 20 lbs. each are welcome. With community services that help simplify upkeep, flexible rental options and a convenient location just minutes from Gulf beaches, shopping and dining, this is an affordable way to enjoy the Florida lifestyle without the maintenance of a traditional home. Come for the winter, stay year-round, or make it your Florida investment!
For sale
$139,700
12501 ULMERTON ROAD #193, LARGO, FL 33774
2beds
1,056sqft
Manufactured Home, Single Family Residence
Built in 1980
1,934 Square Feet Lot
$154,900 Zestimate®
$132/sqft
$260/mo HOA
What's special
Exterior storageHeated poolFishing pierEnclosed porchScenic lakeCovered carport
- 1 day |
- 93 |
- 5 |
Likely to sell faster than
Zillow last checked:
Listing updated:
Listed by:
Tanja Cisliek 727-480-4155,
FUTURE HOME REALTY INC 813-855-4982
Source: Stellar MLS,MLS#: TB8538703 Originating MLS: Suncoast Tampa
Originating MLS: Suncoast Tampa
Facts & features
Interior
Bedrooms & bathrooms
- Bedrooms: 2
- Bathrooms: 2
- Full bathrooms: 2
Rooms
- Room types: Florida Room
Primary bedroom
- Description: Room3
- Features: En Suite Bathroom, Walk-In Closet(s)
- Level: First
- Area: 154 Square Feet
- Dimensions: 11x14
Bedroom 2
- Description: Room8
- Features: Built-in Closet
- Level: First
- Area: 99 Square Feet
- Dimensions: 9x11
Balcony porch lanai
- Description: Room1
- Level: First
- Area: 90 Square Feet
- Dimensions: 9x10
Dining room
- Description: Room4
- Level: First
- Area: 110 Square Feet
- Dimensions: 10x11
Kitchen
- Description: Room5
- Level: First
- Area: 108 Square Feet
- Dimensions: 9x12
Living room
- Description: Room6
- Level: First
- Area: 242 Square Feet
- Dimensions: 11x22
Heating
- Central, Electric
Cooling
- Central Air
Appliances
- Included: Convection Oven, Cooktop, Dryer, Refrigerator, Washer
- Laundry: In Garage
Features
- Ceiling Fan(s)
- Flooring: Carpet, Linoleum, Vinyl
- Doors: French Doors
- Has fireplace: No
Interior area
- Total structure area: 1,934
- Total interior livable area: 1,056 sqft
Video & virtual tour
Property
Parking
- Total spaces: 1
- Parking features: Carport
- Carport spaces: 1
Features
- Levels: One
- Stories: 1
- Exterior features: Private Mailbox, Storage
Lot
- Size: 1,934 Square Feet
- Dimensions: 50 x 74
Details
- Additional structures: Shed(s)
- Parcel number: 083015312750001930
- Zoning: RESIDENTIAL
- Special conditions: Short Sale
Construction
Type & style
- Home type: MobileManufactured
- Property subtype: Manufactured Home, Single Family Residence
Materials
- Vinyl Siding
- Foundation: Pillar/Post/Pier
- Roof: Metal,Shingle
Condition
- New construction: No
- Year built: 1980
Utilities & green energy
- Sewer: Public Sewer
- Water: Public
- Utilities for property: Cable Connected, Electricity Connected, Sprinkler Recycled, Water Connected
Community & HOA
Community
- Features: Buyer Approval Required, Clubhouse, Deed Restrictions, Gated Community - No Guard, Pool, Wheelchair Access
- Pet fee: $0 monthly
- Senior community: Yes
- Subdivision: GLENWOOD ESTATES INC CONDO LOT 193
HOA
- Has HOA: Yes
- Amenities included: Gated, Pool, Recreation Facilities, Shuffleboard Court
- Services included: Community Pool, Maintenance Grounds, Recreational Facilities, Sewer, Trash, Water
- HOA fee: $260 monthly
- HOA name: Denise Swartz
- HOA phone: 727-596-2040
Location
- Region: Largo
Financial & listing details
- Price per square foot: $132/sqft
- Tax assessed value: $156,601
- Annual tax amount: $1,979
- Date on market: 8/13/2026
- Cumulative days on market: 2 days
- Listing terms: Cash,Conventional
- Ownership: Fee Simple
- Total actual rent: 0
- Electric utility on property: Yes
- Road surface type: Asphalt
- Body type: Double Wide
Estimated market value
$154,900
$139,000 - $172,000
$1,700/mo
Price history
| Date | Event | Price |
|---|---|---|
| 8/13/2026 | Listed for sale | $139,700-17.8%$132/sqft |
Source:  Stellar MLS #TB8538703 Report a problem Stellar MLS #TB8538703 Report a problem | ||
| 10/31/2023 | Sold | $170,000-5.6%$161/sqft |
Source: Stellar MLS #U8209630 Report a problem | ||
| 9/8/2023 | Pending sale | $180,000$170/sqft |
Source: Stellar MLS #U8209630 Report a problem | ||
| 8/9/2023 | Listed for sale | $180,000$170/sqft |
Source: Stellar MLS #U8209630 Report a problem | ||
| 3/24/2021 | Listing removed | -- |
Source: Owner Report a problem | ||
| 5/13/2015 | Listing removed | $550$1/sqft |
Source: Owner Report a problem | ||
| 4/12/2015 | Listed for rent | $550$1/sqft |
Source: Owner Report a problem | ||
Public tax history
| Year | Property taxes | Tax assessment |
|---|---|---|
| 2025 | $2,062 -26.2% | $156,601 +2.5% |
| 2024 | $2,796 +33.9% | $152,778 +41.5% |
| 2023 | $2,088 +252.7% | $107,992 +110.7% |
| 2022 | $592 -2.9% | $51,260 +3% |
| 2021 | $610 +0.5% | $49,767 +1.4% |
| 2020 | $607 +2.2% | $49,080 +2.3% |
| 2019 | $594 | $47,977 +1.9% |
| 2018 | $594 +1.7% | $47,082 +2.1% |
| 2017 | $584 +5.1% | $46,114 +2.1% |
| 2016 | $556 -0.4% | $45,166 +0.7% |
| 2015 | $558 +1.4% | $44,852 +0.8% |
| 2014 | $550 +18.2% | $44,496 +8.4% |
| 2013 | $465 -5.4% | $41,030 -13.5% |
| 2012 | $492 | $47,449 +3% |
| 2011 | -- | $46,067 +1.5% |
| 2010 | -- | $45,386 +2.7% |
| 2009 | -- | $44,193 -18.9% |
| 2004 | $337 +4.5% | $54,500 +12.6% |
| 2003 | $323 +17.1% | $48,400 |
| 2002 | $275 | $48,400 +3.2% |
| 2001 | $275 | $46,900 |
Find assessor info on the county website
Monthly payment
Climate risks
Neighborhood: 33774
Nearby schools
GreatSchools rating
- 10/10Oakhurst Elementary SchoolGrades: PK-5Distance: 1.4 mi
- 7/10Seminole Middle SchoolGrades: 6-8Distance: 2.4 mi
- 6/10Largo High SchoolGrades: PK,9-12Distance: 3 mi
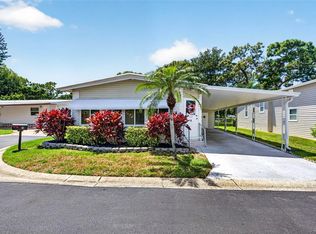
- $190,0002 bd2 ba1k sqft12501 Ulmerton Rd LOT 5, Largo, FL 33774For Sale
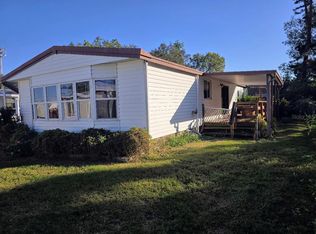
- $104,0002 bd2 ba1.4k sqft12501 Ulmerton Rd LOT 6, Largo, FL 33774Sold
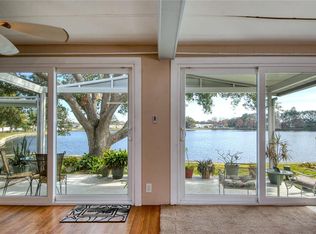
- $125,0002 bd2 ba1k sqft12501 Ulmerton Rd LOT 19, Largo, FL 33774Sold
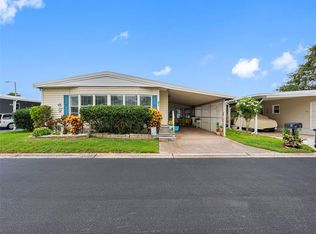
- $227,5002 bd2 ba1.5k sqft12501 Ulmerton Rd LOT 21, Largo, FL 33774Sold
- $179,8652 bd2 ba1.1k sqft12501 Ulmerton Rd LOT 33, Largo, FL 33774For Sale
- $120,0002 bd2 ba1k sqft12501 Ulmerton Rd LOT 64, Largo, FL 33774Sold
- $159,0002 bd2 ba864 sqft12501 Ulmerton Rd LOT 71, Largo, FL 33774Sold
- $207,0003 bd2 ba1.2k sqft12501 Ulmerton Rd LOT 82, Largo, FL 33774Sold
- $155,0002 bd2 ba1k sqft12501 Ulmerton Rd LOT 89, Largo, FL 33774Sold
Similar homes
- $190,0002 bd2 ba1k sqft12501 ULMERTON ROAD #5, LARGO, FL 33774For Sale
 MLS ID #TB8536876, Gillian DaSilva, FUTURE HOME REALTY INC. Stellar MLS
 - $159,0002 bd2 ba1k sqft12501 ULMERTON ROAD #140, LARGO, FL 33774For Sale
 MLS ID #TB8535140, Victor Adamo, KELLER WILLIAMS GULF BEACHES. Stellar MLS
 - $150,0002 bd2 ba1.1k sqft12501 ULMERTON ROAD #175, LARGO, FL 33774For Sale
 MLS ID #TB8529802, C.J. Spang, INTEGRITY REAL ESTATE SERVICES LLC. Stellar MLS
 - $145,0002 bd2 ba1k sqft12300 VONN ROAD #7203, LARGO, FL 33774For Sale
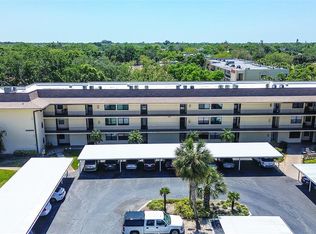 MLS ID #TB8491408, Madeline Carriger, SMITH & ASSOCIATES REAL ESTATE. Stellar MLS
 - $155,0002 bd2 ba1k sqft12501 ULMERTON ROAD #188, LARGO, FL 33774For SaleMLS ID #TB8345353, Carl Galler, REALTY EXPERTS. Stellar MLS
- $168,0002 bd2 ba1k sqft12501 ULMERTON ROAD #128, LARGO, FL 33774For SaleMLS ID #TB8469941, Carl Galler, REALTY EXPERTS. Stellar MLS
- $169,9003 bd2 ba1.4k sqft12501 ULMERTON ROAD #217, LARGO, FL 33774For SaleMLS ID #TB8523364, Mark Murphy, FUTURE HOME REALTY INC. Stellar MLS
- $179,8652 bd2 ba1.1k sqft12501 ULMERTON ROAD #33, LARGO, FL 33774For SaleMLS ID #TB8500470, Madelyn Donlin, BHHS FLORIDA PROPERTIES GROUP. Stellar MLS
- $145,0002 bd2 ba1k sqft12300 VONN ROAD #5304, LARGO, FL 33774For SaleMLS ID #TB8469303, Paul Zagami, Jr, GORDON REALTY HOUSE. Stellar MLS
- $130,0002 bd2 ba1.2k sqft106 THATCH PALM STREET W, LARGO, FL 33770For SaleMLS ID #TB8496638, Maryann Spearman, BHHS FLORIDA PROPERTIES GROUP. Stellar MLS
- $148,5001 bd2 ba752 sqft15010 113TH AVENUE N #47, LARGO, FL 33774For SaleMLS ID #A4685377, Chad Char, COMPASS FLORIDA LLC. Stellar MLS
- $120,0002 bd1 ba686 sqft15010 113TH AVENUE N #48, LARGO, FL 33774For SaleMLS ID #A4685382, Chad Char, COMPASS FLORIDA LLC. Stellar MLS
- $164,5002 bd2 ba1.3k sqft92 THATCH PALM STREET E, LARGO, FL 33770For SaleMLS ID #TB8537254, Pam Raymond, COLDWELL BANKER PICKETT FENCES REALTY. Stellar MLS
- $165,0002 bd2 ba1.1k sqft12651 SEMINOLE BOULEVARD #15I, LARGO, FL 33778For SaleMLS ID #TB8495754, Holly Frandeka, CHARLES RUTENBERG REALTY INC. Stellar MLS
- $104,9001 bd2 ba680 sqft11485 OAKHURST ROAD #1100-304, LARGO, FL 33774For SaleMLS ID #TB8538876, Sandy Black, COLDWELL BANKER PICKETT FENCES REALTY. Stellar MLS
- $149,9002 bd2 ba1.1k sqft13250 RIDGE ROAD #7-4, LARGO, FL 33778For SaleMLS ID #TB8515367, Joe Carducci, FUTURE HOME REALTY INC. Stellar MLS
- $174,0002 bd2 ba1k sqft12300 VONN ROAD #1102, LARGO, FL 33774For SaleMLS ID #G5095507, Gina Bothwell, COLDWELL BANKER HUBBARD HANSEN. Stellar MLS
- $127,9002 bd1 ba906 sqft1915 SEMINOLE BOULEVARD #140, LARGO, FL 33778For SaleMLS ID #TB8522085, Michelle Newport, CENTURY 21 COAST TO COAST. Stellar MLS
- $175,0002 bd2 ba1k sqft12300 VONN ROAD #3102, LARGO, FL 33774For SaleMLS ID #U8239804, Cari Bowers, KELLER WILLIAMS REALTY PORTFOLIO COLLECTION. Stellar MLS
- $119,9002 bd2 ba944 sqft142 FERN PALM STREET, LARGO, FL 33778For SaleMLS ID #TB8532974, Patricia Long, SELECT REAL ESTATE OF PINELLAS. Stellar MLS
