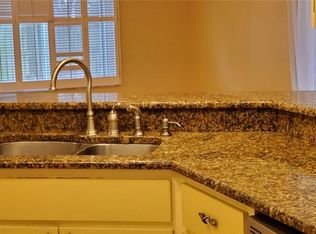
Virtually Staged. Welcome to relaxed Florida living in the desirable Plantation Palms neighborhood of Largo. This inviting 3-bedroom, 2-bathroom home offers 1,690 square feet of comfortable living space, a desirable split-bedroom floor plan, and an attached 2-car garage. For added buyer confidence, the home has already undergone a pre-listing home inspection and is being offered as a Pre-Certified Home, giving buyers the benefit of greater transparency from the start. At the heart of the home, the kitchen is both stylish and functional, featuring granite countertops, stainless steel appliances, generous cabinetry, ample workspace, and a breakfast bar that is perfect for a quick bite, morning coffee, or chatting with family and friends while meals are being prepared. Just off the kitchen is a defined dining area that remains connected to the main living space while providing a dedicated setting for everyday meals or entertaining. A separate set of sliding glass doors from the dining area opens directly to the screened lanai, creating an easy connection between indoor dining and outdoor relaxation. One of the home's standout features is the three-panel pocket sliding glass door that opens fully from the living room to the screened lanai. With the doors tucked completely out of sight, the living room and lanai blend together to create an expanded entertaining space that is ideal for gatherings, quiet mornings, evening cocktails, or simply enjoying Florida's indoor-outdoor lifestyle. Beyond the lanai, the backyard offers plenty of room to enjoy the outdoors — and yes, there is room for a pool, giving you the opportunity to create your own private Florida retreat, subject to applicable permitting requirements. The split-bedroom layout provides added privacy, with the primary suite separated from the secondary bedrooms. Updated bathrooms add a fresh, modern feel, while the additional bedrooms offer flexibility for family, guests, a home office, or hobby space. The attached 2-car garage provides secure parking along with valuable storage space for beach gear, bicycles, golf clubs, and everyday essentials. The location adds even more appeal. Largo Golf Course is just down the block, while the beautiful Gulf beaches are less than two miles away. Shopping, dining, parks, and everyday conveniences are also close by, putting the best of Largo and the surrounding beach communities within easy reach. With no minimum lease period, the property also offers flexibility as a primary residence, seasonal getaway, or potential short-term rental through Airbnb or VRBO, subject to applicable local regulations and buyer verification. Whether you are looking for a comfortable full-time home, a Florida retreat, or an investment opportunity near the beach, this Pre-Certified Home brings together space, tasteful updates, indoor-outdoor living, flexibility, and a location that makes enjoying the Florida lifestyle easy.
For sale
$449,900
12811 LAKE DRIVE, LARGO, FL 33774
3beds
1,690sqft
Single Family Residence
Built in 1979
9,191 Square Feet Lot
$433,600 Zestimate®
$266/sqft
$-- HOA
What's special
Screened lanaiBreakfast barGranite countertopsAmple workspaceDesirable split-bedroom floor planDefined dining areaStainless steel appliances
- 1 day |
- 448 |
- 30 |
Likely to sell faster than
Zillow last checked:
Listing updated:
Listed by:
Emil Veltre 727-667-5592,
KELLER WILLIAMS REALTY PORTFOLIO COLLECTION 727-489-0800
Source: Stellar MLS,MLS#: TB8533304 Originating MLS: Suncoast Tampa
Originating MLS: Suncoast Tampa
Facts & features
Interior
Bedrooms & bathrooms
- Bedrooms: 3
- Bathrooms: 2
- Full bathrooms: 2
Primary bedroom
- Features: Ceiling Fan(s), En Suite Bathroom, Walk-In Closet(s)
- Level: First
- Area: 205.4 Square Feet
- Dimensions: 13x15.8
Bedroom 2
- Features: Ceiling Fan(s), Built-in Closet
- Level: First
- Area: 161.76 Square Feet
- Dimensions: 10.11x16
Bedroom 3
- Features: Ceiling Fan(s), Built-in Closet
- Level: First
- Area: 121.32 Square Feet
- Dimensions: 10.11x12
Primary bathroom
- Features: Bath w Spa/Hydro Massage Tub, Built-In Shelving, Single Vanity, Tub With Shower, No Closet
- Level: First
- Area: 104.43 Square Feet
- Dimensions: 5.9x17.7
Bathroom 2
- Features: Garden Bath, Single Vanity, Tub With Shower, Linen Closet
- Level: First
- Area: 53.96 Square Feet
- Dimensions: 7.6x7.1
Balcony porch lanai
- Features: Ceiling Fan(s), No Closet
- Level: First
- Area: 200.91 Square Feet
- Dimensions: 11.1x18.1
Dining room
- Features: No Closet
- Level: First
- Area: 154.78 Square Feet
- Dimensions: 10.9x14.2
Kitchen
- Features: Breakfast Bar, Pantry, Exhaust Fan, Granite Counters, No Closet
- Level: First
- Area: 121 Square Feet
- Dimensions: 10x12.1
Living room
- Features: Ceiling Fan(s), No Closet
- Level: First
- Area: 411.06 Square Feet
- Dimensions: 18.6x22.1
Heating
- Central, Electric
Cooling
- Central Air
Appliances
- Included: Dishwasher, Disposal, Electric Water Heater, Exhaust Fan, Microwave, Range, Range Hood, Refrigerator, Washer
- Laundry: In Garage
Features
- Built-in Features, Ceiling Fan(s), Open Floorplan, Primary Bedroom Main Floor, Solid Wood Cabinets, Split Bedroom, Stone Counters, Thermostat, Tray Ceiling(s), Walk-In Closet(s)
- Flooring: Ceramic Tile, Epoxy, Laminate
- Windows: Window Treatments
- Has fireplace: No
Interior area
- Total structure area: 2,566
- Total interior livable area: 1,690 sqft
Video & virtual tour
Property
Parking
- Total spaces: 2
- Parking features: Driveway, Parking Pad, RV Access/Parking, Workshop in Garage
- Attached garage spaces: 2
- Has uncovered spaces: Yes
- Details: Garage Dimensions: 21x24
Features
- Levels: One
- Stories: 1
- Patio & porch: Covered, Patio, Screened
- Exterior features: Lighting, Private Mailbox, Private Yard
- Fencing: Wood
Lot
- Size: 9,191 Square Feet
- Dimensions: 77 x 127
- Features: City Lot, Near Public Transit
Details
- Additional structures: Shed(s)
- Parcel number: 083015719640040160
- Special conditions: None
Construction
Type & style
- Home type: SingleFamily
- Property subtype: Single Family Residence
Materials
- Block, Stucco
- Foundation: Slab
- Roof: Other,Shingle
Condition
- New construction: No
- Year built: 1979
Utilities & green energy
- Sewer: Public Sewer
- Water: Public
- Utilities for property: BB/HS Internet Available, Cable Available, Cable Connected, Electricity Connected, Public, Sewer Connected, Street Lights, Underground Utilities, Water Connected
Community & HOA
Community
- Pet fee: $0 monthly
- Subdivision: PLANTATION PALMS SEC 2
HOA
- Has HOA: No
Location
- Region: Largo
Financial & listing details
- Price per square foot: $266/sqft
- Tax assessed value: $411,337
- Annual tax amount: $7,008
- Date on market: 8/13/2026
- Cumulative days on market: 2 days
- Listing terms: Cash,Conventional,FHA,VA Loan
- Ownership: Fee Simple
- Total actual rent: 0
- Electric utility on property: Yes
- Road surface type: Paved
Estimated market value
$433,600
$412,000 - $455,000
$3,313/mo
Price history
| Date | Event | Price |
|---|---|---|
| 8/13/2026 | Listed for sale | $449,9000%$266/sqft |
Source:  Stellar MLS #TB8533304 Report a problem Stellar MLS #TB8533304 Report a problem | ||
| 3/29/2023 | Sold | $450,000-4.1%$266/sqft |
Source: Public Record Report a problem | ||
| 2/14/2023 | Pending sale | $469,000$278/sqft |
Source: Stellar MLS #U8185591 Report a problem | ||
| 2/6/2023 | Price change | $469,000-3.3%$278/sqft |
Source: Stellar MLS #U8185591 Report a problem | ||
| 1/25/2023 | Price change | $485,000-2.8%$287/sqft |
Source: Stellar MLS #U8185591 Report a problem | ||
| 1/10/2023 | Price change | $499,000-2.2%$295/sqft |
Source: Stellar MLS #U8185591 Report a problem | ||
| 12/26/2022 | Listed for sale | $510,000+436.8%$302/sqft |
Source: Stellar MLS #U8185591 Report a problem | ||
| 1/30/1996 | Sold | $95,000$56/sqft |
Source: Public Record Report a problem | ||
Public tax history
| Year | Property taxes | Tax assessment |
|---|---|---|
| 2025 | $7,009 -9.5% | $411,337 -1.3% |
| 2024 | $7,742 +22.2% | $416,594 +30% |
| 2023 | $6,338 +11% | $320,532 +10% |
| 2022 | $5,708 +6.3% | $291,393 +10% |
| 2021 | $5,370 +10.1% | $264,903 +10% |
| 2020 | $4,877 +6.4% | $240,821 +8.3% |
| 2019 | $4,583 | $222,454 +7.9% |
| 2018 | $4,583 +8.8% | $206,260 +12.2% |
| 2017 | $4,214 +99.3% | $183,846 +29.2% |
| 2016 | $2,114 -1.5% | $142,244 +0.7% |
| 2015 | $2,146 +1.4% | $141,255 +0.8% |
| 2014 | $2,116 -4.3% | $140,134 -2.2% |
| 2013 | $2,211 -24% | $143,227 +5% |
| 2012 | $2,908 | $136,368 +1.3% |
| 2011 | -- | $134,561 -8.9% |
| 2010 | -- | $147,715 -9.5% |
| 2009 | -- | $163,168 -14.9% |
| 2008 | $3,734 | $191,700 +35.1% |
| 2007 | -- | $141,893 -12% |
| 2005 | -- | $161,200 +21% |
| 2004 | $2,317 +6.6% | $133,200 +4% |
| 2003 | $2,174 -4.8% | $128,100 +2.6% |
| 2002 | $2,282 | $124,800 +14.8% |
| 2001 | $2,282 +11.9% | $108,700 +11.4% |
| 2000 | $2,039 | $97,600 |
Find assessor info on the county website
Monthly payment
Est. payment
Payment breakdown
Explore the cost of this home by adjusting the details. Changes won't be saved.Climate risks
Neighborhood: 33774
Nearby schools
GreatSchools rating
- 9/10Anona Elementary SchoolGrades: PK-5Distance: 0.5 mi
- 7/10Seminole Middle SchoolGrades: 6-8Distance: 2.1 mi
- 6/10Largo High SchoolGrades: PK,9-12Distance: 3.6 mi
Schools provided by the listing agent
- Elementary: Anona Elementary-PN
- Middle: Seminole Middle-PN
- High: Largo High-PN
Source: Stellar MLS. This data may not be complete. We recommend contacting the local school district to confirm school assignments for this home.
- $363,9002 bd2 ba1.6k sqft12811R Lake Dr, Largo, FL 33774Off Market
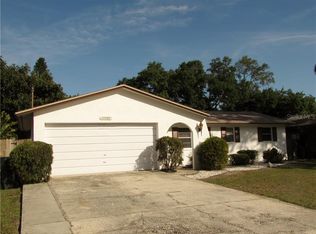
- $464,9003 bd2 ba1.4k sqft12787 Lake Dr, Largo, FL 33774Off Market
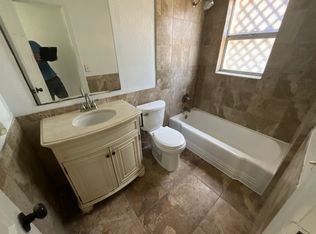
- $448,700-- bd2 ba1.7k sqft12823 Lake Dr, Largo, FL 33774Off Market
- $399,4003 bd2 ba1.7k sqft12786 Hibiscus Rd, Largo, FL 33774Off Market
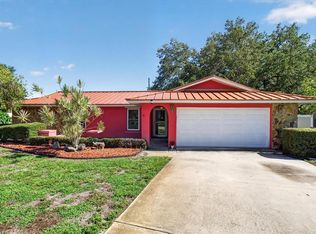
- $381,6002 bd2 ba1.3k sqft12763 Lake Dr, Largo, FL 33774Off Market
- $482,900-- bd2 ba1.7k sqft12818 Hibiscus Rd, Largo, FL 33774Off Market
- $397,8003 bd2 ba1.2k sqft12764 Hibiscus Rd, Largo, FL 33774Off Market
- $644,600-- bd3 ba2.2k sqft12842 Lake Dr, Largo, FL 33774Off Market
A local agent can set up tours, give advice and negotiate with sellers.
Similar homes
- $550,0002 bd2 ba1.4k sqft13497 OVAL DRIVE E, LARGO, FL 33774For Sale
 MLS ID #TB8537695, Lynn Rice, FLORIDA WEST COAST HOMES, LLC. Stellar MLS
 - $475,0003 bd2 ba1.4k sqft14233 102ND AVENUE, LARGO, FL 33774For Sale
 MLS ID #TB8537568, Mark Baserap, KELLER WILLIAMS ST PETE REALTY. Stellar MLS
 - $550,0003 bd2 ba1.3k sqft13461 DEL PRADO DRIVE S, LARGO, FL 33774For Sale
 MLS ID #TB8538535, Nathan Shirk, EXP REALTY LLC. Stellar MLS
 - $429,0003 bd2 ba1.8k sqft11435 OVAL DRIVE E, LARGO, FL 33774For Sale
 MLS ID #TB8532708, Tetiana Gapych, CHARLES RUTENBERG REALTY INC. Stellar MLS
 - $475,0003 bd2 ba1.3k sqft11081 143RD STREET, LARGO, FL 33774For SaleMLS ID #TB8530258, Alie Espinoza, EATON REALTY. Stellar MLS
- $425,0002 bd2 ba1.4k sqft11722 CURRIE LANE #F1, LARGO, FL 33774For SaleMLS ID #TB8536370, Wendy Chaves, TREASURED HOME COLLECTION. Stellar MLS
- $549,9993 bd2 ba1.5k sqft12120 CROFT DRIVE, LARGO, FL 33774For SaleMLS ID #O6425602, Renato Torres, HOMETRUST REALTY GROUP. Stellar MLS
- $399,9004 bd2 ba1.8k sqft12909 123RD AVENUE, LARGO, FL 33774For SaleMLS ID #TB8504506, Stephanie See, RESULTS REAL ESTATE INC. Stellar MLS
- $489,0003 bd2 ba1.3k sqft14512 117TH AVENUE, LARGO, FL 33774For SaleMLS ID #D6147612, Jayson Burtch, CENTURY 21 SUNBELT REALTY. Stellar MLS
- $547,0003 bd2 ba1.6k sqft11145 BELLA LOMA DRIVE, LARGO, FL 33774For SaleMLS ID #TB8533270, Emmanuel Guirguis, REAL PROPERTY MANAGEMENT SUNSHINE CITY. Stellar MLS
- $525,0003 bd2 ba1.4k sqft14480 120TH AVENUE, LARGO, FL 33774For SaleMLS ID #TB8523234, Jennifer Foster, SMITH & ASSOCIATES REAL ESTATE. Stellar MLS
- $488,0003 bd3 ba1.9k sqft3553 CENTER CIRCLE, LARGO, FL 33774For SaleMLS ID #A4692993, Moe Mossa, SAVVY AVENUE, LLC. Stellar MLS
- $519,5003 bd2 ba1.4k sqft14584 APACHE AVENUE, LARGO, FL 33774For SaleMLS ID #TB8526732, John Harrison, III, ADROIT INVESTMENT REALTY. Stellar MLS
- $534,9003 bd2 ba1.5k sqft14803 SUNSET DRIVE, LARGO, FL 33774For SaleMLS ID #L4963086, David Fridovich, REMAX EXPERTS. Stellar MLS
- $650,0003 bd2 ba1.5k sqft12096 OAK STREET, LARGO, FL 33774For SaleMLS ID #TB8503114, Anthony DiCosimo, SMITH & ASSOCIATES REAL ESTATE. Stellar MLS
- $425,0004 bd2 ba1.7k sqft12095 102ND AVENUE, SEMINOLE, FL 33778For SaleMLS ID #TB8516737, Diane Basler, RE/MAX ACTION FIRST. Stellar MLS
- $425,0004 bd3 ba2k sqft12030 106TH COURT, LARGO, FL 33778For SaleMLS ID #TB8514568, Nevaeh Finn, CENTURY 21 BEGGINS. Stellar MLS
- $625,0003 bd2 ba1.5k sqft12620 138TH STREET N, LARGO, FL 33774For SaleMLS ID #TB8526002, Sarah Strobel, FLORIDA DRIVEN REAL ESTATE. Stellar MLS
- $550,0003 bd2 ba1.6k sqft10264 OAKHURST ROAD, LARGO, FL 33774For SaleMLS ID #TB8528817, Erin Edwards, ENGEL & VOLKERS BELLEAIR. Stellar MLS
- $547,4004 bd2 ba1.9k sqft13691 SERENA DRIVE, LARGO, FL 33774For SaleMLS ID #TB8506261, Michelle Garcia, CENTURY 21 EXECUTIVE TEAM. Stellar MLS
