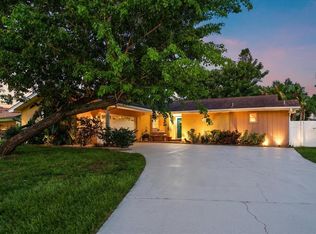
Virtually Staged. WELCOME HOME! If you've been searching for a SPACIOUS 4 BEDROOM POOL HOME in a fantastic Largo location, this is one you won't want to miss! Offering nearly 1,920 square feet of living space, this home features a desirable split-bedroom floor plan, multiple living areas, and a PRIVATE POOL that's perfect for enjoying the Florida lifestyle year-round. Step outside to a LARGE FENCED BACKYARD with plenty of room for pets, entertaining, gardening, or simply relaxing by the pool. The home also offers a 2-CAR GARAGE, WASHER & DRYER HOOKUPS, and a STORAGE SHED for additional storage. One of the biggest highlights is the location. Situated in FLOOD ZONE X at approximately 75 FEET OF ELEVATION, this property remained HIGH & DRY through the 2024 hurricanes, offering buyers added peace of mind. With four true bedrooms, generous living space, and plenty of room to make it your own, this home presents an incredible opportunity. Conveniently located near shopping, restaurants, parks, medical facilities, and just minutes from our beautiful Gulf beaches. NO HOA! Don't miss your chance to make this one yours— Schedule your private showing today!
For sale
$499,000
13219 RIDGE ROAD, LARGO, FL 33778
4beds
1,918sqft
Single Family Residence
Built in 1979
7,349 Square Feet Lot
$485,500 Zestimate®
$260/sqft
$-- HOA
What's special
- 2 days |
- 697 |
- 62 |
Likely to sell faster than
Zillow last checked:
Listing updated:
Listed by:
David Ponte 727-403-0925,
REALTY ONE GROUP INNOVATION 561-501-0055
Source: Stellar MLS,MLS#: TB8536248 Originating MLS: Orlando Regional
Originating MLS: Orlando Regional
Facts & features
Interior
Bedrooms & bathrooms
- Bedrooms: 4
- Bathrooms: 2
- Full bathrooms: 2
Rooms
- Room types: Attic, Family Room, Florida Room
Primary bedroom
- Features: Built-in Closet
- Level: First
- Dimensions: 12x18
Bedroom 2
- Features: Built-in Closet
- Level: First
- Dimensions: 11x12
Bedroom 3
- Features: Built-in Closet
- Level: First
- Dimensions: 12x12
Bedroom 4
- Features: Built-in Closet
- Level: First
- Dimensions: 11x12
Primary bathroom
- Features: Shower No Tub
- Level: First
Bathroom 2
- Level: First
Family room
- Level: First
- Dimensions: 14x18
Florida room
- Level: First
Kitchen
- Features: Pantry
- Level: First
- Dimensions: 10x11
Living room
- Level: First
- Dimensions: 14x21
Heating
- Central, Electric
Cooling
- Central Air
Appliances
- Included: Dishwasher, Disposal, Electric Water Heater, Exhaust Fan, Microwave, Range, Refrigerator
- Laundry: Inside
Features
- Ceiling Fan(s)
- Flooring: Carpet, Ceramic Tile
- Doors: Sliding Doors
- Has fireplace: No
Interior area
- Total structure area: 2,653
- Total interior livable area: 1,918 sqft
Video & virtual tour
Property
Parking
- Total spaces: 2
- Parking features: Circular Driveway
- Attached garage spaces: 2
- Has uncovered spaces: Yes
- Details: Garage Dimensions: 22x23
Features
- Levels: One
- Stories: 1
- Exterior features: Irrigation System, Rain Gutters
- Has private pool: Yes
- Pool features: Gunite, In Ground
- Fencing: Fenced
Lot
- Size: 7,349 Square Feet
- Features: In County, Level, Near Public Transit
- Residential vegetation: Mature Landscaping
Details
- Additional structures: Shed(s)
- Parcel number: 093015647390120300
- Zoning: RES
- Special conditions: None
Construction
Type & style
- Home type: SingleFamily
- Architectural style: Traditional
- Property subtype: Single Family Residence
Materials
- Block
- Foundation: Slab
- Roof: Shingle
Condition
- New construction: No
- Year built: 1979
Utilities & green energy
- Sewer: Public Sewer
- Water: Public
- Utilities for property: Cable Available, Electricity Connected, Public, Sprinkler Well, Street Lights
Community & HOA
Community
- Security: Smoke Detector(s)
- Pet fee: $0 monthly
- Subdivision: ORANGEWOOD ESTATES SUB SEC 2
HOA
- Has HOA: No
Location
- Region: Largo
Financial & listing details
- Price per square foot: $260/sqft
- Tax assessed value: $390,042
- Annual tax amount: $2,284
- Date on market: 8/12/2026
- Cumulative days on market: 3 days
- Listing terms: Cash,Conventional,FHA,VA Loan
- Ownership: Fee Simple
- Total actual rent: 0
- Electric utility on property: Yes
- Road surface type: Paved, Asphalt
Estimated market value
$485,500
$461,000 - $510,000
$3,273/mo
Price history
| Date | Event | Price |
|---|---|---|
| 8/12/2026 | Listed for sale | $499,000+69.2%$260/sqft |
Source:  Stellar MLS #TB8536248 Report a problem Stellar MLS #TB8536248 Report a problem | ||
| 11/8/2016 | Listing removed | $294,900$154/sqft |
Source: CENTURY 21 Real Estate Champions #U7777134 Report a problem | ||
| 10/24/2016 | Price change | $294,900-1.7%$154/sqft |
Source: CENTURY 21 Real Estate Champions #U7777134 Report a problem | ||
| 5/9/2016 | Listed for sale | $299,900+9.1%$156/sqft |
Source: CENTURY 21 RE CHAMPIONS #U7777134 Report a problem | ||
| 2/8/2006 | Sold | $275,000$143/sqft |
Source: Public Record Report a problem | ||
Public tax history
| Year | Property taxes | Tax assessment |
|---|---|---|
| 2025 | $2,284 +6.3% | $167,500 +2.9% |
| 2024 | $2,148 +2.5% | $162,779 +3% |
| 2023 | $2,097 -0.5% | $158,038 +3% |
| 2022 | $2,108 -0.7% | $153,435 +3% |
| 2021 | $2,122 +0.4% | $148,966 +1.4% |
| 2020 | $2,113 +2.3% | $146,909 +2.3% |
| 2019 | $2,066 | $143,606 +1.9% |
| 2018 | $2,066 +2.6% | $140,928 +2.1% |
| 2017 | $2,013 +2.9% | $138,029 +2.1% |
| 2016 | $1,956 -1.5% | $135,190 +0.7% |
| 2015 | $1,985 +1.4% | $134,250 +0.8% |
| 2014 | $1,957 +0.8% | $133,185 +1.5% |
| 2013 | $1,941 +3.1% | $131,217 +1.7% |
| 2012 | $1,882 | $129,024 +1% |
| 2011 | -- | $127,780 -6.8% |
| 2010 | -- | $137,119 -11.2% |
| 2009 | -- | $154,500 -15.4% |
| 2008 | $2,774 | $182,600 -18.7% |
| 2007 | -- | $224,500 +32.7% |
| 2005 | -- | $169,200 +15.7% |
| 2004 | $1,790 +6.8% | $146,300 +10.6% |
| 2003 | $1,676 +5.7% | $132,300 +5.5% |
| 2002 | $1,585 | $125,400 +10.5% |
| 2001 | $1,585 +4.5% | $113,500 +10% |
| 2000 | $1,517 | $103,200 |
Find assessor info on the county website
Monthly payment
Est. payment
Payment breakdown
Explore the cost of this home by adjusting the details. Changes won't be saved.Climate risks
Neighborhood: Orangewood Estates
Nearby schools
GreatSchools rating
- 3/10Fuguitt Elementary SchoolGrades: PK-5Distance: 1 mi
- 5/10Osceola Middle SchoolGrades: 6-8Distance: 2.9 mi
- 4/10Seminole High SchoolGrades: 9-12Distance: 3.2 mi
- $3,4003 bd2 ba1.6k sqft13221 Ridge Rd, Largo, FL 33778For Rent
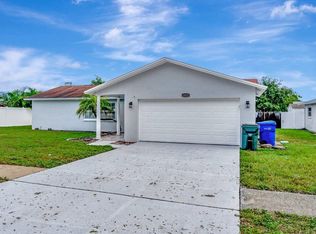
- $549,4003 bd2 ba1.4k sqft13217 Ridge Rd, Largo, FL 33778Off Market
- $494,9003 bd2 ba1.6k sqft11456 132nd Ave, Largo, FL 33778Off Market
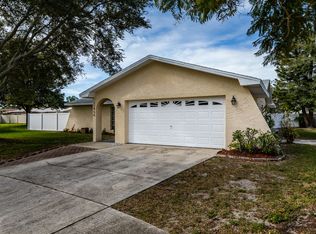
- $390,700-- bd2 ba1.5k sqft11455 132nd Ave, Largo, FL 33778Off Market
- $428,5003 bd2 ba1.5k sqft13215 Ridge Rd, Largo, FL 33778Off Market
- $408,000-- bd2 ba1.5k sqft11454 132nd Ave, Largo, FL 33778Off Market
- $450,0003 bd2 ba1.5k sqft13200 Ridge Rd, Largo, FL 33778For Sale
- $601,9004 bd3 ba2k sqft11448 133rd Ave, Largo, FL 33778Off Market
A local agent can set up tours, give advice and negotiate with sellers.
Similar homes
- $509,9003 bd2 ba1.5k sqft11798 DAVID COURT, SEMINOLE, FL 33778For Sale

 MLS ID #TB8538629, Michelle Garcia, CENTURY 21 EXECUTIVE TEAM. Stellar MLS
 - $448,9003 bd2 ba1.5k sqft11351 130TH AVENUE, LARGO, FL 33778For Sale
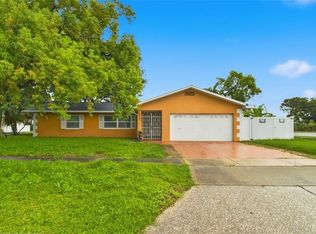 MLS ID #TB8536936, Sal DeGaetano, ACROPOLIS REALTY GROUP LLC. Stellar MLS
 - $474,7503 bd2 ba1.6k sqft11440 130TH AVENUE, LARGO, FL 33778For Sale
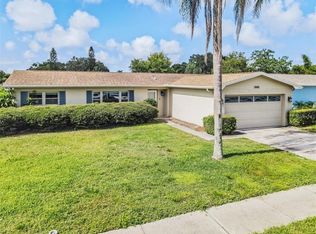 MLS ID #TB8502784, David Hutcheson, HUTCHESON REAL ESTATE. Stellar MLS
 - $449,9003 bd2 ba1.6k sqft12811 LAKE DRIVE, LARGO, FL 33774For Sale
 MLS ID #TB8533304, Emil Veltre, KELLER WILLIAMS REALTY PORTFOLIO COLLECTION. Stellar MLS
 - $544,9003 bd2 ba1.9k sqft12543 108TH STREET, LARGO, FL 33778For SaleMLS ID #TB8532438, Jatnna Jimenez, LPT REALTY, LLC. Stellar MLS
- $475,0003 bd2 ba1.6k sqft11329 110TH COURT, LARGO, FL 33778For SaleMLS ID #TB8527871, Patricia Collins, ASSURANCE PROPERTY & REALTY SERVICES, INC.. Stellar MLS
- $429,9004 bd3 ba1.5k sqft12760 118TH STREET, LARGO, FL 33778For SaleMLS ID #TB8509617, Danymar Alca Alcala, HOME PRIME REALTY LLC. Stellar MLS
- $335,0002 bd2 ba1.3k sqft12412 116TH STREET, LARGO, FL 33778For SaleMLS ID #TB8537443, Cortney Potter, FUTRELL REALTY, INC. Stellar MLS
- $550,0002 bd2 ba1.4k sqft13497 OVAL DRIVE E, LARGO, FL 33774For SaleMLS ID #TB8537695, Lynn Rice, FLORIDA WEST COAST HOMES, LLC. Stellar MLS
- $579,0003 bd2 ba1.7k sqft10752 126TH AVENUE, LARGO, FL 33778For SaleMLS ID #TB8531289, Alex Plotkin, COMPASS FLORIDA LLC. Stellar MLS
- $399,9004 bd2 ba1.7k sqft1119 17TH AVENUE SW, LARGO, FL 33778For SaleMLS ID #TB8527625, Leroy Hunton, DALTON WADE INC. Stellar MLS
- $525,0003 bd2 ba1.4k sqft12021 107TH COURT, LARGO, FL 33778For SaleMLS ID #TB8501561, Peter Arner, COMPASS FLORIDA LLC. Stellar MLS
- $425,0004 bd2 ba1.7k sqft12095 102ND AVENUE, SEMINOLE, FL 33778For SaleMLS ID #TB8516737, Diane Basler, RE/MAX ACTION FIRST. Stellar MLS
- $535,0003 bd3 ba1.9k sqft309 GATEWOOD DRIVE, LARGO, FL 33770For SaleMLS ID #TB8532927, Melody Hunter, CHARLES RUTENBERG REALTY INC. Stellar MLS
- $550,0004 bd4 ba1.9k sqft11316 WALSINGHAM ROAD #A and B, LARGO, FL 33778For SaleMLS ID #TB8526923, Dominic Fecarotta, CHARLES RUTENBERG REALTY INC. Stellar MLS
- $425,0004 bd3 ba2k sqft12030 106TH COURT, LARGO, FL 33778For SaleMLS ID #TB8514568, Nevaeh Finn, CENTURY 21 BEGGINS. Stellar MLS
- $535,0005 bd3 ba2k sqft55 VELMA DRIVE W, LARGO, FL 33770For SaleMLS ID #TB8536306, Lee Nguyen, DALTON WADE INC. Stellar MLS
- $490,0004 bd2 ba1.4k sqft264 14TH STREET NW, LARGO, FL 33770For SaleMLS ID #TB8529683, Alla Panteleeva, FL INVESTMENT REALTY LLC. Stellar MLS
- $560,0003 bd2 ba1.8k sqft11180 113TH AVENUE, LARGO, FL 33778For SaleMLS ID #TB8499819, Ben Mitrano PA, LPT REALTY, LLC. Stellar MLS
- $650,0003 bd2 ba2.1k sqft12055 MURRAY AVENUE, LARGO, FL 33778For SaleMLS ID #TB8529282, Julia Kilgore, COLDWELL BANKER REALTY. Stellar MLS
