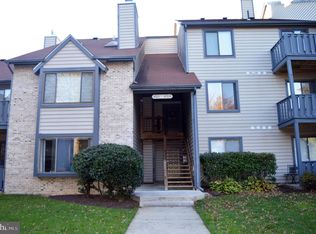
Welcome home to this bright and spacious end unit, ideally situated on the second floor for added privacy and an abundance of natural light. This thoughtfully designed condo features a versatile loft space bathed in natural light from skylights above, perfect for a home office, reading nook, or additional lounge area, along with a private balcony, your own personal retreat for morning coffee or evening unwinding. This 2 bedroom, 3 full bath home offers comfortable, flexible living. The primary suite boasts its own en suite bathroom and ample closet space, while the second bedroom and additional full baths provide room for family, guests, or a home office setup. The updated kitchen is equipped with modern appliances, ready for everyday cooking or entertaining, and an in-unit laundry adds everyday convenience. Located in a vibrant Mount Laurel community, residents enjoy access to fantastic amenities including tennis and pickleball courts, basketball courts, scenic walking trails, and picnic/grilling areas - perfect for an active, social lifestyle right outside your door. Your next chapter starts here, schedule a visit and see it in person!
For sale
Price cut: $10K (9/17)
$285,000
4703B Dunbarton Rd, Mount Laurel, NJ 08054
2beds
1,340sqft
Townhouse
Built in 1988
-- sqft lot
$-- Zestimate®
$213/sqft
$235/mo HOA
What's special
Abundance of natural lightAmple closet space
- 47 days
- 758
- 64
Zillow last checked:
Listing updated:
Listed by:
Jeana Master 267-323-0840,
Real Broker, LLC
Source: Bright MLS,MLS#: NJBL2117880
Facts & features
Interior
Bedrooms & bathrooms
- Bedrooms: 2
- Bathrooms: 3
- Full bathrooms: 3
- Main level bathrooms: 2
- Main level bedrooms: 2
Basement
- Area: 0
Heating
- Forced Air, Natural Gas
Cooling
- Central Air, Electric
Appliances
- Included: Gas Water Heater
- Laundry: Has Laundry
Features
- Has basement: No
- Number of fireplaces: 1
Interior area
- Total structure area: 1,340
- Total interior livable area: 1,340 sqft
- Finished area above ground: 1,340
- Finished area below ground: 0
Property
Parking
- Parking features: Parking Lot
Accessibility
- Accessibility features: None
Features
- Levels: One and One Half
- Stories: 1.5
- Pool features: None
Details
- Additional structures: Above Grade, Below Grade
- Parcel number: 2400308 0100001C4703
- Zoning: RES
- Special conditions: Standard
Construction
Type & style
- Home type: Townhouse
- Property subtype: Townhouse
Materials
- Brick, Vinyl Siding
- Foundation: Slab
Condition
- New construction: No
- Year built: 1988
Utilities & green energy
- Sewer: Public Sewer
- Water: Public
Community & HOA
Community
- Subdivision: Brittany Commons
HOA
- Has HOA: Yes
- Amenities included: Basketball Court, Picnic Area, Jogging Path, Tennis Court(s)
- Services included: Common Area Maintenance, Maintenance Grounds, Recreation Facility, Sewer, Snow Removal, Trash, Water
- HOA fee: $235 monthly
- HOA name: BRITTANY COMMONS
Location
- Region: Mount Laurel
- Municipality: MOUNT LAUREL TWP
Financial & listing details
- Price per square foot: $213/sqft
- Tax assessed value: $131,000
- Annual tax amount: $4,668
- Date on market: 8/5/2026
- Listing agreement: Exclusive Right To Sell
- Ownership: Condominium
Estimated market value
Not available
Estimated sales range
Not available
$2,480/mo
Price history
| Date | Event | Price |
|---|---|---|
| 9/17/2026 | Price change | $285,000-3.4%$213/sqft |
Source:  Bright MLS #NJBL2117880 Report a problem Bright MLS #NJBL2117880 Report a problem | ||
| 8/5/2026 | Listed for sale | $295,000+70.5%$220/sqft |
Source: Bright MLS #NJBL2117880 Report a problem | ||
| 8/28/2020 | Sold | $173,000+4.3%$129/sqft |
Source: Public Record Report a problem | ||
| 8/24/2004 | Sold | $165,900+85.4%$124/sqft |
Source: Public Record Report a problem | ||
| 7/20/1999 | Sold | $89,500$67/sqft |
Source: Public Record Report a problem | ||
Public tax history
| Year | Property taxes | Tax assessment |
|---|---|---|
| 2025 | $4,136 +3.9% | $131,000 |
| 2024 | $3,980 | $131,000 |
| 2023 | -- | $131,000 |
| 2022 | $4,127 +6% | $131,000 |
| 2021 | $3,892 +3.1% | $131,000 |
| 2020 | $3,777 +0.8% | $131,000 |
| 2019 | $3,748 +2.7% | $131,000 |
| 2018 | $3,651 +1.5% | $131,000 |
| 2017 | $3,596 +1.2% | $131,000 |
| 2016 | $3,554 +1% | $131,000 |
| 2015 | $3,519 -5.5% | $131,000 |
| 2014 | $3,722 +6.6% | $131,000 +60.1% |
| 2012 | $3,492 +0.3% | $81,800 |
| 2011 | $3,481 +4.8% | $81,800 |
| 2010 | $3,320 +2.1% | $81,800 |
| 2009 | $3,251 +2.5% | $81,800 |
| 2008 | $3,171 +4.4% | $81,800 |
| 2007 | $3,039 +4.1% | $81,800 |
| 2006 | $2,920 +7.6% | $81,800 |
| 2005 | $2,713 +2.4% | $81,800 +1.9% |
| 2004 | $2,650 | $80,300 |
| 2003 | -- | $80,300 |
| 2002 | -- | $80,300 |
| 2001 | -- | $80,300 |
Find assessor info on the county website
Monthly payment
Est. payment
Payment breakdown
Explore the cost of this home by adjusting the details. Changes won't be saved.Climate risks
Neighborhood: 08054
Nearby schools
Schools provided by the listing agent
- High: Lenape Reg
- District: Mount Laurel Township Public Schools
Source: Bright MLS. This data may not be complete. We recommend contacting the local school district to confirm school assignments for this home.
- $---- bd-- ba-- sqft4702 Dunbarton Rd, Mount Laurel, NJ 08054Off Market
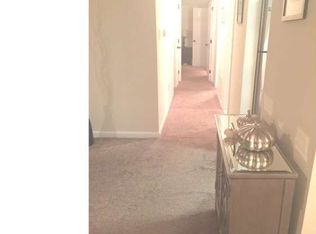
- $270,5002 bd2 ba1.1k sqft4702A Dunbarton Rd, Mount Laurel, NJ 08054Off Market
- $268,400-- bd-- ba1.4k sqft4704B Dunbarton Rd #4704, Mount Laurel, NJ 08054Off Market
- $272,0002 bd2 ba1k sqft4709B Dunbarton Rd, Mount Laurel, NJ 08054Off Market
Similar homes
- $289,9002 bd2 ba1.3k sqft292 Everly Ct, Mount Laurel, NJ 08054For Sale

 MLS ID #NJBL2114166, Jeremiah F Kobelka, Real Broker, LLC. Bright MLS
 - $265,0002 bd1 ba1.1k sqft1504B Denham Ct, Mount Laurel, NJ 08054For Sale
 MLS ID #NJBL2120496, Robert Greenblatt, Weichert Realtors - Moorestown. Bright MLS
 - $355,0002 bd2 ba1.2k sqft6 Avandale Ct, Mount Laurel, NJ 08054For Sale
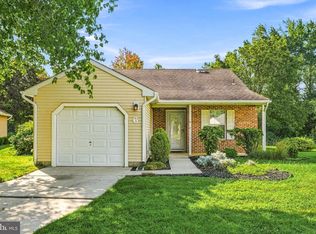 MLS ID #NJBL2119300, Sam Lepore, Keller Williams Realty - Moorestown. Bright MLS
 - $265,0002 bd2 ba1.3k sqftPlayers Place, Blackwood, NJ 08012For Sale
 MLS ID #NJCD2125968, Amanda Aquaro, Keller Williams Real Estate - Newtown. Bright MLS
 - $340,0003 bd2 ba1.6k sqft55 Viburnum Ln, Mount Laurel, NJ 08054For SaleMLS ID #NJBL2112548, Anna Porto, Century 21 Advantage Gold-Cherry Hill. Bright MLS
- $300,0002 bd2 ba1.2k sqft131 Kings Croft, Cherry Hill, NJ 08034For SaleMLS ID #NJCD2125754, Brian Dowell, Compass New Jersey, LLC - Haddon Township. Bright MLS
- $389,9002 bd2 ba1.4k sqft20 Peppergrass Dr N, Mount Laurel, NJ 08054For SaleMLS ID #NJBL2114784, Rich Jordan, BHHS Fox & Roach-Moorestown. Bright MLS
- $269,9003 bd3 ba1.5k sqft2103 Doral Dr, Blackwood, NJ 08012For SaleMLS ID #NJCD2121996, Sheri Klein, Real Broker, LLC. Bright MLS
- $315,0003 bd3 ba1.3k sqft108 Five Crown Royal, Marlton, NJ 08053For SaleMLS ID #NJBL2119532, Austin Reynolds, RE/MAX Preferred - Sewell. Bright MLS
- $289,0002 bd3 ba1.3k sqft340 Lisa Way, Cinnaminson, NJ 08077For SaleMLS ID #NJBL2110862, D'Arcy DiSpirito, BHHS Fox & Roach-Moorestown. Bright MLS
- $279,9002 bd2 ba1.1k sqft3607 Ebbtide Ln, Palmyra, NJ 08065For SaleMLS ID #NJBL2117374, Robert Greenblatt, Weichert Realtors - Moorestown. Bright MLS
- $400,0002 bd3 ba1.4k sqft635 E Main St #20, Moorestown, NJ 08057For SaleMLS ID #NJBL2116762, Rosemary Colamesta, Weichert Realtors-Medford. Bright MLS
- $299,9002 bd2 ba1.3k sqft1504 Lakeside Dr, Palmyra, NJ 08065For SaleMLS ID #NJBL2119482, Robert Greenblatt, Weichert Realtors - Moorestown. Bright MLS
- $310,0003 bd3 ba1.3k sqft3108 Ebbtide Ln, Palmyra, NJ 08065For SaleMLS ID #NJBL2120198, Amy Eves Walder, Innovate Real Estate SC LLC. Bright MLS
- $255,0002 bd2 ba1.2k sqft12 Roxburn Pl, Willingboro, NJ 08046For SaleMLS ID #NJBL2113086, Kriss Linder-Giles, BHHS Fox & Roach-Cherry Hill. Bright MLS
- $290,0003 bd2 ba1.4k sqft3429 Cooper Ave, Pennsauken, NJ 08109For SaleMLS ID #NJCD2123864, Raleigh Lewis, Weichert Realtors-Cherry Hill. Bright MLS
- $254,9002 bd1 ba1.1k sqft115 E Kings Hwy Unit 341, Maple Shade, NJ 08052For SaleMLS ID #NJBL2118602, Barbara McKale, BHHS Fox & Roach-Marlton. Bright MLS
- $279,0002 bd2 ba1.4k sqft3119 S Harbour Dr, Palmyra, NJ 08065For SaleMLS ID #NJBL2113402, Eric Strohm, Garden State Properties Group - Merchantville. Bright MLS
- $279,9002 bd2 ba1k sqft5 Yorkshire Way, Southampton, NJ 08088For SaleMLS ID #NJBL2111330, Nancy Cozens, Weichert Realtors-Medford. Bright MLS
- $274,9002 bd2 ba1.4k sqft468 Steeplechase Ct, Woodbury, NJ 08096For SaleMLS ID #NJGL2076458, Robert J Langi, Ovation Realty LLC. Bright MLS
