Skip main navigation
Closed
Street View
  • $665,000

    4704 NOTTINGHAM Road, Jacksonville, FL 32210

    3beds
    1,890sqft
    Single Family Residence
    Built in 1952
    0.37 Acres Lot
    $660,300 Zestimate®
    $352/sqft
    $2,078 Estimated rent

    Home value

    $660,300

    $607,000 - $720,000

    $2,078/mo

    Zestimate® history
    Loading...

    Owner options

    List your home for rent

    $2,078/mo

    Rent Zestimate®

    Find your next renter with Zillow Rental Manager. Plus, with online applications, you can quickly screen prospective tenants – for free.

    Learn more

    $2,078/mo

    Rent Zestimate®

    Refinance and save

    $4,524/mo

    Est. payment

    Refinancing to a lower rate could help reduce your monthly payments and save thousands over the life of the loan.

    See today's rates

    $4,524/mo

    Est. payment

    Explore your selling options

    Work with a Zillow partner agent

    Leverage their expertise and Zillow's premium Showcase listings to get your home seen by more buyers.

    Get started

    List with your own agent

    Get your home in front of millions of buyers by listing it on Zillow.

    Learn how to do it

    Sell it yourself

    Take full control of how buyers see your home on Zillow by listing For Sale by Owner (FSBO).

    List your home

    What's special

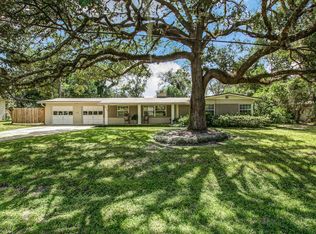
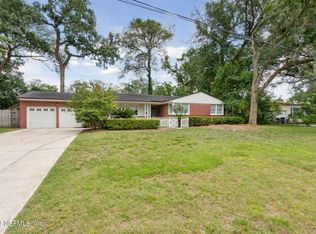
    Welcome home to this beautifully updated 3-bedroom, 2-bath home, nestled in the Ortega Forest neighborhood. This exquisite property effortlessly blends timeless charm with modern upgrades, offering a den and office for added versatility. Every detail has been meticulously refreshed, including a brand-new kitchen, new roof, and fresh interior and exterior paint. The refinished hardwood floors radiate warmth and elegance, while updated lighting and thoughtfully designed landscaping enhance the home's inviting ambiance. Enjoy the peace of mind that comes with a comprehensive renovation, where quality craftsmanship meets contemporary convenience. Located in an established community known for its beauty and proximity to top-rated schools, shopping, and dining, this home is a rare opportunity to experience Ortega Forest living at its finest! Schedule your private tour today—this gem won't last!

    Zillow last checked:

    Listing updated:

    Listed by:

    JENNIFER KENT 904-874-7865,

    J KENT REALTY GROUP, INC

    Bought with:

    ELIZABETH O'STEEN, 3022726

    BERKSHIRE HATHAWAY HOMESERVICES FLORIDA NETWORK REALTY

    AUSTIN O'STEEN, 3448440

    Source: realMLS,MLS#: 2087312MLS Logo

    Facts & features

    Interior

    Bedrooms & bathrooms
    • Bedrooms: 3
    • Bathrooms: 2
    • Full bathrooms: 2
    Primary bedroom
    • Description: New closet doors, light fixture, paint, wood floors refinished
    • Level: First
    • Area: 167.04 Square Feet
    • Dimensions: 11.60 x 14.40
    Bedroom 2
    • Description: New paint, light/fan fixture, refinished hardwood floors
    • Level: First
    • Area: 162.64 Square Feet
    • Dimensions: 15.20 x 10.70
    Bedroom 3
    • Description: New paint, light/fan fixture, refinished hardwood floors
    • Level: First
    • Area: 146.72 Square Feet
    • Dimensions: 11.20 x 13.10
    Primary bathroom
    • Description: Completely remodeled; new toilet, vanity/sink, tile, paint, door, faucets, light, mirror
    • Level: First
    • Area: 41 Square Feet
    • Dimensions: 4.10 x 10.00
    Bathroom 2
    • Description: Hall bathroom updated; new vanity, new hardware
    • Level: First
    • Area: 37.82 Square Feet
    • Dimensions: 6.10 x 6.20
    Den
    • Description: New drywall/paint (old wood paneling), new LVP floors, refinished rear door.
    • Level: First
    • Area: 193 Square Feet
    • Dimensions: 10.00 x 19.30
    Dining room
    • Description: New paint, light fixture, opened wall to kitchen, refinished hardware floors
    • Level: First
    • Area: 208.8 Square Feet
    • Dimensions: 11.60 x 18.00
    Kitchen
    • Description: Completely remodeled, new appliances, island, lighting, refinished hardwood floors, paint, backsplash, etc.
    • Level: First
    • Area: 255.45 Square Feet
    • Dimensions: 13.10 x 19.50
    Living room
    • Description: New paint, refinished hardwood floors, updated fireplace
    • Level: First
    • Area: 258.62 Square Feet
    • Dimensions: 19.30 x 13.40
    Office
    • Description: Rear room off garage has been remodeled to serve as flex space or office with AC
    • Level: First
    • Area: 112.2 Square Feet
    • Dimensions: 20.40 x 5.50
    Other
    • Description: Screened Patio/Mudroom Area
    • Level: First
    • Area: 90.64 Square Feet
    • Dimensions: 8.80 x 10.30
    Heating
    • Central, Electric
    Cooling
    • Central Air, Electric
    Appliances
    • Included: Other, Dishwasher, Disposal, Electric Cooktop, Electric Oven, Electric Range, Electric Water Heater, Ice Maker, Refrigerator, Wine Cooler
    • Laundry: Electric Dryer Hookup, In Garage, Washer Hookup
    Features
    • Breakfast Bar, Ceiling Fan(s), Eat-in Kitchen, His and Hers Closets, Kitchen Island, Primary Bathroom - Shower No Tub
    • Flooring: Laminate, Wood
    • Number of fireplaces: 1
    • Fireplace features: Wood Burning
    Interior area
    • Total structure area: 2,217
    • Total interior livable area: 1,890 sqft

    Property

    Parking
    • Total spaces: 2
    • Parking features: Attached, Garage, Garage Door Opener, Off Street
    • Attached garage spaces: 2
    Features
    • Levels: One
    • Stories: 1
    • Patio & porch: Patio
    • Fencing: Chain Link,Wood
    Lot
    • Size: 0.37 Acres
    • Dimensions: 109 x 125
    Details
    • Parcel number: 1008270000
    • Zoning description: Residential

    Construction

    Type & style
    • Home type: SingleFamily
    • Architectural style: Ranch
    • Property subtype: Single Family Residence
    Materials
    • Concrete, Stucco
    • Roof: Shingle
    Condition
    • Updated/Remodeled
    • New construction: No
    • Year built: 1952

    Utilities & green energy

    • Sewer: Private Sewer, Septic Tank
    • Water: Public
    • Utilities for property: Cable Available, Electricity Connected, Water Connected

    Community & neighborhood

    Security
    • Security features: Security Lights
    Location
    • Region: Jacksonville
    • Subdivision: Ortega Forest

    Other

    Other facts
    • Listing terms: Cash,Conventional,FHA,VA Loan

    Price history

    DateEventPrice
    6/17/2025Sold$665,000-2.9%$352/sqft
    Source: realMLS #2087312 Report a problem
    6/15/2025Pending sale$685,000$362/sqft
    Source: realMLS #2087312 Report a problem
    5/24/2025Listed for sale$685,000+145.5%$362/sqft
    Source: realMLS #2087312 Report a problem
    5/17/2023Listing removed--
    Source: Zillow Rentals Report a problem
    4/22/2023Listed for rent$2,300+4.5%$1/sqft
    Source: Zillow Rentals Report a problem
    4/7/2020Listing removed$2,200$1/sqft
    Source: J KENT REALTY GROUP, INC #1041507 Report a problem
    3/16/2020Listed for rent$2,200+2.3%$1/sqft
    Source: J KENT REALTY GROUP, INC #1041507 Report a problem
    3/4/2018Listing removed$2,150$1/sqft
    Source: J KENT REALTY GROUP, INC #923471 Report a problem
    3/1/2018Listed for rent$2,150+7.5%$1/sqft
    Source: J KENT REALTY GROUP, INC #923471 Report a problem
    1/31/2016Listing removed$2,000$1/sqft
    Source: J. Kent Realty Group Report a problem
    1/14/2016Price change$2,000-4.8%$1/sqft
    Source: J. Kent Realty Group Report a problem
    12/31/2015Sold$279,000-3%$148/sqft
    Source: realMLS #799965 Report a problem
    12/31/2015Listed for rent$2,100$1/sqft
    Source: Fred Miller Group Report a problem
    11/30/2015Pending sale$287,500$152/sqft
    Source: FRED MILLER GROUP, INC. #799965 Report a problem
    11/4/2015Listed for sale$287,500+12.7%$152/sqft
    Source: FRED MILLER GROUP, INC. #799965 Report a problem
    7/24/2013Sold$255,000-5.6%$135/sqft
    Source: Public Record Report a problem
    6/1/2013Listed for sale$270,000+25%$143/sqft
    Source: Prudential Network Realty #668096 Report a problem
    6/15/2011Sold$216,000+11.1%$114/sqft
    Source: Public Record Report a problem
    12/31/2009Sold$194,500$103/sqft
    Source: Public Record Report a problem

    Public tax history

    YearProperty taxesTax assessment
    2024$7,048 +5.6%$382,641 +7.1%
    2023$6,672 +13.3%$357,353 +10%
    2022$5,886 +9%$324,867 +10%
    2021$5,400 +9.3%$295,334 +10%
    2020$4,939 +2.7%$268,486 +4.3%
    2019$4,811 +0.5%$257,445 +1.4%
    2018$4,787 $253,852 +1%
    2017$4,787 -0.1%$251,243 +5.1%
    2016$4,792 +3.1%$239,017 +10.4%
    2015$4,649 +31.5%$216,550 +0.8%
    2014$3,536 $214,832 +26.6%
    2013-- $169,678 +2.8%
    2012-- $165,035 -7.1%
    2011-- $177,722 -7.4%
    2010-- $191,822 +72.4%
    2009-- $111,280 +5.7%
    2006-- $105,300 +3%
    2005$1,342 $102,233 +3%
    2004-- $99,255 +1.9%
    2003$1,307 $97,404 +2.4%
    2002-- $95,121 +1.6%
    2001-- $93,623 +3%
    2000-- $90,896 +2.7%
    1999-- $88,506

    Find assessor info on the county website

    Neighborhood: Ortega Forest

    Nearby schools

    GreatSchools rating
    Schools provided by the listing agent
    • Elementary: John Stockton
    • Middle: Lake Shore
    • High: Riverside

    Source: realMLS. This data may not be complete. We recommend contacting the local school district to confirm school assignments for this home.

    Get a cash offer in 3 minutes
    Find out how much your home could sell for in as little as 3 minutes with a no-obligation cash offer.
    Estimated market value
    $660,300
    Get a cash offer in 3 minutes
    Find out how much your home could sell for in as little as 3 minutes with a no-obligation cash offer.
    Estimated market value
    $660,300