Room to spread out, room to gather, room to grow — this home delivers on all three. Inside, nearly 2,100 square feet unfolds across a flexible layout built for everyday life and easy entertaining. The kitchen anchors the main level, outfitted with a double oven, tiled backsplash, and bar seating for casual meals or morning coffee. It opens naturally into a spacious family room centered around a fireplace, while a formal dining room sets the stage for holiday dinners and special occasions. A dedicated living room offers even more flexible space — a home office, playroom, or quiet reading nook, the choice is yours. Upstairs, the primary suite offers a private ensuite bath and a true retreat from the rest of the home. Three additional bedrooms are well-sized and share a full bath, plus there's a large storage closet to keep things organized. Outside is where this property really shines: a fully fenced backyard wraps around an inground pool and a spacious deck, creating a private oasis for summer swims and weekend get-togethers. Round it out with a 2-car garage and abundant storage throughout, and you've got a home that's as practical as it is inviting.
Active
Price cut: $5.1K (9/15)
$309,900
4704 Ridge Rd, Kokomo, IN 46901
4beds
2,090sqft
Single Family Residence
Built in 1973
0.46 Acres Lot
$305,500 Zestimate®
$--/sqft
$-- HOA
What's special
Inground poolTiled backsplashFully fenced backyardDouble ovenAbundant storage throughout
- 32 days
- 1,503
- 145
Likely to sell faster than
Zillow last checked:
Listing updated:
Listed by:
Gina Hopkins Cell:708-536-3696,
Carrie Gruel & Associates, REALTORS
Source: IRMLS,MLS#: 202634856
Facts & features
Interior
Bedrooms & bathrooms
- Bedrooms: 4
- Bathrooms: 3
- Full bathrooms: 2
- 1/2 bathrooms: 1
Bedroom 1
- Level: Upper
Bedroom 2
- Level: Upper
Dining room
- Level: Main
- Area: 120
- Dimensions: 12 x 10
Family room
- Level: Main
- Area: 168
- Dimensions: 14 x 12
Kitchen
- Level: Main
- Area: 126
- Dimensions: 14 x 9
Living room
- Level: Main
- Area: 360
- Dimensions: 20 x 18
Heating
- Natural Gas, Forced Air
Cooling
- Central Air
Appliances
- Included: Dishwasher, Microwave, Refrigerator, Double Oven, Electric Range, Gas Water Heater, Water Softener Owned
Features
- Basement: Crawl Space
- Number of fireplaces: 1
- Fireplace features: Living Room
Interior area
- Total structure area: 2,090
- Total interior livable area: 2,090 sqft
- Finished area above ground: 2,090
- Finished area below ground: 0
Video & virtual tour
Property
Parking
- Total spaces: 2
- Parking features: Attached
- Attached garage spaces: 2
Features
- Levels: Two
- Stories: 2
- Pool features: In Ground
- Fencing: Privacy,Wood
Lot
- Size: 0.46 Acres
- Dimensions: 121x179
- Features: Level
Details
- Additional structures: Shed
- Parcel number: 340427328019.000022
- Other equipment: Pool Equipment
Construction
Type & style
- Home type: SingleFamily
- Property subtype: Single Family Residence
Materials
- Brick, Vinyl Siding
- Roof: Shingle
Condition
- New construction: No
- Year built: 1973
Utilities & green energy
- Electric: Duke Energy Indiana
- Gas: NIPSCO
- Sewer: Septic Tank
- Water: Well
Community & HOA
Community
- Subdivision: Brook Haven / Brookhaven
Location
- Region: Kokomo
Financial & listing details
- Tax assessed value: $179,700
- Annual tax amount: $1,049
- Date on market: 8/25/2026
- Listing terms: Cash,Conventional,FHA,VA Loan
Estimated market value
$305,500
$290,000 - $321,000
$2,127/mo
Price history
| Date | Event | Price |
|---|---|---|
| 9/15/2026 | Price change | $309,900-1.6% |
Source:  IRMLS #202634856 Report a problem IRMLS #202634856 Report a problem | ||
| 8/25/2026 | Listed for sale | $315,000+19.8% |
Source: IRMLS #202634856 Report a problem | ||
| 11/4/2024 | Sold | $263,000+1.2% |
Source: IRMLS #202437181 Report a problem | ||
| 9/27/2024 | Pending sale | $259,900 |
Source: IRMLS #202437181 Report a problem | ||
| 9/25/2024 | Listed for sale | $259,900+92.7% |
Source: IRMLS #202437181 Report a problem | ||
| 4/18/2016 | Listing removed | $134,900$65/sqft |
Source: Harrold-Chandler Real Estate #201615627 Report a problem | ||
| 4/14/2016 | Listed for sale | $134,900+107.5%$65/sqft |
Source: Harrold-Chandler Real Estate #201615627 Report a problem | ||
| 2/28/2014 | Sold | $65,000-12.2%$31/sqft |
Source: Public Record Report a problem | ||
| 2/22/2013 | Sold | $74,029-1.3%$35/sqft |
Source: Public Record Report a problem | ||
| 3/27/2011 | Listing removed | $75,000$36/sqft |
Source: RE/MAX Realty One #77063646 Report a problem | ||
| 9/27/2010 | Listed for sale | $75,000$36/sqft |
Source: RE/MAX Realty One #77063646 Report a problem | ||
Public tax history
| Year | Property taxes | Tax assessment |
|---|---|---|
| 2025 | $1,181 -8.4% | $179,700 -3.4% |
| 2024 | $1,290 -4.3% | $186,000 -7.5% |
| 2023 | $1,347 +39.8% | $201,000 +6.9% |
| 2022 | $963 +10.4% | $188,100 +21.2% |
| 2021 | $873 +18.3% | $155,200 |
| 2020 | $738 +5.9% | $155,200 +12.1% |
| 2019 | $697 +18% | $138,400 +5.6% |
| 2018 | $591 +7.4% | $131,000 +14.5% |
| 2017 | $550 +5.9% | $114,400 +4.8% |
| 2016 | $519 +6.4% | $109,200 +1.2% |
| 2014 | $488 -71.8% | $107,900 -2.3% |
| 2013 | $1,732 +1.7% | $110,400 +2.7% |
| 2012 | $1,703 +4.8% | $107,500 -2.5% |
| 2011 | $1,626 +195.9% | $110,300 -9.7% |
| 2010 | $549 +4.2% | $122,100 -5% |
| 2009 | $527 -17.1% | $128,500 -3.5% |
| 2007 | $636 -57.8% | $133,100 -10% |
| 2006 | $1,505 | $147,900 +23.1% |
| 2005 | -- | $120,100 |
Find assessor info on the county website
Monthly payment
Est. payment
Payment breakdown
Explore the cost of this home by adjusting the details. Changes won't be saved.Climate risks
Neighborhood: 46901
Nearby schools
Schools provided by the listing agent
- Elementary: Northwestern
- Middle: Northwestern
- High: Northwestern
- District: Northwestern School Corp.
Source: IRMLS. This data may not be complete. We recommend contacting the local school district to confirm school assignments for this home.
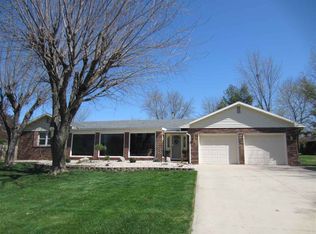
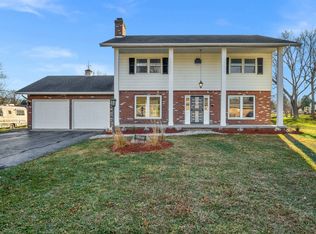
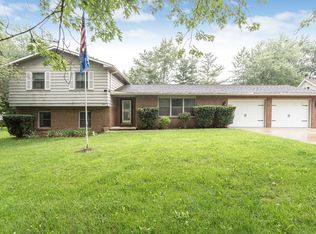
Similar homes
- $317,5004 bd2 ba1.7k sqft1108 Birchwood Dr, Kokomo, IN 46901For Sale
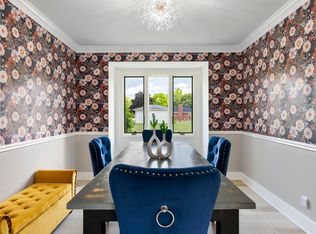 MLS ID #202631887, Brooke Morgan, Raeco Realty. IRMLS
 - $284,9003 bd2 ba1.4k sqft3949 E 250th Rd, Kokomo, IN 46901For Sale
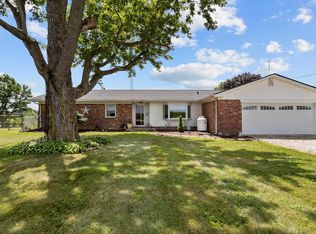 MLS ID #202630064, Ashlie Taskey, Keystone Property Group, LLC. IRMLS
 - $294,9004 bd5 ba2.2k sqft1503 Honey Ln, Kokomo, IN 46902For Sale
 MLS ID #202636876, Jennifer Richey, The Wyman Group Tipton Branch. IRMLS
 - $290,9004 bd3 ba1.8k sqft376 Ariel Dr, Kokomo, IN 46901For Sale
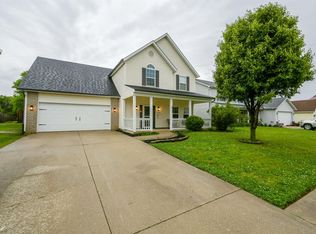 MLS ID #202619226, Brad Evans, RE/MAX Realty One. IRMLS
