This lovely single-level townhome, offering 2 bedrooms, 2 bathrooms, and 1,538 square feet of thoughtfully designed living space, is nestled in the highly desirable Summerfield Villages. The open floor plan is highlighted by soaring vaulted ceilings and an abundance of windows, flooding the home with natural light. A versatile additional room provides the perfect space for a home office, reading nook, or workout area. The sunken living room, complete with a cozy wood-burning fireplace, complements the formal dining area for effortless entertaining. Recent high-value upgrades provide incredible peace of mind, including a brand-new AC and heat pump system (2025), a new washer and dryer (2025), and a new garbage disposal (2025). The kitchen features a refrigerator purchased in 2023, and the attached two-car garage comes equipped with a new garage door and garage door opener installed in 2024. Step outside the sliding glass doors to your private patio, which leads directly to the community's beautifully maintained pool and spa an ideal retreat for relaxation. Perfectly situated just minutes from Trione-Annadel and Spring Lake Parks, this home offers easy access to premier shopping, renowned wineries, exceptional restaurants, and a host of outdoor activities, including hiking, biking, and golf. Discover the unparalleled lifestyle of Sonoma County; welcome to Shade Tree Lane.
Active
Price cut: $10K (9/5)
$579,000
4704 Shade Tree Lane, Santa Rosa, CA 95405
2beds
1,538sqft
Townhouse
Built in 1989
2,474 Square Feet Lot
$579,000 Zestimate®
$376/sqft
$750/mo HOA
What's special
Cozy wood-burning fireplaceOpen floor planSoaring vaulted ceilings
- 127 days
- 279
- 4
Zillow last checked:
Listing updated:
Listed by:
Enrique E Casolla DRE #02218713 707-483-8561,
Compass 707-547-3800
Source: BAREIS,MLS#: 326032837 Originating MLS: Sonoma
Originating MLS: SonomaFacts & features
Interior
Bedrooms & bathrooms
- Bedrooms: 2
- Bathrooms: 2
- Full bathrooms: 2
Rooms
- Room types: Bonus Room, Dining Room, Kitchen, Living Room, Master Bathroom, Master Bedroom
Primary bedroom
- Features: Closet
- Level: Main
Bedroom
- Level: Main
Primary bathroom
- Features: Double Vanity, Shower Stall(s), Tub
Bathroom
- Features: Double Vanity, Tub w/Shower Over
- Level: Main
Dining room
- Features: Formal Area
- Level: Main
Kitchen
- Level: Main
Living room
- Features: Cathedral/Vaulted, Sunken
- Level: Main
Heating
- Central, Fireplace(s), Heat Pump
Cooling
- Ceiling Fan(s), Central Air
Appliances
- Included: Built-In Electric Range, Dishwasher, Disposal, Free-Standing Refrigerator, Range Hood, Dryer, Washer
- Laundry: In Garage
Features
- Cathedral Ceiling(s)
- Windows: Dual Pane Full
- Basement: None
- Number of fireplaces: 1
- Fireplace features: Wood Burning
- Common walls with other units/homes: No One Below
Interior area
- Total structure area: 1,538
- Total interior livable area: 1,538 sqft
Property
Parking
- Total spaces: 2
- Parking features: Attached, Garage Door Opener, Paved
- Attached garage spaces: 2
- Has uncovered spaces: Yes
Features
- Levels: One
- Stories: 1
- Patio & porch: Front Porch, Patio
- Pool features: Community, Pool/Spa Combo
- Spa features: In Ground
- Fencing: Wood
Lot
- Size: 2,474 Square Feet
- Features: Close to Clubhouse, Low Maintenance
Details
- Parcel number: 014790017000
- Special conditions: Offer As Is
Construction
Type & style
- Home type: Townhouse
- Architectural style: Contemporary
- Property subtype: Townhouse
Materials
- Wood Siding
- Foundation: Concrete Perimeter
- Roof: Composition
Condition
- Year built: 1989
Utilities & green energy
- Electric: 220 Volts in Laundry
- Sewer: Public Sewer
- Water: Public
- Utilities for property: Cable Available, Electricity Connected, Internet Available, Public
Community & HOA
Community
- Security: Carbon Monoxide Detector(s), Double Strapped Water Heater, Smoke Detector(s)
- Subdivision: Summerfield Villages
HOA
- Has HOA: Yes
- Amenities included: Pool, Spa/Hot Tub
- Services included: Common Areas, Insurance on Structure, Maintenance Structure, Maintenance Grounds, Pool, Roof, Sewer
- HOA fee: $750 monthly
- HOA name: Summerfield Villages
- HOA phone: 707-387-9729
Location
- Region: Santa Rosa
Financial & listing details
- Price per square foot: $376/sqft
- Tax assessed value: $610,193
- Date on market: 6/4/2026
- Electric utility on property: Yes
Estimated market value
$579,000
$550,000 - $608,000
$2,902/mo
Price history
| Date | Event | Price |
|---|---|---|
| 9/5/2026 | Price change | $579,000-1.7%$376/sqft |
Source:  BAREIS #326032837 Report a problem BAREIS #326032837 Report a problem | ||
| 7/20/2026 | Price change | $589,000-1.7%$383/sqft |
Source: BAREIS #326032837 Report a problem | ||
| 7/4/2026 | Price change | $599,000-1.6%$389/sqft |
Source: BAREIS #326032837 Report a problem | ||
| 6/18/2026 | Price change | $609,000-1.6%$396/sqft |
Source: BAREIS #326032837 Report a problem | ||
| 6/4/2026 | Listed for sale | $619,000+7.7%$402/sqft |
Source: BAREIS #326032837 Report a problem | ||
| 5/19/2023 | Sold | $575,000+4.5%$374/sqft |
Source: BAREIS #323018466 Report a problem | ||
| 4/28/2023 | Contingent | $550,000$358/sqft |
Source: BAREIS #323018466 Report a problem | ||
| 4/24/2023 | Listed for sale | $550,000$358/sqft |
Source: BAREIS #323018466 Report a problem | ||
| 4/22/2023 | Contingent | $550,000$358/sqft |
Source: BAREIS #323018466 Report a problem | ||
| 4/3/2023 | Listed for sale | $550,000+89.7%$358/sqft |
Source: BAREIS #323018466 Report a problem | ||
| 2/6/2013 | Sold | $290,000-3.3%$189/sqft |
Source: Public Record Report a problem | ||
| 11/6/2012 | Listed for sale | $299,950-36.9%$195/sqft |
Source: Coldwell Banker Residential Brokerage - Santa Rosa #21225324 Report a problem | ||
| 9/30/2004 | Sold | $475,000+41.8%$309/sqft |
Source: Public Record Report a problem | ||
| 11/8/2002 | Sold | $335,000$218/sqft |
Source: Public Record Report a problem | ||
Public tax history
| Year | Property taxes | Tax assessment |
|---|---|---|
| 2026 | -- | $610,193 +2% |
| 2025 | $7,056 +1.6% | $598,230 +2% |
| 2024 | $6,946 +75% | $586,500 +70.9% |
| 2023 | $3,970 +4.3% | $343,237 +2% |
| 2022 | $3,807 +2.1% | $336,507 +2% |
| 2021 | $3,731 +0.4% | $329,910 +1% |
| 2020 | $3,717 +1% | $326,528 +2% |
| 2019 | $3,681 +0.7% | $320,126 +2% |
| 2018 | $3,657 +1.9% | $313,850 +2% |
| 2017 | $3,589 +1.2% | $307,697 +2% |
| 2016 | $3,546 +3.1% | $301,665 +1.5% |
| 2015 | $3,439 +3.8% | $297,135 +2% |
| 2014 | $3,313 -99% | $291,315 +2.6% |
| 2013 | $323,612 | $284,000 |
| 2012 | -- | $284,000 -4.1% |
| 2011 | -- | $296,000 -13.5% |
| 2010 | -- | $342,000 -7.6% |
| 2009 | -- | $370,000 -9.8% |
| 2008 | -- | $410,000 -17% |
| 2007 | -- | $494,190 +2% |
| 2006 | -- | $484,500 +2% |
| 2005 | -- | $475,000 +39.2% |
| 2004 | -- | $341,264 +1.9% |
| 2003 | -- | $335,000 +127.4% |
| 2002 | -- | $147,339 +2% |
| 2001 | -- | $144,451 +2% |
| 2000 | -- | $141,619 |
Find assessor info on the county website
Monthly payment
Est. payment
Payment breakdown
Explore the cost of this home by adjusting the details. Changes won't be saved.Climate risks
Neighborhood: 95405
Similar homes
- $599,9503 bd2 ba1.3k sqft2245 Knolls Hills Circle, Santa Rosa, CA 95405For Sale
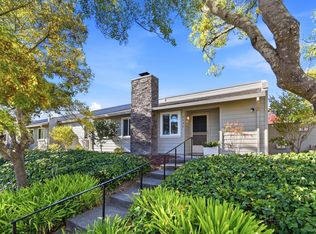 MLS ID #326082720, Ben LeBerthon, Coldwell Banker Realty. BAREIS
 - $610,0003 bd3 ba1.6k sqft2324 Lakeview Drive, Santa Rosa, CA 95405For Sale
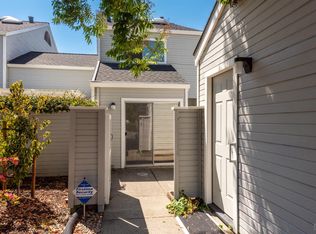 MLS ID #326051434, Donna Nordby, Poppy Real Estate. BAREIS
 - $524,9992 bd3 ba1.6k sqft4736 Shade Tree Lane, Santa Rosa, CA 95405For Sale
 MLS ID #326079601, Keaton Kovatch, NextHome Wine Country Premier. BAREIS
 - $450,0002 bd2 ba944 sqft1506 Townview Avenue, Santa Rosa, CA 95405For Sale
 MLS ID #326049485, Julian Solano, Excellerate Real Estate. BAREIS
