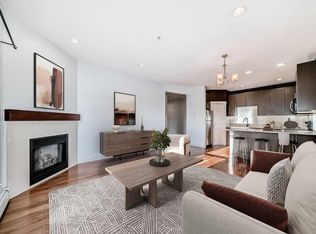
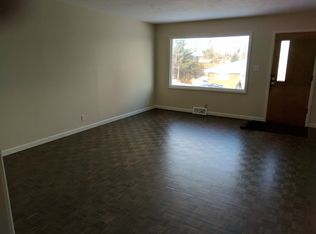
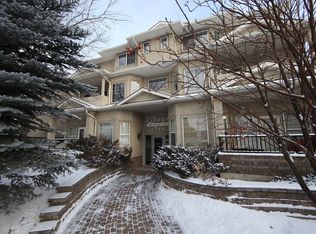
Welcome to “The Stanley”, nestled in the highly desirable community of Elboya! This bright & inviting 876 sq ft 2 bedroom condo offers a warm, open concept layout highlighted by large windows that fill the home with beautiful natural light, creating an ideal space for relaxing or entertaining. The stylish kitchen features granite countertops, stainless steel appliances, expresso cabinets, & a generous corner pantry-perfect for preparing your favourite meals or hosting friends. A cozy corner fireplace, high ceilings (knockdown), & in-suite laundry add to the comfort & convenience. Step outside to your private balcony with access to a shared terrace, offering extra room to enjoy morning coffee or summer evenings. The unit includes a heated underground parking stall in a wheelchair-accessible building. All of this in an unbeatable location-just steps to Stanley Park, close to Chinook Centre, schools, restaurants, the LRT, and only minutes to downtown. A wonderful opportunity to enjoy comfortable inner-city living in a truly exceptional community. Vacant and ready for a quick possession! Please note the first 3 photos are virtually staged.
For sale
C$249,900
4704 W Stanley Rd SW #103, Calgary, AB T2S 2R2
2beds
876sqft
Apartment
Built in 2009
-- sqft lot
$-- Zestimate®
C$285/sqft
C$887/mo HOA
What's special
Warm open concept layoutStylish kitchenGranite countertopsStainless steel appliancesExpresso cabinetsGenerous corner pantryCozy corner fireplace
- 45 days |
- 2 |
- 1 |
Zillow last checked:
Listing updated:
Listed by:
Joan Wood, Associate,
Century 21 Bamber Realty Ltd.,
Laurie Williamson, Associate,
Century 21 Bamber Realty Ltd.
Source: courtesy of Pillar9 System,MLS®#: A2324392 Originating MLS®#: Calgary
Originating MLS®#: CalgaryFacts & features
Interior
Bedrooms & bathrooms
- Bedrooms: 2
- Bathrooms: 1
- Full bathrooms: 1
Other
- Level: Main
- Dimensions: 8`8" x 10`7"
Bedroom
- Level: Main
- Dimensions: 9`11" x 9`7"
Other
- Level: Main
- Dimensions: 6`7" x 7`3"
Other
- Level: Main
- Dimensions: 12`3" x 4`5"
Dining room
- Level: Main
- Dimensions: 6`0" x 12`0"
Kitchen
- Level: Main
- Dimensions: 9`8" x 12`7"
Laundry
- Level: Main
- Dimensions: 2`11" x 2`8"
Living room
- Level: Main
- Dimensions: 9`11" x 13`10"
Other
- Level: Main
- Dimensions: 5`4" x 3`3"
Walk in closet
- Level: Main
- Dimensions: 4`11" x 6`8"
Heating
- Baseboard, Boiler, Natural Gas
Cooling
- None
Appliances
- Included: Dishwasher, Electric Stove, Microwave Hood Fan, Refrigerator, Washer/Dryer Stacked
- Laundry: In Unit
Features
- Breakfast Bar, Granite Counters, High Ceilings, No Smoking Home, Open Floorplan, Storage, Walk-In Closet(s)
- Flooring: Carpet, Ceramic Tile, Hardwood
- Windows: Window Coverings
- Number of fireplaces: 1
- Fireplace features: Gas, Living Room, Mantle
- Common walls with other units/homes: 1 Common Wall,End Unit
Interior area
- Total interior livable area: 876.10 sqft
- Finished area above ground: 876
Property
Parking
- Total spaces: 1
- Parking features: Assigned, Heated Garage, Underground
- Garage spaces: 1
Features
- Levels: Single Level Unit
- Stories: 2
- Entry location: Ground
- Patio & porch: Balcony(s)
- Exterior features: Balcony
Details
- Zoning: M-C1
Construction
Type & style
- Home type: Apartment
- Property subtype: Apartment
- Attached to another structure: Yes
Materials
- Stone, Stucco, Wood Frame
- Roof: Asphalt Shingle
Condition
- New construction: No
- Year built: 2009
Community & HOA
Community
- Features: Park, Sidewalks, Street Lights
- Subdivision: Elboya
HOA
- Has HOA: Yes
- Amenities included: Elevator(s), Secured Parking
- Services included: Common Area Maintenance, Gas, Heat, Insurance, Maintenance Grounds, Professional Management, Reserve Fund Contributions, Sewer, Snow Removal, Trash, Water
- HOA fee: C$887 monthly
Location
- Region: Calgary
Financial & listing details
- Price per square foot: C$285/sqft
- Date on market: 6/26/2026
- Inclusions: None
Price history
Price history is unavailable.
Public tax history
Tax history is unavailable.
Climate risks
Neighborhood: Elboya
Nearby schools
GreatSchools rating
No schools nearby
We couldn't find any schools near this home.
- C$249,9002 bd1 ba876 sqft4704 Stanley Rd SW #103, Calgary, AB T2S2R2For Sale
- C$--2 bd1 ba950 sqft303 46th Ave SW #301A, Calgary, AB T2S1B5Off Market
- C$--2 bd3 ba1.2k sqft4718 Stanley Rd SW #201, Calgary, AB T2S2R2Off Market
- C$--2 bd2 ba1k sqft4718 Stanley Rd SW #203, Calgary, AB T2S2R2Off Market

- C$--2 bd1 ba-- sqft4637 Macleod Trl SW #2-BEDROOM, Calgary, AB T2G5C1Off Market
- C$--1 bd1 ba-- sqft4637 Macleod Trl SW #1-BEDROOM, Calgary, AB T2G5C1Off Market
- C$1,8742 bd1 ba835 sqft4637 Macleod Trl SW #711037, Calgary, AB T2G5C1For Rent
- C$--1 bd1 ba-- sqft4637 Macleod Trl SW #711036, Calgary, AB T2G5C1Off Market
Similar homes
- C$249,9002 bd1 ba876 sqft4704 Stanley Rd SW #103, Calgary, AB T2S 2R2For SaleCentury 21 Canada
- C$255,0002 bd2 ba868 sqft1727 E 54th St SE #436, Calgary, AB T2A 1B7For Sale
 MLS ID #A2323141, Justin Shin, Associate, Cir Realty. courtesy of Pillar9 System
 - C$249,9002 bd2 ba877 sqft1727 S 54th St SE #425, Calgary, AB T2A 1B7For Sale
 MLS ID #A2317458, Jenna Nguyen, Associate, Re/Max First. courtesy of Pillar9 System
 - C$275,0001 bd1 ba601 sqft955 N McPherson Rd NE #514, Calgary, AB T2E 6V3For Sale
 MLS ID #A2331876, Devon Sankey, Associate, Re/Max House Of Real Estate. courtesy of Pillar9 System
 - C$279,9002 bd1 ba1k sqft923 N 15th Ave SW #308, Calgary, AB T2R 0S2For SaleMLS ID #A2320134, Breanna Albrecht, Associate, Re/Max First. courtesy of Pillar9 System
- C$295,0002 bd2 ba801 sqft35 E Richard Ct SW #113, Calgary, AB T3E 7N9For SaleMLS ID #A2330647, Matt Burnham, Associate, Real Broker. courtesy of Pillar9 System
- C$277,0001 bd1 ba569 sqft2233 N 34th Ave SW #321, Calgary, AB T2T 6N2For SaleMLS ID #A2333188, Brenda Parai, Associate, Re/Max Realty Professionals. courtesy of Pillar9 System
- C$254,9002 bd1 ba758 sqft300 N Marina Dr #143, Chestermere, AB T1X 0P6For SaleMLS ID #A2335712, Wasim Elafech, Associate, Century 21 Bravo Realty. courtesy of Pillar9 System
- C$279,9002 bd2 ba801 sqft8 N Sage Hill Ter NW #108, Calgary, AB T3R 0W5For SaleMLS ID #A2335745, Sahil Chhabra, Associate, Exp Realty. courtesy of Pillar9 System
- C$299,9002 bd2 ba741 sqft5305 32nd Ave W #4313, Calgary, AB T3E 8A2For SaleMLS ID #A2332935, Ken Rigel, Associate, Exp Realty. courtesy of Pillar9 System
- C$305,0001 bd1 ba687 sqft630 E 10th St NW #208, Calgary, AB T2N 1W3For SaleMLS ID #A2334463, Justin Becker, Associate, Real Broker. courtesy of Pillar9 System
- C$279,9002 bd2 ba831 sqft1540 N Sherwood Blvd NW #1226, Calgary, AB T3R 0K5For SaleMLS ID #A2334530, Aman Goggar, Associate, Royal Lepage Metro. courtesy of Pillar9 System
- C$257,0002 bd2 ba802 sqft22 S Panatella Rd NW #101, Calgary, AB T3K 0V4For SaleMLS ID #A2311155, Jeremy Dinh, Associate, Exp Realty. courtesy of Pillar9 System
- C$245,0001 bd1 ba575 sqft24 E Sage Hill Ter NW #319, Calgary, AB T3R 0W9For SaleMLS ID #A2336042, Eric Leung, Associate, First Place Realty. courtesy of Pillar9 System
- C$240,0002 bd2 ba833 sqft155 S Skyview Ranch Way NE #4304, Calgary, AB T3N 0L4For SaleMLS ID #A2332487, Mark John, Associate, Re/Max First. courtesy of Pillar9 System
- C$259,9002 bd2 ba923 sqft100 E Cranfield Cmn SE #107, Calgary, AB T3M 1S1For SaleMLS ID #A2325868, Adam Chaykowski, Associate, Exp Realty. courtesy of Pillar9 System
- C$234,9002 bd2 ba879 sqft1140 W Taradale Dr NE #2415, Calgary, AB T3J 0G1For SaleMLS ID #A2331103, Zully Merali, Associate, Re/Max Complete Realty. courtesy of Pillar9 System
- C$229,9002 bd2 ba750 sqft48 E Panatella Rd NW #207, Calgary, AB T3K 0V4For SaleMLS ID #A2319722, Vincent Phan, Associate, 2% Realty. courtesy of Pillar9 System
- C$245,0001 bd1 ba579 sqft19621 E 40th St SE #108, Calgary, AB T3M 3B2For SaleMLS ID #A2334952, Matt Launhardt, Associate, The Real Estate District. courtesy of Pillar9 System
- C$259,9002 bd2 ba874 sqft333 SW Taravista Dr NE #1315, Calgary, AB T3J 0H4For SaleMLS ID #A2314724, Zaki Keskich, Associate, Century 21 Bamber Realty Ltd.. courtesy of Pillar9 System
