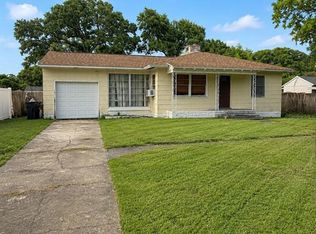
Welcome to 1241 Nicholson Street, a 3-bedroom, 2-bath home offering recent improvements, flexible living space, and a generously sized fenced backyard. A new roof and fresh interior and exterior paint provide a strong start, while the updated kitchen features granite countertops, stainless-steel appliances, ample cabinetry, and a practical layout for everyday use. The adjoining living and dining combination creates a comfortable central gathering space, and the bonus room offers additional flexibility as a home office, playroom, hobby area, media room, or second sitting area. The primary bedroom includes its own private bathroom, while the two secondary bedrooms share a previously refreshed guest bath. Both bathrooms have received updates while still leaving room for future personalization. Additional features include a one-car garage and a large fenced backyard with space to create a patio or grilling area, add gardens or play equipment, provide room for pets, or explore the possibility of a future pool, subject to applicable zoning, permitting, and setback requirements. Conveniently located near shopping, dining, schools, and major roadways, the property is approximately 2 miles from Downtown Clearwater and Coachman Park, about 3 miles from BayCare Ballpark, and approximately 6 miles from Clearwater Beach. Nearby recreational options include Crest Lake Park, the Pinellas Trail, Clearwater Country Club, waterfront activities, and the shops, restaurants, and community events found in Downtown Clearwater and nearby Dunedin. The location also provides access to U.S. Highway 19, Gulf-to-Bay Boulevard, and area employment and entertainment destinations throughout Pinellas County and Tampa Bay. All information is believed to be accurate but is not guaranteed. Buyers and agents are encouraged to verify all measurements, room dimensions, property features, permit history, zoning, school information, distances, and any other facts or information pertinent to their purchase decision.
For sale
$329,900
1241 NICHOLSON STREET, CLEARWATER, FL 33755
3beds
1,132sqft
Single Family Residence
Built in 1948
10,873 Square Feet Lot
$328,800 Zestimate®
$291/sqft
$-- HOA
What's special
One-car garageTwo secondary bedroomsGranite countertopsLarge fenced backyardUpdated kitchenStainless-steel appliancesComfortable central gathering space
- 3 days |
- 556 |
- 39 |
Likely to sell faster than
Zillow last checked:
Listing updated:
Listed by:
Stephanie See 727-580-6275,
RESULTS REAL ESTATE INC 727-596-8181
Source: Stellar MLS,MLS#: TB8538254 Originating MLS: Suncoast Tampa
Originating MLS: Suncoast Tampa
Facts & features
Interior
Bedrooms & bathrooms
- Bedrooms: 3
- Bathrooms: 2
- Full bathrooms: 2
Rooms
- Room types: Bonus Room
Primary bedroom
- Features: Built-in Closet
- Level: First
Kitchen
- Level: First
Living room
- Level: First
Heating
- Central, Electric
Cooling
- Central Air
Appliances
- Included: Microwave, Range, Refrigerator
- Laundry: In Garage
Features
- Ceiling Fan(s), Living Room/Dining Room Combo, Stone Counters, Thermostat
- Flooring: Tile
- Has fireplace: No
Interior area
- Total structure area: 1,465
- Total interior livable area: 1,132 sqft
Video & virtual tour
Property
Parking
- Total spaces: 1
- Parking features: Garage - Attached
- Attached garage spaces: 1
Features
- Levels: One
- Stories: 1
- Exterior features: Other
Lot
- Size: 10,873 Square Feet
- Dimensions: 75 x 145
Details
- Parcel number: 102915184500030090
- Special conditions: None
Construction
Type & style
- Home type: SingleFamily
- Property subtype: Single Family Residence
Materials
- Block, Stucco
- Foundation: Crawlspace, Other
- Roof: Shingle
Condition
- New construction: No
- Year built: 1948
Utilities & green energy
- Sewer: Public Sewer
- Water: Public
- Utilities for property: Electricity Connected, Water Connected
Community & HOA
Community
- Pet fee: $0 monthly
- Subdivision: COUNTRY CLUB ESTATES
HOA
- Has HOA: No
Location
- Region: Clearwater
Financial & listing details
- Price per square foot: $291/sqft
- Tax assessed value: $322,495
- Annual tax amount: $5,589
- Date on market: 8/12/2026
- Cumulative days on market: 3 days
- Listing terms: Cash,Conventional
- Ownership: Fee Simple
- Total actual rent: 0
- Electric utility on property: Yes
- Road surface type: Paved
Estimated market value
$328,800
$296,000 - $362,000
$1,927/mo
Price history
| Date | Event | Price |
|---|---|---|
| 8/12/2026 | Listed for sale | $329,900+43.5%$291/sqft |
Source:  Stellar MLS #TB8538254 Report a problem Stellar MLS #TB8538254 Report a problem | ||
| 4/28/2024 | Listing removed | -- |
Source: Zillow Rentals Report a problem | ||
| 4/19/2024 | Listed for rent | $2,325$2/sqft |
Source: Zillow Rentals Report a problem | ||
| 11/9/2020 | Sold | $229,900$203/sqft |
Source: Public Record Report a problem | ||
| 9/30/2020 | Pending sale | $229,900$203/sqft |
Source: EZ WAY REALTY #T3267061 Report a problem | ||
| 9/25/2020 | Listed for sale | $229,900+70.4%$203/sqft |
Source: EZ WAY REALTY #T3267061 Report a problem | ||
| 5/12/2020 | Listing removed | $134,900$119/sqft |
Source: EZ WAY REALTY #T3231610 Report a problem | ||
| 4/17/2020 | Price change | $134,900-3.6%$119/sqft |
Source: EZ WAY REALTY #T3231610 Report a problem | ||
| 4/2/2020 | Price change | $139,900-6.7%$124/sqft |
Source: EZ WAY REALTY #T3231610 Report a problem | ||
| 3/13/2020 | Listed for sale | $149,900$132/sqft |
Source: EZ WAY REALTY #T3231610 Report a problem | ||
Public tax history
| Year | Property taxes | Tax assessment |
|---|---|---|
| 2025 | $5,589 +15% | $272,584 +10% |
| 2024 | $4,860 +11.9% | $247,804 +10% |
| 2023 | $4,342 +2.4% | $225,276 +3.1% |
| 2022 | $4,239 +9.5% | $218,594 +14.8% |
| 2021 | $3,871 +70.5% | $190,480 +80.8% |
| 2020 | $2,271 +14.8% | $105,326 +10% |
| 2019 | $1,977 | $95,751 +6% |
| 2018 | $1,977 +5.2% | $90,335 +98.5% |
| 2017 | $1,879 +363.4% | $45,506 +2.1% |
| 2016 | $406 -0.6% | $44,570 +0.7% |
| 2015 | $408 -28.6% | $44,260 -19.6% |
| 2014 | $571 -0.1% | $55,056 +1.5% |
| 2013 | $572 -4.8% | $54,242 -5.9% |
| 2012 | $601 | $57,660 -0.6% |
| 2011 | -- | $57,982 +1.5% |
| 2010 | -- | $57,125 +2.7% |
| 2009 | -- | $55,623 +0.1% |
| 2008 | $554 | $55,567 +3% |
| 2007 | -- | $53,949 -40.7% |
| 2005 | -- | $91,000 +29.4% |
| 2004 | $565 +3.3% | $70,300 +23.1% |
| 2003 | $547 +8.2% | $57,100 +7.5% |
| 2002 | $506 | $53,100 -15.3% |
| 2001 | $506 +6.8% | $62,700 +13% |
| 2000 | $474 | $55,500 |
Find assessor info on the county website
Monthly payment
Est. payment
Payment breakdown
Explore the cost of this home by adjusting the details. Changes won't be saved.Climate risks
Neighborhood: Country Club Estates
Nearby schools
GreatSchools rating
- 8/10Sandy Lane Elementary SchoolGrades: PK-5Distance: 0.9 mi
- 9/10Dunedin Highland Middle SchoolGrades: 6-8Distance: 1.8 mi
- 5/10Clearwater High SchoolGrades: 9-12Distance: 2.1 mi
Schools provided by the listing agent
- Elementary: Sandy Lane Elementary-PN
- Middle: Dunedin Highland Middle-PN
- High: Clearwater High-PN
Source: Stellar MLS. This data may not be complete. We recommend contacting the local school district to confirm school assignments for this home.
- $427,000-- bd3 ba1.5k sqft1247 Nicholson St, Clearwater, FL 33755Off Market
- $299,1003 bd1 ba1.1k sqft1235 Nicholson St, Clearwater, FL 33755Off Market

- $302,1002 bd1 ba1.1k sqft1253 Nicholson St, Clearwater, FL 33755Off Market
- $244,000-- bd1 ba916 sqft1240 Seminole St, Clearwater, FL 33755Off Market
- $310,400-- bd1 ba1k sqft1229 Nicholson St, Clearwater, FL 33755Off Market
- $482,0004 bd3 ba2.2k sqft1246 Seminole St, Clearwater, FL 33755Off Market
- $308,000-- bd1 ba988 sqft1234 Seminole St, Clearwater, FL 33755Off Market
- $308,000-- bd1 ba1.2k sqft1252 Seminole St, Clearwater, FL 33755Off Market
A local agent can set up tours, give advice and negotiate with sellers.
A local lender can help you make sure your offer is ready when you are.
Similar homes
- $255,0002 bd1 ba1k sqft1370 ADMIRAL WOODSON LANE, CLEARWATER, FL 33755For Sale
 MLS ID #O6432735, Steven Koleno, BEYCOME OF FLORIDA LLC. Stellar MLS
 - $320,0003 bd2 ba1.2k sqft1135 FAIRMONT STREET, CLEARWATER, FL 33755For Sale
 MLS ID #TB8518753, Jane Federoff, LAWYERS REAL ESTATE BROKERAGE. Stellar MLS
 - $292,0002 bd1 ba1.3k sqft1329 WOODBINE STREET, CLEARWATER, FL 33755For Sale
 MLS ID #TB8534760, Iba Hasani, CHARLES RUTENBERG REALTY INC. Stellar MLS
 - $345,0003 bd2 ba1k sqft1333 OVERLEA STREET, CLEARWATER, FL 33755For Sale
 MLS ID #TB8524713, Julio Vasquez, CHARLES RUTENBERG REALTY INC. Stellar MLS
 - $349,9004 bd2 ba1.1k sqft(Undisclosed Address), CLEARWATER, FL 33755For SaleMLS ID #TB8533467, Jolanta Wasowski, CHARLES RUTENBERG REALTY INC. Stellar MLS
- $325,0003 bd1 ba1k sqft1744 Jade Ave, Clearwater, FL 33755For Sale By Owner
- $350,0003 bd2 ba1.1k sqft1781 APACHE TRAIL, CLEARWATER, FL 33755For SaleMLS ID #TB8532107, Keith Jamison, REAL BROKER, LLC. Stellar MLS
- $410,0003 bd2 ba1.2k sqft1748 GREENLEA DRIVE, CLEARWATER, FL 33755For SaleMLS ID #TB8536076, Kirsten Kelley, SMITH & ASSOCIATES REAL ESTATE. Stellar MLS
- $314,9003 bd3 ba1.4k sqft2023 STRATHMILL DRIVE, CLEARWATER, FL 33755For SaleMLS ID #TB8539242, Elena Kapetaneas, CHARLES RUTENBERG REALTY INC. Stellar MLS
- $330,0003 bd2 ba1k sqft120 S SAN REMO AVENUE, CLEARWATER, FL 33755For SaleMLS ID #TB8301533, Beverly Grace, GRACE REALTY & PROPERTY MGMT. Stellar MLS
- $269,1003 bd1 ba1.3k sqft1011 Fairmont St, Clearwater, FL 33755Off Market
- $355,0003 bd2 ba1.4k sqft1249 SEDEEVA CIRCLE S, CLEARWATER, FL 33755For SaleMLS ID #W7887551, MAX Upchurch, UPCHURCH REALTY LLC. Stellar MLS
- $369,9003 bd2 ba1.4k sqft1820 LOMBARDY DRIVE, CLEARWATER, FL 33755For SaleMLS ID #G5115866, Julie Allred, JIM PARKS AND ASSOCIATES REALTY LLC. Stellar MLS
- $299,0003 bd2 ba1.3k sqft1415 WOOD AVENUE, CLEARWATER, FL 33755For SaleMLS ID #TB8490045, John Scalia, EXP REALTY LLC. Stellar MLS
- $349,0002 bd1 ba1.5k sqft1428 PINEBROOK DRIVE, CLEARWATER, FL 33755For SaleMLS ID #TB8520036, Mark Ganier, RE/MAX REALTEC GROUP INC. Stellar MLS
- $345,0002 bd1 ba1.1k sqft1169 Drew St, Clearwater, FL 33755For Sale By Owner
- $399,0002 bd2 ba1.2k sqft205 N MISSOURI AVENUE, CLEARWATER, FL 33755For SaleMLS ID #TB8531349, Paola Lombardi, GREAT HOMES REALTY INC. Stellar MLS
- $349,0002 bd2 ba1.1k sqft110 N JUPITER AVENUE, CLEARWATER, FL 33755For SaleMLS ID #O6414604, Walter Taylor, III, KELLER WILLIAMS REALTY AT THE PARKS. Stellar MLS
- $295,0003 bd2 ba997 sqft1940 N BETTY LANE, CLEARWATER, FL 33755For SaleMLS ID #TB8511403, Janessa Urra, MARK SPAIN REAL ESTATE. Stellar MLS
- $385,0002 bd2 ba1k sqft1000 S EVERGREEN AVENUE, CLEARWATER, FL 33756For SaleMLS ID #TB8537626, Connor Baird, CHARLES RUTENBERG REALTY INC. Stellar MLS
