Virtually Staged. One or more photo(s) was virtually staged. Wake up to breathtaking sunrises over the water, enjoy your morning coffee beneath the shade of mature trees, and set out for an unforgettable day on the Gulf, all from the comfort of home. Positioned along a serene, wide canal offering sailboat water and no fixed bridges, this beautifully renovated two bedroom, two bathroom residence blends timeless coastal charm with effortless waterfront living. Inside, a bright and open floor plan creates an inviting atmosphere for relaxed everyday living and easy entertaining. Beautiful shiplap accents throughout bring warmth, character, and a refined coastal feel, while plantation shutters add another layer of timeless style. The thoughtfully updated kitchen features all new appliances, and generously sized bedrooms provide peaceful places to unwind. Move in ready and beautifully refreshed, this home allows you to begin enjoying the waterfront lifestyle from the moment you arrive. Step outside to the tranquil, east facing backyard, where lush, mature trees provide welcome shade and privacy. A private boat dock and lift make it easy to step aboard and cruise toward the open Gulf whenever adventure calls. It is the perfect setting for quiet mornings, leisurely afternoons, and evenings spent enjoying the gentle coastal breeze. Additional improvements include a new water heater, updated electrical panel with a generator connection, and brand new garage door, offering added comfort, convenience, and peace of mind. Whether you are an avid boater searching for your next waterfront adventure or dreaming of a peaceful coastal retreat, this charming home invites you to slow down, soak up the sunshine, and embrace the Florida lifestyle you have been waiting for. Come discover your own slice of waterfront paradise, where every day feels like a getaway.
For sale
$849,000
541 LILLIAN DRIVE, MADEIRA BEACH, FL 33708
2beds
1,595sqft
Single Family Residence
Built in 1960
6,900 Square Feet Lot
$803,200 Zestimate®
$532/sqft
$-- HOA
What's special
Shade of mature treesTranquil east facing backyardBeautiful shiplap accents throughoutBrand new garage doorPlantation shutters
- 22 hours |
- 171 |
- 7 |
Zillow last checked:
Listing updated:
Listed by:
Tamra Camilleri 727-421-1831,
PREFERRED SHORE LLC 941-999-1179,
Lindsay Light 515-771-2678,
PREFERRED SHORE LLC
Source: Stellar MLS,MLS#: TB8540140 Originating MLS: Sarasota - Manatee
Originating MLS: Sarasota - Manatee
Facts & features
Interior
Bedrooms & bathrooms
- Bedrooms: 2
- Bathrooms: 2
- Full bathrooms: 2
Primary bedroom
- Features: Shower No Tub, Dual Closets
- Level: First
- Area: 252 Square Feet
- Dimensions: 14x18
Bedroom 2
- Features: Ceiling Fan(s), Built-in Closet
- Level: First
- Area: 154 Square Feet
- Dimensions: 14x11
Dining room
- Features: No Closet
- Level: First
- Area: 195 Square Feet
- Dimensions: 13x15
Kitchen
- Features: Pantry, No Closet
- Level: First
- Area: 192 Square Feet
- Dimensions: 12x16
Living room
- Features: No Closet
- Level: First
- Area: 260 Square Feet
- Dimensions: 13x20
Heating
- Heat Pump
Cooling
- Central Air
Appliances
- Included: Dishwasher, Freezer, Microwave, Range, Refrigerator
- Laundry: In Garage
Features
- Ceiling Fan(s), Eating Space In Kitchen, Living Room/Dining Room Combo, Open Floorplan, Primary Bedroom Main Floor
- Flooring: Tile
- Windows: Window Treatments
- Has fireplace: No
Interior area
- Total structure area: 2,271
- Total interior livable area: 1,595 sqft
Video & virtual tour
Property
Parking
- Total spaces: 2
- Parking features: Driveway, Garage Door Opener
- Attached garage spaces: 2
- Has uncovered spaces: Yes
- Details: Garage Dimensions: 18x24
Features
- Levels: One
- Stories: 1
- Exterior features: None
- Has view: Yes
- View description: Water, Canal
- Has water view: Yes
- Water view: Water,Canal
- Waterfront features: Canal - Saltwater, Saltwater Canal Access, Gulf/Ocean Access, Intracoastal Waterway Access, Lift, No Wake Zone, Sailboat Water, Seawall
- Body of water: BOCA CIEGA BAY
Lot
- Size: 6,900 Square Feet
- Dimensions: 60 x 115
Details
- Parcel number: 103115199800000230
- Special conditions: None
Construction
Type & style
- Home type: SingleFamily
- Property subtype: Single Family Residence
Materials
- Concrete
- Foundation: Slab
- Roof: Shingle
Condition
- New construction: No
- Year built: 1960
Utilities & green energy
- Sewer: Public Sewer
- Water: Public
- Utilities for property: BB/HS Internet Available, Electricity Available, Electricity Connected, Public, Sewer Available, Sewer Connected
Community & HOA
Community
- Pet fee: $0 monthly
- Subdivision: CRYSTAL ISLAND 1ST ADD
HOA
- Has HOA: No
Location
- Region: Madeira Beach
Financial & listing details
- Price per square foot: $532/sqft
- Tax assessed value: $523,848
- Annual tax amount: $2,832
- Date on market: 8/21/2026
- Cumulative days on market: 182 days
- Listing terms: Cash,Conventional
- Ownership: Fee Simple
- Total actual rent: 0
- Electric utility on property: Yes
- Road surface type: Asphalt
Estimated market value
$803,200
$763,000 - $843,000
$3,035/mo
Price history
| Date | Event | Price |
|---|---|---|
| 8/22/2026 | Listed for sale | $849,000-0.1%$532/sqft |
Source:  Stellar MLS #TB8540140 Report a problem Stellar MLS #TB8540140 Report a problem | ||
| 8/19/2026 | Listing removed | $850,000$533/sqft |
Source: Stellar MLS #TB8477517 Report a problem | ||
| 7/1/2026 | Price change | $850,000-2.9%$533/sqft |
Source: Stellar MLS #TB8477517 Report a problem | ||
| 5/30/2026 | Price change | $875,000-2.8%$549/sqft |
Source: Stellar MLS #TB8477517 Report a problem | ||
| 2/19/2026 | Listed for sale | $900,000+462.5%$564/sqft |
Source: Stellar MLS #TB8477517 Report a problem | ||
| 6/22/1994 | Sold | $160,000$100/sqft |
Source: Public Record Report a problem | ||
Public tax history
| Year | Property taxes | Tax assessment |
|---|---|---|
| 2025 | $2,832 -6.4% | $215,395 -7.2% |
| 2024 | $3,025 +1.6% | $232,081 +3% |
| 2023 | $2,978 +3% | $225,321 +3% |
| 2022 | $2,893 -1.5% | $218,758 +3% |
| 2021 | $2,938 +0.2% | $212,386 +1.4% |
| 2020 | $2,932 +1.8% | $209,454 +2.3% |
| 2019 | $2,881 | $204,745 +1.9% |
| 2018 | $2,881 +4.4% | $200,927 +2.1% |
| 2017 | $2,758 +1.4% | $196,794 +2.1% |
| 2016 | $2,719 -1.8% | $192,746 +0.7% |
| 2015 | $2,770 +1.6% | $191,406 +0.8% |
| 2014 | $2,727 +1.5% | $189,887 +1.5% |
| 2013 | $2,687 +2% | $187,081 +1.7% |
| 2012 | $2,634 | $183,954 +3% |
| 2011 | -- | $178,596 +1.5% |
| 2010 | -- | $175,957 +2.7% |
| 2009 | -- | $171,331 +0.1% |
| 2008 | $2,313 | $171,160 +3% |
| 2007 | -- | $166,175 -53.6% |
| 2005 | -- | $357,900 +11.7% |
| 2004 | $2,481 +1.6% | $320,400 +19.3% |
| 2003 | $2,442 +3.5% | $268,600 +19.5% |
| 2002 | $2,359 | $224,800 +25.9% |
| 2001 | $2,359 +4.2% | $178,500 +17.4% |
| 2000 | $2,264 | $152,100 |
Find assessor info on the county website
Monthly payment
Est. payment
Payment breakdown
Explore the cost of this home by adjusting the details. Changes won't be saved.Climate risks
Neighborhood: 33708
Nearby schools
GreatSchools rating
- 10/10Orange Grove Elementary SchoolGrades: PK-5Distance: 2.4 mi
- 7/10Seminole Middle SchoolGrades: 6-8Distance: 4.5 mi
- 4/10Seminole High SchoolGrades: 9-12Distance: 4.3 mi
- $849,2003 bd2 ba1.7k sqft543 Lillian Dr, Madeira Beach, FL 33708Off Market
- $880,400-- bd2 ba1.9k sqft539 Lillian Dr, Madeira Beach, FL 33708Off Market
- $1,192,0003 bd3 ba2.1k sqft544 Lillian Dr, Madeira Beach, FL 33708Off Market

- $690,5002 bd1 ba1.1k sqft531 Lillian Dr, Madeira Beach, FL 33708Off Market
- $1,434,700-- bd2 ba2.3k sqft529 Lillian Dr, Madeira Beach, FL 33708Off Market
- $824,1003 bd2 ba1.5k sqft521 Lillian Dr, Madeira Beach, FL 33708Off Market
- $1,310,400-- bd4 ba3.6k sqft519 Lillian Dr, Madeira Beach, FL 33708Off Market
- $792,800-- bd2 ba1.3k sqft517 Lillian Dr, Madeira Beach, FL 33708Off Market
A local agent can set up tours, give advice and negotiate with sellers.
A local lender can help you make sure your offer is ready when you are.
Similar homes
- $869,5493 bd3 ba1.7k sqft14500 N BAYSHORE DRIVE, MADEIRA BEACH, FL 33708For Sale
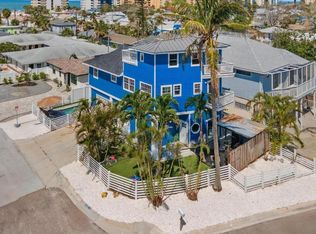
 MLS ID #TB8539409, Anthony Pallazola, RE/MAX ACTION FIRST OF FLORIDA. Stellar MLS
 - $824,9952 bd2 ba1.9k sqft15302 HARBOR DRIVE, MADEIRA BEACH, FL 33708For Sale
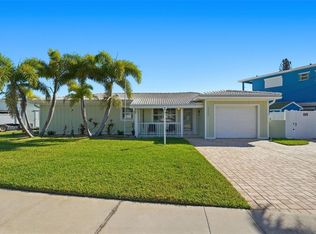 MLS ID #TB8433038, Jenna Whitney, DALTON WADE INC. Stellar MLS
 - $535,0002 bd2 ba1.3k sqft480 S BAYSHORE DRIVE, MADEIRA BEACH, FL 33708For Sale
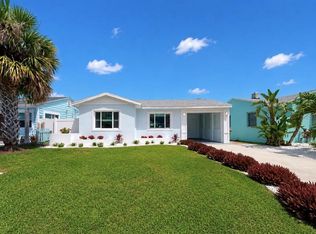 MLS ID #TB8522163, Elise Raspitzi, ELEVATED REALTY. Stellar MLS
 - $1,100,0003 bd2 ba1.8k sqft13155 BOCA CIEGA AVENUE, MADEIRA BEACH, FL 33708For Sale
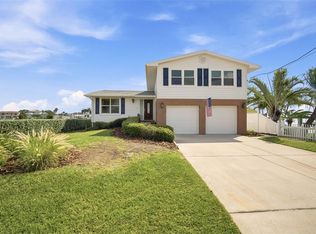 MLS ID #TB8524958, Jack A Rodriguez, MINARET REALTY. Stellar MLS
 - $889,0003 bd2 ba1.6k sqft12125 6TH STREET E, TREASURE ISLAND, FL 33706For SaleMLS ID #TB8516367, Karen Eisenbrei, CHARLES RUTENBERG REALTY INC. Stellar MLS
- $1,199,9993 bd2 ba1.6k sqft7852 CAUSEWAY BOULEVARD S, ST PETERSBURG, FL 33707For SaleMLS ID #TB8539960, Chris Price, KELLER WILLIAMS ST PETE REALTY. Stellar MLS
- $809,9004 bd4 ba2.1k sqft2900 PARK STREET N, ST PETERSBURG, FL 33710For SaleMLS ID #TB8515835, Ashley Mason, LPT REALTY, LLC.. Stellar MLS
- $800,0003 bd3 ba2.2k sqft247 126TH AVENUE, TREASURE ISLAND, FL 33706For SaleMLS ID #TB8467560, Casey Lynn Fitzgerald, COMPASS FLORIDA, LLC. Stellar MLS
- $780,0003 bd2 ba1.7k sqft216 176TH AVENUE E, REDINGTON SHORES, FL 33708For SaleMLS ID #TB8465434, Dani Zarzycki, LUXURY & BEACH REALTY INC. Stellar MLS
- $1,050,0002 bd2 ba1.5k sqft308 173RD AVENUE E, NORTH REDINGTON BEACH, FL 33708For SaleMLS ID #TB8498042, Brooks Daniels, COLDWELL BANKER REALTY. Stellar MLS
- $850,0003 bd3 ba2k sqft1470 28TH AVENUE N, ST PETERSBURG, FL 33704For SaleMLS ID #TB8516745, Rachel Sartain Tenpenny, THE TENPENNY COLLECTION. Stellar MLS
- $1,249,0002 bd2 ba1.5k sqft16113 5TH STREET E, REDINGTON BEACH, FL 33708For SaleMLS ID #TB8490844, Rachel Rowe, LOMBARDO TEAM REAL ESTATE LLC. Stellar MLS
- $812,0003 bd2 ba1.5k sqft230 N TESSIER DRIVE, ST PETE BEACH, FL 33706For SaleMLS ID #TB8534165, Debra Saltzberg, COMPASS FLORIDA LLC. Stellar MLS
- $825,0003 bd2 ba1.6k sqft4425 13TH WAY NE, ST PETERSBURG, FL 33703For SaleMLS ID #TB8528130, Laura Blackwell, COMPASS FLORIDA LLC. Stellar MLS
- $849,0003 bd2 ba1.7k sqft9773 1ST STREET NE, ST PETERSBURG, FL 33702For SaleMLS ID #TB8502676, Brad Bess, COLDWELL BANKER REALTY. Stellar MLS
- $950,0003 bd2 ba1.4k sqft1472 47TH AVENUE NE, ST PETERSBURG, FL 33703For SaleMLS ID #TB8537870, Becky McConnell, SMITH & ASSOCIATES REAL ESTATE. Stellar MLS
- $1,249,0003 bd2 ba1.7k sqft530 79TH STREET S, ST PETERSBURG, FL 33707For SaleMLS ID #TB8536804, Amy Ruffner, COLDWELL BANKER REALTY. Stellar MLS
- $800,0003 bd2 ba1.9k sqft1022 EDEN ISLE DRIVE NE, ST PETERSBURG, FL 33704For SaleMLS ID #TB8517208, Becky McConnell, SMITH & ASSOCIATES REAL ESTATE. Stellar MLS
- $679,5003 bd3 ba1.8k sqft12334 CAPRI CIRCLE N, TREASURE ISLAND, FL 33706For SaleMLS ID #TB8484254, Kevin Gallagher, COLDWELL BANKER REALTY. Stellar MLS
- $750,0002 bd2 ba1.3k sqft819 59TH AVENUE, ST PETE BEACH, FL 33706For SaleMLS ID #TB8524085, Danielle Tringali, RE/MAX CHAMPIONS. Stellar MLS
