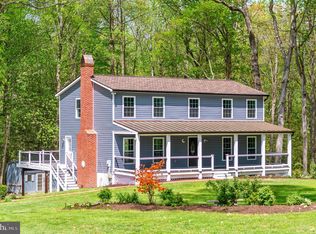
Welcome to 4705 Bryantown Rd, where modern updates, peaceful acreage, and thoughtful design come together beautifully. Set on three serene acres, this home offers the privacy and space buyers are looking for, while giving the feel of a brand-new home without the wait of new construction. This is not just a surface-level renovation — this home has been completely renovated from the ground up, including all-new drywall, plumbing, electrical, and modern finishes throughout. Every detail has been thoughtfully updated to create a fresh, clean, move-in-ready home with style and comfort in mind. The main level features 3 bedrooms and 2 full bathrooms, along with an inviting open floor plan that makes everyday living and entertaining easy. The kitchen is a true standout, featuring granite countertops, shaker-style cabinetry, a mini fridge, and beautiful upgraded finishes. The primary suite offers a spa-like retreat with a freestanding bathtub, gorgeous tile work, and a beautifully designed shower. The fully finished basement expands the living space even further, offering an additional bedroom and full bathroom. Whether you need guest space, a home office, recreation room, gym, or room for extended family, this lower level gives you flexibility. Outside, enjoy the peaceful setting from the large covered front porch with wooden posts, perfect for taking in your two and a half acres of serenity. The home also features a concrete rear porch, adding even more usable outdoor space. With extensive renovations, modern finishes, main-level living, a finished basement, and a private three-acre setting, 4705 Bryantown Rd is the perfect blend of comfort, style, and peaceful country setting. If you have been looking for a home that feels brand new, offers space to spread out, and sits on a peaceful acreage setting, this is the one.
For sale
$699,900
4705 Bryantown Rd, Waldorf, MD 20601
4beds
4,000sqft
Est.: Get pre-qualified
Single Family Residence
Built in 1967
2.53 Acres Lot
$690,400 Zestimate®
$175/sqft
$-- HOA
What's special
- 18 days |
- 1,118 |
- 87 |
Zillow last checked:
Listing updated:
Listed by:
Trish Nicely 301-643-2604,
JPAR Real Estate Professionals 3016844895
Source: Bright MLS,MLS#: MDCH2054344
Tour with a local agent
Facts & features
Interior
Bedrooms & bathrooms
- Bedrooms: 4
- Bathrooms: 3
- Full bathrooms: 3
- Main level bathrooms: 2
- Main level bedrooms: 3
Rooms
- Room types: Living Room, Dining Room, Primary Bedroom, Bedroom 2, Bedroom 3, Bedroom 4, Kitchen, Family Room, Laundry, Office, Bathroom 2, Bathroom 3, Primary Bathroom
Primary bedroom
- Level: Main
- Area: 238 Square Feet
- Dimensions: 14 X 17
Bedroom 2
- Level: Main
- Area: 160 Square Feet
- Dimensions: 10 X 16
Bedroom 3
- Level: Main
- Area: 144 Square Feet
- Dimensions: 12 X 12
Bedroom 4
- Level: Lower
- Area: 168 Square Feet
- Dimensions: 12 X 14
Primary bathroom
- Level: Main
Bathroom 2
- Level: Main
Bathroom 3
- Level: Lower
Dining room
- Level: Main
- Area: 224 Square Feet
- Dimensions: 16 X 14
Family room
- Level: Lower
- Area: 1755 Square Feet
- Dimensions: 27 X 65
Kitchen
- Level: Main
- Area: 300 Square Feet
- Dimensions: 25 X 12
Laundry
- Level: Lower
- Area: 63 Square Feet
- Dimensions: 7 X 9
Living room
- Level: Main
- Area: 378 Square Feet
- Dimensions: 14 X 27
Office
- Level: Lower
Heating
- Heat Pump, Electric
Cooling
- Heat Pump, Electric
Appliances
- Included: Microwave, Built-In Range, Dishwasher, Exhaust Fan, Ice Maker, Refrigerator, Stainless Steel Appliance(s), Water Heater, Electric Water Heater
- Laundry: Laundry Room
Features
- Soaking Tub, Bathroom - Walk-In Shower, Entry Level Bedroom, Open Floorplan, Formal/Separate Dining Room, Walk-In Closet(s)
- Flooring: Carpet
- Basement: Connecting Stairway,Finished,Exterior Entry
- Has fireplace: No
Interior area
- Total structure area: 4,000
- Total interior livable area: 4,000 sqft
- Finished area above ground: 2,000
- Finished area below ground: 2,000
Property
Parking
- Parking features: Driveway
- Has uncovered spaces: Yes
Accessibility
- Accessibility features: None
Features
- Levels: Two
- Stories: 2
- Pool features: None
Lot
- Size: 2.53 Acres
Details
- Additional structures: Above Grade, Below Grade
- Parcel number: 0908013241
- Zoning: AC
- Special conditions: Standard
Construction
Type & style
- Home type: SingleFamily
- Architectural style: Ranch/Rambler
- Property subtype: Single Family Residence
Materials
- Brick
- Foundation: Slab
- Roof: Architectural Shingle
Condition
- New construction: No
- Year built: 1967
- Major remodel year: 2026
Utilities & green energy
- Sewer: Private Septic Tank
- Water: Well
Community & HOA
Community
- Subdivision: None Available
HOA
- Has HOA: No
Location
- Region: Waldorf
Financial & listing details
- Price per square foot: $175/sqft
- Tax assessed value: $375,100
- Annual tax amount: $4,688
- Date on market: 5/13/2026
- Listing agreement: Exclusive Right To Sell
- Ownership: Fee Simple
Estimated market value
$690,400
$656,000 - $725,000
$3,566/mo
Price history
| Date | Event | Price |
|---|---|---|
| 5/16/2026 | Listed for sale | $699,900+278.3%$175/sqft |
Source:  Bright MLS #MDCH2054344 Report a problem Bright MLS #MDCH2054344 Report a problem | ||
| 8/14/2023 | Sold | $185,000+85%$46/sqft |
Source: Public Record Report a problem | ||
| 9/19/2006 | Sold | $100,000$25/sqft |
Source: Public Record Report a problem | ||
Public tax history
| Year | Property taxes | Tax assessment |
|---|---|---|
| 2025 | $4,881 +11.6% | $339,100 +11.9% |
| 2024 | $4,374 +30.7% | $303,100 +13.5% |
| 2023 | $3,347 +14.4% | $267,100 |
| 2022 | $2,926 -9.9% | $267,100 +3% |
| 2021 | $3,248 +1.5% | $259,233 +1.5% |
| 2020 | $3,199 -4.6% | $255,300 |
| 2019 | $3,352 +0.3% | $255,300 +0.6% |
| 2018 | $3,342 +0.3% | $253,767 +0.3% |
| 2017 | $3,332 -12.5% | $253,000 |
| 2016 | $3,807 | $253,000 |
| 2015 | $3,807 | $253,000 -6.2% |
| 2014 | $3,807 | $269,600 |
| 2013 | -- | $269,600 |
| 2012 | -- | $269,600 -14.2% |
| 2011 | -- | $314,190 |
| 2010 | -- | $314,190 |
| 2009 | -- | $314,190 +3.8% |
| 2008 | -- | $302,680 -3.7% |
| 2007 | -- | $314,206 +20.8% |
| 2006 | -- | $260,133 +26.2% |
| 2005 | -- | $206,060 +5.1% |
| 2004 | -- | $196,152 +5.3% |
| 2003 | -- | $186,246 +5.6% |
| 2002 | -- | $176,340 +0.4% |
| 2001 | -- | $175,636 |
Find assessor info on the county website
Monthly payment
Est. payment$--/mo
Payment breakdown
Explore the cost of this home by adjusting the details. Changes won't be saved.
All calculations are estimates and provided by Zillow, Inc. for informational purposes only. Actual amounts may vary.
HOA fees may include property taxes on listings classified as Co-Ops. Contact the listing agent and/or owner for fee details.
Mortgage interest rates are dependent on a number of factors, including credit score, down payment, and repayment length. Interest rate data provided by Zillow Group Marketplace, Inc. as of 1/1/1970 from various mortgage lenders with which we have lead or other similar arrangements; the Estimated Payment is an average of those rates.
See how much you could borrow to make a competitive offer.
Climate risks
Neighborhood: 20601
Nearby schools
GreatSchools rating
- 5/10Malcolm Elementary SchoolGrades: PK-5Distance: 2.9 mi
- 4/10John Hanson Middle SchoolGrades: 6-8Distance: 4.3 mi
- 2/10Thomas Stone High SchoolGrades: 9-12Distance: 3.9 mi
Schools provided by the listing agent
- District: Charles County Public Schools
Source: Bright MLS. This data may not be complete. We recommend contacting the local school district to confirm school assignments for this home.
A local agent can set up tours, give advice and negotiate with sellers.

- Maryland
- Charles County
- Waldorf
- 20601
- 4705 Bryantown Rd
Nearby cities
Nearby zip codes
Other Waldorf Topics
