Skip main navigation
Active
  • Price increase: $18.1K (5/24)
    $165,000

    4705 Mayfield Rd APT B, Cleveland, OH 44121

    2beds
    --sqft
    : 
    Condominium
    Built in 1983
    -- sqft lot
    $-- Zestimate®
    $--/sqft
    $610/mo HOA

    What's special

    Modern finishesOpen airy floor planSoaring vaulted ceilingsAmple guest parkingSkylights with internal blindsFresh paintUpdated lighting
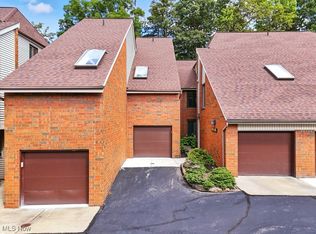
    Stylish multi-level 2-bedroom, 2-bath condo located in The Lofts, one of South Euclid’s most desirable and well-maintained communities! This move-in ready home features soaring vaulted ceilings, abundant natural light, skylights, and an open, airy floor plan throughout. Brand new luxury vinyl flooring, fresh paint, updated lighting, and modern finishes make this home shine from top to bottom.The attached 1-car finished garage with opener and fresh paint leads to a convenient landing area with a spacious coat closet, private entrance access, and a laundry area complete with shelving, storage, and washer & dryer that stay. The main level offers a generously sized second bedroom with vaulted ceilings, skylight, and 2 large walk-in closets, along with an updated full bath featuring modern flooring, painted vanity, fresh paint, and new lighting. The kitchen opens seamlessly to the dining area with chandelier and the dramatic vaulted living room with balcony access—perfect for relaxing or entertaining. An extra-wide staircase with beautiful wood banister detail leads to the stunning primary loft suite featuring vaulted ceilings with exposed beam detail, skylights with internal blinds, a spacious walk-in closet with custom organizer system, and an additional oversized storage closet. Additional updates include a 2022 Magic-Pak HVAC system . Enjoy low-maintenance living with a phenomenal HOA that covers exterior maintenance, landscaping, and more. Ample guest parking and a prime South Euclid location just moments from shopping, dining, parks, and freeway access complete the package!
    4 hours
    |
    73
    |
    3
    |

    Zillow last checked:

    Listing updated:

    Listing Provided by:

    Alona Kogos 877-770-5551 realty@local-n-global.com,

    Local-n-Global Realty

    Source: MLS Now,MLS#: 5212851MLS LogoOriginating MLS: Other/Unspecificed

    Tour with a local agent

      Facts & features

      Interior

      Bedrooms & bathrooms
      • Bedrooms: 2
      • Bathrooms: 2
      • Full bathrooms: 2
      • Main level bathrooms: 1
      • Main level bedrooms: 1
      Bedroom
      • Description: Flooring: Luxury Vinyl Tile
      • Level: First
      Bedroom
      • Description: Flooring: Luxury Vinyl Tile
      • Level: Second
      Bathroom
      • Description: Flooring: Ceramic Tile
      • Level: First
      Bathroom
      • Description: Flooring: Ceramic Tile
      • Level: Second
      Dining room
      • Description: Flooring: Luxury Vinyl Tile
      • Level: First
      Kitchen
      • Description: Flooring: Luxury Vinyl Tile
      • Level: First
      Laundry
      • Description: Flooring: Tile
      • Level: First
      Living room
      • Description: Flooring: Luxury Vinyl Tile
      • Features: Beamed Ceilings, High Ceilings, Vaulted Ceiling(s)
      • Level: First
      Heating
      • Forced Air
      Cooling
      • Central Air
      Appliances
      • Laundry: In Unit
      Features
      • Has basement: No
      • Has fireplace: No
      Video & virtual tour

      Property

      Parking
      • Total spaces: 1
      • Parking features: Attached, Garage
      • Attached garage spaces: 1
      Features
      • Levels: Three Or More
      Lot
      • Size: 43.56 Square Feet
      Details
      • Parcel number: 70306804C
      • Special conditions: Standard

      Construction

      Type & style
      • Home type: Condo
      • Architectural style: Contemporary
      • Property subtype: Condominium
      Materials
      • Brick
      • Roof: Shingle
      Condition
      • Updated/Remodeled
      • Year built: 1983

      Utilities & green energy

      • Sewer: Public Sewer
      • Water: Public

      Community & HOA

      Community
      • Subdivision: Lofts Condo
      HOA
      • Has HOA: Yes
      • Services included: Association Management, Common Area Maintenance, Maintenance Grounds, Maintenance Structure, Parking, Sewer, Snow Removal, Trash, Water
      • HOA fee: $305 monthly
      • HOA name: The Lofts
      • Second HOA fee: $305 monthly
      Location
      • Region: Cleveland

      Financial & listing details

      • Tax assessed value: $148,600
      • Annual tax amount: $4,457
      • Date on market: 5/24/2026
      • Cumulative days on market: 9 days
      Get pre-qualifiedBe ready to make an offer.
      Connect with an agentGet info on this home, tour, and more.
      Calculate monthly paymentSee if you can afford this home.

        Estimated market value

        Not available

        Estimated sales range

        Not available

        Not available

        Price history

        DateEventPrice
        5/24/2026Price change$165,000+12.3%
        Source: MLS Now #5212851 Report a problem
        11/6/2025Pending sale$146,900+17.5%
        Source: MLS Now #5163458 Report a problem
        11/5/2025Sold$125,000-14.9%
        Source: MLS Now #5163458 Report a problem
        10/23/2025Contingent$146,900
        Source: MLS Now #5163458 Report a problem
        10/11/2025Listed for sale$146,900
        Source: MLS Now #5163458 Report a problem
        10/9/2025Listing removed$146,900
        Source: MLS Now #5148760 Report a problem
        9/28/2025Price change$146,900-0.7%
        Source: MLS Now #5148760 Report a problem
        9/8/2025Price change$147,900-1.4%
        Source: MLS Now #5148760 Report a problem
        8/19/2025Price change$149,999-5.7%
        Source: MLS Now #5148760 Report a problem
        8/15/2025Listed for sale$159,000+24.2%
        Source: MLS Now #5148760 Report a problem
        10/28/2004Sold$128,000+2.4%
        Source: MLS Now #2147044 Report a problem
        5/20/2002Sold$125,000
        Source: MLS Now #2003898 Report a problem

        Public tax history

        YearProperty taxesTax assessment
        2024$3,692 +32.1%$52,010 +64.9%
        2023$2,794 +0.6%$31,540
        2022$2,778 +0.8%$31,540
        2021$2,755 -2.1%$31,540 +12.1%
        2020$2,813 +7.6%$28,140
        2019$2,614 -8.2%$28,140
        2018$2,848 -26.3%$28,140 -22.4%
        2017$3,863 +3.1%$36,260
        2016$3,747 $36,260
        2015$3,747 -8.7%$36,260 -10%
        2014$4,104 +1.3%$40,290
        2013$4,053 +5.8%$40,290
        2012$3,832 +5.1%$40,290 -6.2%
        2011$3,646 +0%$42,950
        2010$3,645 +0.4%$42,950
        2009$3,630 -5.5%$42,950 -12%
        2008$3,843 +8.5%$48,800
        2007$3,542 -0.1%$48,800
        2006$3,544 +0.8%$48,800 +6.7%
        2005$3,516 +9.8%$45,720
        2004$3,203 +11.4%$45,720
        2003$2,876 -43.4%$45,720 +10.2%
        2001$5,077 +6.9%$41,480
        2000$4,749 $41,480

        Find assessor info on the county website

        Monthly payment

        Est. payment

          Payment breakdown

          Explore the cost of this home by adjusting the details. Changes won't be saved.
          All calculations are estimates and provided by Zillow, Inc. for informational purposes only. Actual amounts may vary.
          HOA fees may include property taxes on listings classified as Co-Ops. Contact the listing agent and/or owner for fee details.
          Mortgage interest rates are dependent on a number of factors, including credit score, down payment, and repayment length. Interest rate data provided by Zillow Group Marketplace, Inc. as of 1/1/1970 from various mortgage lenders with which we have lead or other similar arrangements; the Estimated Payment is an average of those rates.
          See how much you could borrow to make a competitive offer.

          Climate risks

          Neighborhood: 44121

          Getting around

          55 / 100
          Somewhat Walkable
          31 / 100
          Some Transit
          29 / 100
          Somewhat Bikeable

          Nearby schools

          GreatSchools rating
          Schools provided by the listing agent
          • District: South Euclid-Lyndhurst - 1829

          Source: MLS Now. This data may not be complete. We recommend contacting the local school district to confirm school assignments for this home.

          A local agent can set up tours, give advice and negotiate with sellers.

          A local lender can help you make sure your offer is ready when you are.

          Browse local experts

          Similar homes

          Skip to the end of the carouselSkip to the beginning of the carousel