Over 2,300 sq ft, an oversized garage/shop, and a private backyard make this Spokane Valley home ideal for those who appreciate extra space for entertaining, hobbies, and outdoor living! The updated kitchen features newer appliances, while fresh interior paint creates a bright, move-in-ready feel. With 4 bedrooms and 2 baths, enjoy an oversized family room with a cozy fireplace, perfect for chilly evenings and entertaining. The basement offers additional space for a family room or 4th bedroom. Outside, the fully fenced corner lot features a private backyard with room to garden and a spacious deck for barbecues and morning coffee. An updated roof with warranty adds peace of mind, while the oversized 2-car garage/shop has room for vehicles, toys, tools, and projects. Conveniently located near Plantes Ferry, Mirabeau Park, Spokane Valley Mall, the Spokane River, and Centennial Trail, with shopping, dining, hiking, biking, and kayaking nearby.
Active
$450,000
4705 N Mayhew Rd, Spokane, WA 99216
4beds
2baths
2,368sqft
Single Family Residence
Built in 1970
9,405 Square Feet Lot
$-- Zestimate®
$190/sqft
$-- HOA
What's special
Cozy fireplacePrivate backyardRoom to gardenUpdated kitchenOversized family roomNewer appliancesFresh interior paint
- 11 days
- 507
- 54
Likely to sell faster than
Zillow last checked:
Listing updated:
Listed by:
Cindy Carrigan Phone:509-844-3664,
REAL Broker LLC
Source: SMLS as distributed by MLS GRID,MLS#: 202626038
Facts & features
Interior
Bedrooms & bathrooms
- Bedrooms: 4
- Bathrooms: 2
Basement
- Level: Basement
First floor
- Level: First
- Area: 1352 Square Feet
Heating
- Forced Air
Cooling
- Central Air
Appliances
- Included: Free-Standing Range, Dishwasher, Refrigerator, Microwave, Washer, Dryer
- Laundry: In Basement
Features
- Windows: Vinyl Frames
- Basement: Full,Finished,Rec/Family Area
- Number of fireplaces: 1
- Fireplace features: Masonry, Gas, Insert
Interior area
- Total structure area: 2,368
- Total interior livable area: 2,368 sqft
Video & virtual tour
Property
Parking
- Total spaces: 2
- Parking features: Detached, Workshop in Garage, Garage Door Opener, Oversized
- Garage spaces: 2
Features
- Levels: One
- Stories: 1
- Fencing: Fenced Yard
Lot
- Size: 9,405 Square Feet
- Features: Sprinkler - Automatic, Level, Open Lot, Corner Lot
Details
- Parcel number: 45031.3704
Construction
Type & style
- Home type: SingleFamily
- Architectural style: Ranch
- Property subtype: Single Family Residence
Materials
- Masonite
- Roof: Composition
Condition
- New construction: No
- Year built: 1970
Community & HOA
HOA
- Has HOA: No
Location
- Region: Spokane
Financial & listing details
- Price per square foot: $190/sqft
- Tax assessed value: $336,900
- Annual tax amount: $3,718
- Date on market: 10/21/2026
- Listing terms: FHA,VA Loan,Cash
- Road surface type: Paved
Estimated market value
Not available
Estimated sales range
Not available
Not available
Price history
| Date | Event | Price |
|---|---|---|
| 10/21/2026 | Listed for sale | $450,000+757.1%$190/sqft |
Source:  SMLS as distributed by MLS GRID #202626038 Report a problem | ||
| 12/2/1981 | Sold | $52,500$22/sqft |
Source: Agent Provided Report a problem | ||
Public tax history
| Year | Property taxes | Tax assessment |
|---|---|---|
| 2025 | $3,718 -0.2% | $336,900 -3.5% |
| 2024 | $3,726 -0.6% | $349,200 -2.2% |
| 2023 | $3,748 +7% | $356,900 +5.5% |
| 2022 | $3,504 +19.3% | $338,300 +27% |
| 2021 | $2,937 -0.5% | $266,300 +26.1% |
| 2020 | $2,951 +20.9% | $211,100 +21.1% |
| 2019 | $2,441 | $174,300 +7.9% |
| 2018 | $2,441 -7.3% | $161,600 +6.2% |
| 2017 | $2,634 +17% | $152,200 +3% |
| 2016 | $2,250 +1.6% | $147,800 +11.9% |
| 2015 | $2,214 | $132,100 +2.6% |
| 2014 | $2,214 | $128,700 |
| 2013 | $2,214 +8.6% | -- |
| 2011 | $2,039 +0.8% | -- |
| 2010 | $2,022 | -- |
| 2009 | $2,022 -9.6% | -- |
| 2008 | $2,236 | -- |
| 2007 | $2,236 +21.2% | $167,100 |
| 2005 | $1,846 -1.3% | -- |
| 2004 | $1,870 -0.5% | -- |
| 2003 | $1,879 | -- |
| 2002 | $1,879 +9.1% | -- |
| 2001 | $1,723 -6.9% | $107,400 +0.4% |
| 1999 | $1,850 | $107,000 |
Find assessor info on the county website
Monthly payment
Est. payment
Payment breakdown
Explore the cost of this home by adjusting the details. Changes won't be saved.Climate risks
Neighborhood: 99216
Nearby schools
Schools provided by the listing agent
- Elementary: Trentwood
- Middle: Trentwood
- High: East Valley
- District: East Valley
Source: SMLS as distributed by MLS GRID. This data may not be complete. We recommend contacting the local school district to confirm school assignments for this home.


Similar homes
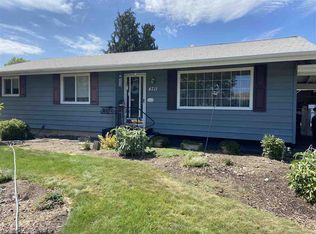
- $475,0004 bd2 ba2k sqft14921 E Summerfield Ct, Spokane, WA 99216For Sale
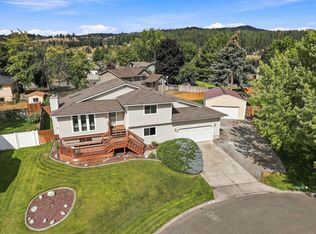 MLS ID #202623800, Erica Laucius, Prime Real Estate Group. SMLS as distributed by MLS GRID
- $429,9004 bd2 ba2.4k sqft1225 S Woodlawn Rd, Spokane, WA 99216For Sale
 MLS ID #202622510, Jodi Wells, eXp Realty, LLC. SMLS as distributed by MLS GRID
- $479,0004 bd2 ba2.1k sqft14515 E 7th Ave, Spokane, WA 99216For Sale
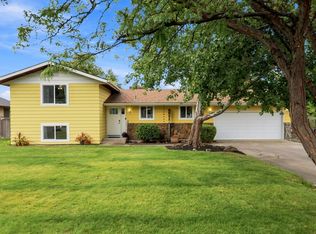 MLS ID #202624052, Breann Kostelecky, Realty One Group Eclipse. SMLS as distributed by MLS GRID
- $398,0004 bd2 ba2.1k sqft13525 E 6th Ave, Spokane, WA 99216For Sale
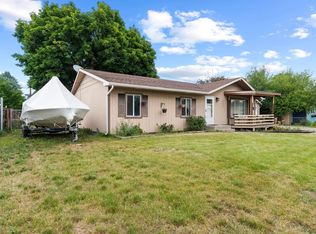 MLS ID #202625716, Russ Barton, Windermere Valley. SMLS as distributed by MLS GRID
