Rare Opportunity in the Heart of Tarpon Springs! This charming, updated 2-bedroom, 1-bath bungalow is located just one block from the Historic Tarpon Springs Sponge Docks. Beautifully updated while preserving its timeless character, the home features restored original hardwood floors, creating a warm and inviting atmosphere. 2015 roof, 2020 electrical upgrade, 2023 plumbing upgrade, and 2014 A/C. Brand new drainage line running from the rear of the property to the front, a new water heater with dedicated electrical line installed directly from the main electrical panel. A convenient carport and the option to purchase the home furnished make it move-in ready. Ideal as a primary residence, vacation home, or investment property. The property may also be suitable for seasonal or extended-stay rentals. Buyers interested in short-term rental use should verify zoning and rental requirements with the City of Tarpon Springs. Located near waterfront restaurants, shopping, marinas, festivals, and downtown Tarpon Springs.
For sale
$350,000
315 HOPE STREET, TARPON SPRINGS, FL 34689
2beds
740sqft
Single Family Residence
Built in 1925
3,411 Square Feet Lot
$334,800 Zestimate®
$473/sqft
$-- HOA
What's special
Warm and inviting atmosphereRestored original hardwood floorsConvenient carport
- 2 days |
- 244 |
- 11 |
Likely to sell faster than
Zillow last checked:
Listing updated:
Listed by:
Nikky Yang Victorino 626-893-9955,
CAPSTONE REALTY & ASSOCIATES 727-301-7855,
Marco Victorino 626-890-1849,
CAPSTONE REALTY & ASSOCIATES
Source: Stellar MLS,MLS#: TB8537059 Originating MLS: Suncoast Tampa
Originating MLS: Suncoast Tampa
Facts & features
Interior
Bedrooms & bathrooms
- Bedrooms: 2
- Bathrooms: 1
- Full bathrooms: 1
Primary bedroom
- Features: Ceiling Fan(s), Built-in Closet
- Level: First
- Area: 108 Square Feet
- Dimensions: 9x12
Bedroom 2
- Features: Ceiling Fan(s), Built-in Closet
- Level: First
- Area: 108 Square Feet
- Dimensions: 9x12
Kitchen
- Features: Ceiling Fan(s)
- Level: First
Living room
- Features: Ceiling Fan(s)
- Level: First
Heating
- Central, Electric
Cooling
- Central Air
Appliances
- Included: Cooktop, Dishwasher, Dryer, Microwave, Range, Refrigerator, Washer
- Laundry: Laundry Closet
Features
- Ceiling Fan(s), Eating Space In Kitchen, Open Floorplan
- Flooring: Hardwood
- Has fireplace: No
Interior area
- Total structure area: 982
- Total interior livable area: 740 sqft
Video & virtual tour
Property
Parking
- Total spaces: 1
- Parking features: Carport
- Carport spaces: 1
Features
- Levels: One
- Stories: 1
- Patio & porch: Covered, Front Porch
- Exterior features: Awning(s), Storage
- Fencing: Chain Link
Lot
- Size: 3,411 Square Feet
- Dimensions: 28 x 130
Details
- Parcel number: 122715736740000350
- Special conditions: None
Construction
Type & style
- Home type: SingleFamily
- Property subtype: Single Family Residence
Materials
- Wood Frame (FSC Certified)
- Foundation: Block, Slab
- Roof: Shingle
Condition
- Completed
- New construction: No
- Year built: 1925
Utilities & green energy
- Sewer: Public Sewer
- Water: Public
- Utilities for property: Electricity Connected, Sewer Connected, Water Connected
Community & HOA
Community
- Pet fee: $0 monthly
- Subdivision: READS CEDAR HILL ALLOTMENT
HOA
- Has HOA: No
Location
- Region: Tarpon Springs
Financial & listing details
- Price per square foot: $473/sqft
- Tax assessed value: $165,697
- Annual tax amount: $3,121
- Date on market: 8/8/2026
- Cumulative days on market: 7 days
- Listing terms: Cash,Conventional,FHA,VA Loan
- Ownership: Fee Simple
- Total actual rent: 0
- Electric utility on property: Yes
- Road surface type: Concrete
Estimated market value
$334,800
$318,000 - $352,000
$1,671/mo
Price history
| Date | Event | Price |
|---|---|---|
| 8/13/2026 | Listed for sale | $350,000+12.9%$473/sqft |
Source:  Stellar MLS #TB8537059 Report a problem Stellar MLS #TB8537059 Report a problem | ||
| 10/5/2023 | Sold | $310,000-3.1%$419/sqft |
Source: Stellar MLS #U8207369 Report a problem | ||
| 8/15/2023 | Pending sale | $319,900$432/sqft |
Source: Stellar MLS #U8207369 Report a problem | ||
| 7/28/2023 | Listed for sale | $319,900$432/sqft |
Source: Stellar MLS #U8207369 Report a problem | ||
| 7/23/2023 | Pending sale | $319,900$432/sqft |
Source: Stellar MLS #U8207369 Report a problem | ||
| 7/19/2023 | Listed for sale | $319,900+146.1%$432/sqft |
Source: Stellar MLS #U8207369 Report a problem | ||
| 12/18/2020 | Sold | $130,000+217.1%$176/sqft |
Source: Public Record Report a problem | ||
| 5/3/2000 | Sold | $41,000+40.4%$55/sqft |
Source: Public Record Report a problem | ||
| 3/15/2000 | Sold | $29,200$39/sqft |
Source: Public Record Report a problem | ||
Public tax history
| Year | Property taxes | Tax assessment |
|---|---|---|
| 2025 | $3,121 -8.5% | $165,697 -10.4% |
| 2024 | $3,410 +42.3% | $184,966 +69.9% |
| 2023 | $2,395 +17.8% | $108,876 +10% |
| 2022 | $2,033 +14.5% | $98,978 +10% |
| 2021 | $1,776 +16.1% | $89,980 +17.7% |
| 2020 | $1,529 -5.3% | $76,451 -4.4% |
| 2019 | $1,616 | $79,938 +10% |
| 2018 | $1,616 +9.1% | $72,671 +6.2% |
| 2017 | $1,481 +17.4% | $68,410 +13.7% |
| 2016 | $1,261 +7.6% | $60,150 +10.2% |
| 2015 | $1,172 +6.4% | $54,600 +2.3% |
| 2014 | $1,101 +9% | $53,372 +10.6% |
| 2013 | $1,010 +5.6% | $48,250 -0.4% |
| 2012 | $957 | $48,456 +29.6% |
| 2011 | -- | $37,398 -10.6% |
| 2010 | -- | $41,836 -9.2% |
| 2009 | -- | $46,100 -43.4% |
| 2008 | $1,645 | $81,400 +5.3% |
| 2007 | -- | $77,300 -2.9% |
| 2005 | -- | $79,600 +19.2% |
| 2004 | $1,480 +297.9% | $66,800 +7.9% |
| 2003 | $372 -52% | $61,900 +59.9% |
| 2002 | $775 | $38,700 +12.5% |
| 2001 | $775 | $34,400 +28.8% |
| 2000 | -- | $26,700 |
Find assessor info on the county website
Monthly payment
Est. payment
Payment breakdown
Explore the cost of this home by adjusting the details. Changes won't be saved.Climate risks
Neighborhood: 34689
Nearby schools
GreatSchools rating
- 5/10Tarpon Springs Elementary SchoolGrades: PK-5Distance: 0.7 mi
- 6/10Tarpon Springs Middle SchoolGrades: 6-8Distance: 1.2 mi
- 6/10Tarpon Springs High SchoolGrades: PK,9-12Distance: 1.3 mi
Schools provided by the listing agent
- Elementary: Tarpon Springs Elementary-PN
- Middle: Tarpon Springs Middle-PN
- High: Tarpon Springs High-PN
Source: Stellar MLS. This data may not be complete. We recommend contacting the local school district to confirm school assignments for this home.
- $220,0002 bd2 ba860 sqft319 Hope St, Tarpon Springs, FL 34689Sold
- $242,6002 bd1 ba1k sqft311 Hope St, Tarpon Springs, FL 34689Off Market
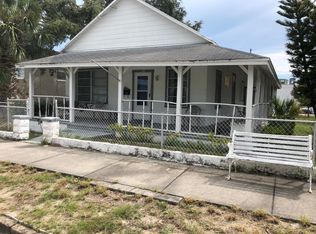
- $359,6005 bd2 ba1.9k sqft401 Hope St, Tarpon Springs, FL 34689Off Market

- $421,100-- bd2 ba2k sqft303 Hope St, Tarpon Springs, FL 34689Off Market
- $290,100-- bd1 ba1.4k sqft403 Hope St, Tarpon Springs, FL 34689Off Market
- $285,0003 bd3 ba2k sqft301 Hope St, Tarpon Springs, FL 34689Sold
- $402,300-- bd3 ba2.4k sqft312 Hope St, Tarpon Springs, FL 34689Off Market
- $254,1003 bd2 ba1.5k sqft308 Hope St, Tarpon Springs, FL 34689Off Market
A local agent can set up tours, give advice and negotiate with sellers.
Similar homes
- $369,0002 bd1 ba865 sqft136 N RING AVENUE, TARPON SPRINGS, FL 34689For Sale

 MLS ID #W7888432, David Banther, TARAPANI BANTHER & ASSOC LLC. Stellar MLS
 - $269,9993 bd2 ba1k sqft1304 E BOYER STREET, TARPON SPRINGS, FL 34689For Sale
 MLS ID #TB8538628, Conner Addison, LPT REALTY, LLC. Stellar MLS
 - $180,0002 bd2 ba1k sqft428 MOORINGS COVE DRIVE #7F, TARPON SPRINGS, FL 34689For Sale
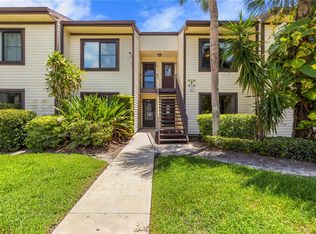 MLS ID #TB8536834, Dave Davis, LPT REALTY, LLC. Stellar MLS
 - $249,9902 bd2 ba1k sqft1802 MARINER DR #32, TARPON SPRINGS, FL 34689For Sale
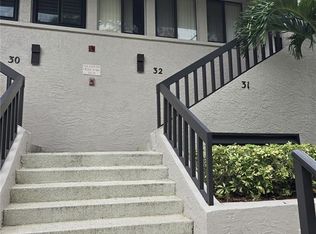 MLS ID #TB8538463, Neyshika Tellis, CHARLES RUTENBERG REALTY INC. Stellar MLS
 - $335,0002 bd2 ba1k sqft1673 SEASCAPE CIRCLE #102, TARPON SPRINGS, FL 34689For SaleMLS ID #TB8524546, Connie Dichtas, COLDWELL BANKER REALTY. Stellar MLS
- $385,0002 bd2 ba965 sqft200 MERES BOULEVARD #16, TARPON SPRINGS, FL 34689For SaleMLS ID #TB8456158, Kari Hazeltine, RE/MAX MARKETING SPECIALISTS. Stellar MLS
- $379,9001 bd1 ba832 sqft544 FARNUM DRIVE, TARPON SPRINGS, FL 34689For SaleMLS ID #O6372895, Jorge Zea, BLUE LIGHTHOUSE REALTY INC. Stellar MLS
- $289,0003 bd2 ba1k sqft514 E MORGAN STREET, TARPON SPRINGS, FL 34689For SaleMLS ID #TB8476416, Angelica Vazquez, EZ CHOICE REALTY. Stellar MLS
- $--2 bd1 ba816 sqft4917 Lake Ridge Ln, Holiday, FL 34690AuctionAuction.com 2
- $209,9002 bd2 ba1k sqft412 MOORINGS COVE DRIVE #7H, TARPON SPRINGS, FL 34689For SaleMLS ID #TB8536531, Linda Nuttall, BRADSHAW & BRADSHAW REALTY SER. Stellar MLS
- $325,0002 bd2 ba965 sqft200 Meres Blvd APT 7, Tarpon Springs, FL 34689For Sale By Owner
- $--2 bd1 ba920 sqft3518 Chauncy Rd, Holiday, FL 34691AuctionAuction.com 2
- $265,0002 bd2 ba864 sqft2603 SOCIETY DRIVE, HOLIDAY, FL 34691For SaleMLS ID #TB8537846, Nicholas Shoemaker, INSPIRED REALTY, LLC. Stellar MLS
- $285,0002 bd2 ba1k sqft1686 SEASCAPE CIRCLE, TARPON SPRINGS, FL 34689For SaleMLS ID #TB8526235, Nicole Dufala, KELLER WILLIAMS REALTY- PALM HARBOR. Stellar MLS
- $369,0002 bd2 ba1k sqft1813 MARINER DRIVE #146, TARPON SPRINGS, FL 34689For SaleMLS ID #W7877118, Petros Koulianos, INVESTMENT FLORIDA REALTY LLC. Stellar MLS
- $250,0002 bd2 ba1k sqft2222 ARCADIA ROAD, HOLIDAY, FL 34690For SaleMLS ID #W7888288, DJ Arrazcaeta Jr, LLC, RE/MAX ALLIANCE GROUP. Stellar MLS
- $300,0002 bd2 ba965 sqft200 Meres Blvd APT 14, Tarpon Springs, FL 34689For SaleMLS ID #2258688, Kathleen C Fenton, A + Realty Management Inc.. HCMLS
- $262,0002 bd2 ba960 sqft(Undisclosed Address), TARPON SPRINGS, FL 34689For SaleMLS ID #W7888145, Emily Mitchell, SANDPEAK REALTY. Stellar MLS
- $285,0002 bd2 ba1k sqft1802 MARINER DRIVE E #25, TARPON SPRINGS, FL 34689For SaleMLS ID #TB8510783, Pamela Whitlock, EXP REALTY LLC. Stellar MLS
- $190,0002 bd2 ba970 sqft90 S HIGHLAND AVENUE #110, TARPON SPRINGS, FL 34689For SaleMLS ID #TB8535365, Lisa Scholten, AGILE GROUP REALTY. Stellar MLS
