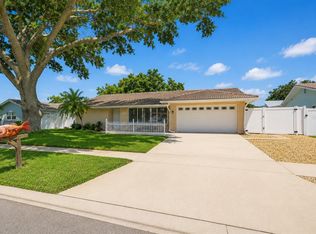
Welcome to this Turnkey single-family home in Palm Harbor, offering 3 bedrooms, 2 full bathrooms, and 1,607 square feet of comfortable living space. The open-concept design and desirable split-bedroom floor plan provide an easy flow for everyday living and entertaining. Thoughtful upgrades can be found throughout, with too many to list. Step outside to enjoy the partially sunken above-ground pool and expansive deck, creating the perfect setting for relaxing or gathering with friends. Additional highlights include a 2-car garage and golf-cart-friendly access to downtown Palm Harbor and Ozona. Move-in ready and ideally located near local schools, dining, shopping, recreation, and Gulf Coast attractions.
For sale
$494,500
1830 WILLOW OAK DRIVE W, PALM HARBOR, FL 34683
3beds
1,607sqft
:
Get pre-qualified$3,311/mo
Single Family Residence
Built in 1983
7,775 Square Feet Lot
$476,200 Zestimate®
$308/sqft
$-- HOA
What's special
Partially sunken above-ground poolExpansive deckOpen-concept designDesirable split-bedroom floor plan
- 1 day |
- 766 |
- 42 |
Zillow last checked:
Listing updated:
Listed by:
Chris Winckel 904-562-9218,
IMPACT REALTY TAMPA BAY 813-321-1200
Source: Stellar MLS,MLS#: TB8535221 Originating MLS: Suncoast Tampa
Originating MLS: Suncoast Tampa
Facts & features
Interior
Bedrooms & bathrooms
- Bedrooms: 3
- Bathrooms: 2
- Full bathrooms: 2
Rooms
- Room types: Bonus Room, Den/Library/Office
Primary bedroom
- Features: Walk-In Closet(s)
- Level: First
- Area: 195 Square Feet
- Dimensions: 13x15
Family room
- Features: Coat Closet
- Level: First
- Area: 286 Square Feet
- Dimensions: 13x22
Kitchen
- Features: Breakfast Bar
- Level: First
- Area: 138 Square Feet
- Dimensions: 11.5x12
Heating
- Central
Cooling
- Central Air
Appliances
- Included: Convection Oven, Dishwasher, Dryer, Microwave, Range, Refrigerator, Washer, Water Softener
- Laundry: In Garage
Features
- Eating Space In Kitchen, High Ceilings, Kitchen/Family Room Combo, Open Floorplan, Primary Bedroom Main Floor, Split Bedroom, Vaulted Ceiling(s), Walk-In Closet(s)
- Flooring: Luxury Vinyl, Tile
- Doors: Sliding Doors
- Windows: Window Treatments
- Has fireplace: No
Interior area
- Total structure area: 1,607
- Total interior livable area: 1,607 sqft
Video & virtual tour
Property
Parking
- Total spaces: 2
- Parking features: Garage - Attached
- Attached garage spaces: 2
Features
- Levels: One
- Stories: 1
- Patio & porch: Deck, Front Porch
- Exterior features: Private Mailbox, Private Yard, Sidewalk
- Has private pool: Yes
- Pool features: Above Ground, Deck
Lot
- Size: 7,775 Square Feet
- Dimensions: 70 x 111
- Features: Above Flood Plain
Details
- Parcel number: 122815504590000140
- Zoning: R-2
- Special conditions: None
Construction
Type & style
- Home type: SingleFamily
- Property subtype: Single Family Residence
Materials
- Block
- Foundation: Slab
- Roof: Shingle
Condition
- Completed
- New construction: No
- Year built: 1983
Utilities & green energy
- Sewer: Public Sewer
- Water: Public
- Utilities for property: Cable Connected, Electricity Connected, Public, Sewer Connected, Street Lights, Underground Utilities, Water Connected
Green energy
- Energy efficient items: Appliances
Community & HOA
Community
- Features: Golf Carts OK
- Security: Smoke Detector(s)
- Pet fee: $0 monthly
- Subdivision: LAUREL OAK WOODS
HOA
- Has HOA: No
Location
- Region: Palm Harbor
Financial & listing details
- Price per square foot: $308/sqft
- Tax assessed value: $392,674
- Annual tax amount: $5,319
- Date on market: 8/13/2026
- Cumulative days on market: 2 days
- Listing terms: Assumable,Cash,Conventional,FHA,VA Loan
- Ownership: Fee Simple
- Total actual rent: 0
- Electric utility on property: Yes
- Road surface type: Asphalt
Estimated market value
$476,200
$452,000 - $500,000
$2,654/mo
Price history
| Date | Event | Price |
|---|---|---|
| 8/13/2026 | Listed for sale | $494,500+33.3%$308/sqft |
Source:  Stellar MLS #TB8535221 Report a problem Stellar MLS #TB8535221 Report a problem | ||
| 3/1/2021 | Sold | $371,000+0.3%$231/sqft |
Source: Public Record Report a problem | ||
| 1/28/2021 | Pending sale | $369,900$230/sqft |
Source: Stellar MLS #A4487896 Report a problem | ||
| 1/8/2021 | Listed for sale | $369,900+2349.7%$230/sqft |
Source: SAVVY AVENUE, LLC #A4487896 Report a problem | ||
| 8/31/2010 | Sold | $15,100-81.2%$9/sqft |
Source: Public Record Report a problem | ||
| 1/28/1994 | Sold | $80,500$50/sqft |
Source: Public Record Report a problem | ||
Public tax history
| Year | Property taxes | Tax assessment |
|---|---|---|
| 2025 | $5,320 +5.7% | $327,025 +2.9% |
| 2024 | $5,032 +1.5% | $317,809 +3% |
| 2023 | $4,957 +2.9% | $308,552 +3% |
| 2022 | $4,819 +6.6% | $299,565 +9.9% |
| 2021 | $4,520 +6.5% | $272,522 +27.7% |
| 2020 | $4,246 +2.4% | $213,367 +3.5% |
| 2019 | $4,145 | $206,223 +8.5% |
| 2018 | $4,145 +7.5% | $190,100 -1% |
| 2017 | $3,856 +14.2% | $191,965 +15.2% |
| 2016 | $3,375 +7.5% | $166,595 +11% |
| 2015 | $3,141 +3.2% | $150,089 -4.6% |
| 2014 | $3,044 +16.7% | $157,287 +33.6% |
| 2013 | $2,608 +6.6% | $117,691 +1.9% |
| 2012 | $2,448 | $115,533 -3.5% |
| 2011 | -- | $119,748 +29.4% |
| 2010 | -- | $92,561 +2.7% |
| 2009 | -- | $90,128 +0.1% |
| 2008 | $1,033 | $90,038 +3% |
| 2007 | -- | $87,416 -37.7% |
| 2005 | -- | $140,300 +18.5% |
| 2004 | $1,223 +2.2% | $118,400 +5.5% |
| 2003 | $1,196 +7.3% | $112,200 +8.4% |
| 2002 | $1,115 | $103,500 +6.5% |
| 2001 | $1,115 +6.5% | $97,200 +22.3% |
| 2000 | $1,047 | $79,500 |
Find assessor info on the county website
Monthly payment
Est. payment
Payment breakdown
Explore the cost of this home by adjusting the details. Changes won't be saved.Climate risks
Neighborhood: 34683
Nearby schools
GreatSchools rating
- 10/10Ozona Elementary SchoolGrades: PK-5Distance: 1.2 mi
- 5/10Palm Harbor Middle SchoolGrades: 6-8Distance: 0.2 mi
- 8/10Palm Harbor University High SchoolGrades: 9-12Distance: 1.2 mi
Schools provided by the listing agent
- Elementary: Oldsmar Elementary-PN
- Middle: Palm Harbor Middle-PN
- High: Palm Harbor Univ High-PN
Source: Stellar MLS. This data may not be complete. We recommend contacting the local school district to confirm school assignments for this home.
- $518,5004 bd2 ba1.9k sqft1832 Willow Oak Dr W, Palm Harbor, FL 34683Off Market
- $426,1003 bd2 ba1.7k sqft1828 Willow Oak Dr W, Palm Harbor, FL 34683Off Market
- $557,700-- bd2 ba1.7k sqft227 Allens Ridge Dr E, Palm Harbor, FL 34683Off Market
- $522,500-- bd2 ba2k sqft209 Allens Ridge Dr E, Palm Harbor, FL 34683Off Market
- $475,0004 bd3 ba1.7k sqft1834 Willow Oak Dr W, Palm Harbor, FL 34683Sold
- $464,100-- bd2 ba1.7k sqft1826 Willow Oak Dr W, Palm Harbor, FL 34683Off Market
- $611,2003 bd2 ba2k sqft245 Allens Ridge Dr E, Palm Harbor, FL 34683Off Market
- $444,6003 bd2 ba1.5k sqft1831 Willow Oak Dr W, Palm Harbor, FL 34683Off Market
A local agent can set up tours, give advice and negotiate with sellers.
Similar homes
- $529,9003 bd2 ba1.7k sqft2069 KINGFISHER DRIVE, PALM HARBOR, FL 34683For Sale
 MLS ID #TB8537740, Christina Paolillo, CHARLES RUTENBERG REALTY INC. Stellar MLS
 - $460,0003 bd2 ba1.4k sqft1977 CITRUS HILL ROAD, PALM HARBOR, FL 34683For Sale
 MLS ID #A4702781, Scott Fader, JOSEPH WALTER REALTY LLC. Stellar MLS
 - $365,0002 bd2 ba1.4k sqft1861 WILLOW OAK DRIVE N, PALM HARBOR, FL 34683Sold
 MLS ID #U8241432, John Creamer, JAY ALAN REAL ESTATE. Stellar MLS
 - $630,0003 bd2 ba1.8k sqft940 ROLLING HILLS DRIVE, PALM HARBOR, FL 34683For Sale
 MLS ID #TB8538029, Ali Kochno, PEOPLE'S TRUST REALTY. Stellar MLS
 - $499,0003 bd2 ba1.6k sqft1011 WINDING OAKS DRIVE, PALM HARBOR, FL 34683For SaleMLS ID #TB8525903, David Vose, DUNEDIN LIFE REALTY. Stellar MLS
- $500,0003 bd2 ba1.9k sqft391 WALNUT COURT, PALM HARBOR, FL 34683For SaleMLS ID #TB8508697, Antje Anderson, COASTAL PROPERTIES GROUP INTERNATIONAL. Stellar MLS
- $425,0003 bd2 ba1.1k sqft260 ARBOR GLEN DRIVE, PALM HARBOR, FL 34683For SaleMLS ID #TB8529262, Julia Horton, COLDWELL BANKER REALTY. Stellar MLS
- $550,0004 bd2 ba1.9k sqft2767 VANESSA LANE, PALM HARBOR, FL 34684For SaleMLS ID #TB8520620, Patty Dykstra, COLDWELL BANKER REALTY. Stellar MLS
- $499,0003 bd2 ba1.9k sqft2098 BRENT PLACE, PALM HARBOR, FL 34683For SaleMLS ID #O6400159, Steven Koleno, BEYCOME OF FLORIDA LLC. Stellar MLS
- $549,9003 bd2 ba1.6k sqft1170 WEXFORD DRIVE, PALM HARBOR, FL 34683For SaleMLS ID #TB8532677, Christopher Kuhlman, CHARLES RUTENBERG REALTY INC. Stellar MLS
- $549,0003 bd2 ba1.5k sqft2460 BEACON GROVES BOULEVARD, PALM HARBOR, FL 34683For SaleMLS ID #W7888142, Richard Bishop, III, LPT REALTY, LLC. Stellar MLS
- $514,9003 bd2 ba2k sqft798 COUNTRYSHIRE LANE, PALM HARBOR, FL 34683For SaleMLS ID #TB8508192, Andy Burwell, Jr, BURWELL REAL ESTATE. Stellar MLS
- $581,9003 bd3 ba2.1k sqft414 STILL MEADOWS CIRCLE E, PALM HARBOR, FL 34683For SaleMLS ID #W7888035, Roy Barnhart, BAM REALTY ADVISORS INC. Stellar MLS
- $445,0003 bd2 ba1.7k sqft2431 GROVE RIDGE DRIVE, PALM HARBOR, FL 34683For SaleMLS ID #TB8525057, Cheryl Kypreos, HOMESMART. Stellar MLS
- $425,0003 bd2 ba1.5k sqft1320 NOELL BOULEVARD, PALM HARBOR, FL 34683For SaleMLS ID #C7527266, William Figueroa, SOVEREIGN REAL ESTATE GROUP. Stellar MLS
- $479,9003 bd2 ba1.8k sqft2057 BRENT PLACE, PALM HARBOR, FL 34683For SaleMLS ID #O6332771, Jeff Jones, MARK SPAIN REAL ESTATE. Stellar MLS
- $524,9993 bd2 ba2k sqft2447 GROVE RIDGE DRIVE, PALM HARBOR, FL 34683For SaleMLS ID #TB8512191, Danette Manna, 54 REALTY LLC. Stellar MLS
- $525,0004 bd4 ba1.9k sqft2107 GROVE VALLEY, PALM HARBOR, FL 34683For SaleMLS ID #TB8519682, Jewel Defiores, NEW DIMENSIONS IN REAL EST INC. Stellar MLS
- $475,0002 bd2 ba1.2k sqft401 DEMPSEY ROAD, PALM HARBOR, FL 34683For SaleMLS ID #TB8527057, Susan Lube, COASTAL PROPERTIES GROUP INTERNATIONAL. Stellar MLS
- $599,9993 bd2 ba2.1k sqft2135 VANCE AVENUE, PALM HARBOR, FL 34683For SaleMLS ID #TB8509568, Scott Marinelli, REALTY EXPERTS. Stellar MLS
