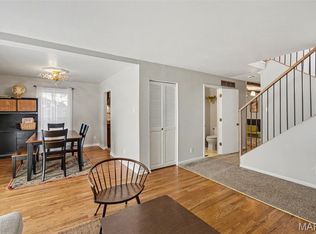
WE ARE PRICED TO MOVE...Truly one of a kind, this updated 3-bedroom, 2.5-bath home is ready to welcome you. Offering over 2,000 square feet of beautifully NEWLY updated living space, the interior has been thoughtfully updated with new decor, hardware, and finishes throughout, featuring a desirable open floor plan and real wide-plank hardwood flooring.
The designer kitchen is truly a showstopper, boasting premium SMART appliances including a top-of-the-line GE Monogram 6-burner oversized range, matching dishwasher, Bosch smart refrigerator, and a Sharp microwave drawer. Enjoy the convenience of modern smart-home technology integrated throughout the property. Control appliances, lights, ceiling fans, and thermostat remotely – Alexa will preheat your oven on your way home from work, or warm the house from the comfort of your bed.
The spacious living area centers around a professionally cleaned and recently inspected wood-burning fireplace, while elegant lighting from Metro Lighting and custom fixtures throughout the home add sophistication and style. The primary suite features a stunning chandelier with retractable ceiling fan blades, creating the perfect blend of luxury and functionality.
Both upper-level bathrooms feature Bluetooth-enabled ventilation fans with built-in speakers and lighting. Major updates include a new architectural-shingle roof, oversized gutters, new furnace, new electrical wiring, new light fixtures, hardware, faucets, door knobs, hinges, registers, and more.
Enjoy outdoor living on the screened-in porch, set on a spacious half-acre lot, a rare find for South County. The lower level includes a convenient half bath and additional framed space ready for future finishing, with materials and supplies included for the new owner's use. Virtually-staged photos of the basement have been added, but let your imagination run wild with the possibilities.
Additional highlights include a 2-car garage with a turn-around space to pull out of the driveway, Brinks security system, smart lighting, and smart home features throughout. The location can't be beat, with convenient access to nearby schools, St. Anthony's Mercy Hospital, and Highways 55 and 270. As an added bonus, the sellers are including a home warranty package for extra peace of mind. Schedule your private showing today!
Active
Listed by: Equity Missouri LLC • Valerie K Logaglio • 636-634-5039
Price cut: $5K (9/30)
$420,000
4706 Butler Hill Rd, Saint Louis, MO 63128
3beds
2,040sqft
Single Family Residence
Built in 1978
0.41 Acres Lot
$419,100 Zestimate®
$206/sqft
$-- HOA
What's special
Screened-in porchBosch smart refrigeratorPrimary suitePremium smart appliancesMatching dishwasherSpacious half-acre lotNew architectural-shingle roof
- 133 days
- 1,678
- 115
Zillow last checked:
Listing updated:
Listed by:
Valerie K Logaglio 636-634-5039,
Equity Missouri LLC
Source: MARIS,MLS#: 26035427 Originating MLS: St. Louis Association of REALTORS
Originating MLS: St. Louis Association of REALTORSFacts & features
Interior
Bedrooms & bathrooms
- Bedrooms: 3
- Bathrooms: 3
- Full bathrooms: 2
- 1/2 bathrooms: 1
- Main level bathrooms: 2
- Main level bedrooms: 3
Primary bedroom
- Level: Main
- Area: 336.16
- Dimensions: 17.6x19.1
Bedroom 2
- Level: Main
- Area: 179.61
- Dimensions: 13.11x13.7
Bedroom 3
- Level: Main
- Area: 135.45
- Dimensions: 10.5x12.9
Breakfast room
- Level: Main
- Area: 124.02
- Dimensions: 10.6x11.7
Dining room
- Level: Main
- Area: 211.06
- Dimensions: 12.2x17.3
Family room
- Level: Main
- Area: 309.06
- Dimensions: 20.2x15.3
Kitchen
- Description: Stunning! High end SS Appliances
- Level: Main
- Area: 162.18
- Dimensions: 10.6x15.3
Office
- Description: Can be used a Living Room or Office
- Level: Main
- Area: 159.46
- Dimensions: 11.9x13.4
Sunroom
- Level: Main
- Area: 156.51
- Dimensions: 14.1x11.1
Heating
- Forced Air, Natural Gas
Cooling
- Ceiling Fan(s), Central Air, Electric
Appliances
- Included: Stainless Steel Appliance(s), Dishwasher, Dryer, Microwave, Gas Range, Refrigerator, Washer
Features
- Breakfast Room, Ceiling Fan(s), Crown Molding, Custom Cabinetry, Eat-in Kitchen, Entrance Foyer, Kitchen Island, Open Floorplan, Separate Dining, Smart Home, Solid Surface Countertop(s), Wired for Data, Wired for Sound
- Basement: Concrete,Full,Storage Space,Sump Pump
- Number of fireplaces: 1
- Fireplace features: Wood Burning
Interior area
- Total structure area: 2,040
- Total interior livable area: 2,040 sqft
- Finished area above ground: 2,040
Video & virtual tour
Property
Parking
- Total spaces: 2
- Parking features: Garage Faces Rear
- Attached garage spaces: 2
Features
- Levels: One
- Patio & porch: Screened
Lot
- Size: 0.41 Acres
- Dimensions: 81 x 163 x 94 x 214
- Features: Level
Details
- Parcel number: 30L240558
- Special conditions: Standard
Construction
Type & style
- Home type: SingleFamily
- Architectural style: Ranch,Traditional
- Property subtype: Single Family Residence
Materials
- Brick
Condition
- Updated/Remodeled
- New construction: No
- Year built: 1978
Utilities & green energy
- Electric: Ameren
- Sewer: Public Sewer
- Water: Public
- Utilities for property: Electricity Connected, Natural Gas Connected, Sewer Connected, Water Connected
Community & HOA
Community
- Security: Prewired, Security System Leased, Smoke Detector(s)
- Subdivision: Butler View
HOA
- Has HOA: No
Location
- Region: Saint Louis
Financial & listing details
- Price per square foot: $206/sqft
- Tax assessed value: $330,300
- Annual tax amount: $3,918
- Date on market: 6/11/2026
- Cumulative days on market: 133 days
- Listing terms: Cash,Conventional
- Ownership: Private
- Electric utility on property: Yes
Estimated market value
$419,100
$398,000 - $440,000
$2,581/mo
Price history
| Date | Event | Price |
|---|---|---|
| 9/30/2026 | Price change | $420,000-1.2%$206/sqft |
Source:  MARIS #26035427 Report a problem MARIS #26035427 Report a problem | ||
| 9/1/2026 | Price change | $425,000-3.2%$208/sqft |
Source: MARIS #26035427 Report a problem | ||
| 8/20/2026 | Price change | $438,999-0.2%$215/sqft |
Source: MARIS #26035427 Report a problem | ||
| 7/21/2026 | Price change | $439,999-4.3%$216/sqft |
Source: MARIS #26035427 Report a problem | ||
| 6/18/2026 | Price change | $459,999-0.4%$225/sqft |
Source: MARIS #26035427 Report a problem | ||
| 6/11/2026 | Listed for sale | $462,000$226/sqft |
Source: MARIS #26035427 Report a problem | ||
| 12/27/2021 | Sold | -- |
Source: Public Record Report a problem | ||
| 11/15/2021 | Sold | -- |
Source: Public Record Report a problem | ||
Public tax history
| Year | Property taxes | Tax assessment |
|---|---|---|
| 2025 | $3,918 +4.8% | $62,760 +12.8% |
| 2024 | $3,738 +1.3% | $55,640 |
| 2023 | $3,690 +14.5% | $55,640 +14% |
| 2022 | $3,223 +3.3% | $48,810 |
| 2021 | $3,119 +5.2% | $48,810 +10.7% |
| 2020 | $2,965 -0.5% | $44,110 |
| 2019 | $2,980 | $44,110 +9.8% |
| 2018 | $2,980 | $40,160 |
| 2017 | $2,980 +0.1% | $40,160 -0.8% |
| 2016 | $2,976 -4.8% | $40,490 |
| 2015 | $3,126 | $40,490 -2.7% |
| 2014 | $3,126 +4.9% | $41,620 |
| 2013 | $2,979 | $41,620 -3.8% |
| 2012 | -- | $43,280 |
| 2011 | -- | $43,280 +7.7% |
| 2010 | $2,591 +4.2% | $40,200 |
| 2009 | $2,487 -3.1% | $40,200 -8.3% |
| 2008 | $2,567 +14.9% | $43,830 |
| 2007 | $2,235 | $43,830 +25.8% |
| 2006 | $2,235 -3% | $34,840 |
| 2005 | $2,303 | $34,840 -2.3% |
| 2003 | -- | $35,660 +18.5% |
| 2002 | $2,135 +22.4% | $30,090 |
| 2001 | $1,745 | $30,090 |
Find assessor info on the county website
Monthly payment
Est. payment
Payment breakdown
Explore the cost of this home by adjusting the details. Changes won't be saved.Climate risks
Neighborhood: 63128
Nearby schools
Schools provided by the listing agent
- Elementary: Trautwein Elem.
- Middle: Washington Middle
- High: Mehlville High School
Source: MARIS. This data may not be complete. We recommend contacting the local school district to confirm school assignments for this home.
Similar homes
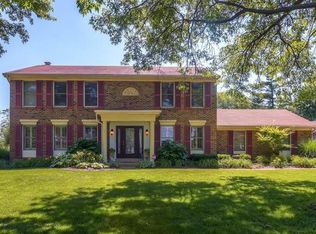
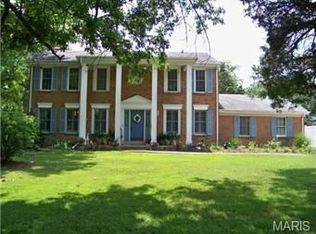
- $380,0004 bd2 ba1.6k sqft4482 Dantonaire Pl, Saint Louis, MO 63128For Sale
 MLS ID #26052655, Claudia Hernandez, The Hermann London Group LLC. MARIS
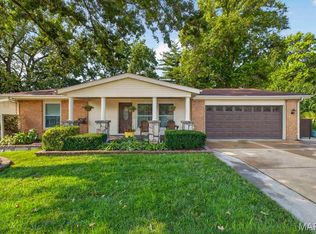
 - $415,0003 bd2 ba1.7k sqft9316 Sappington Rd, Saint Louis, MO 63126For Sale
 MLS ID #26056141, Paul Alexander, Coldwell Banker Realty - Gundaker. MARIS
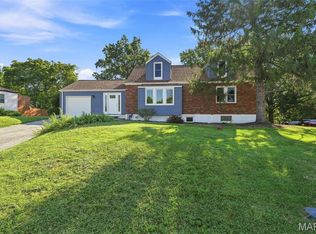
 - $299,9003 bd2 ba1.8k sqft5253 Ozarkglen Dr, Saint Louis, MO 63128For Sale
 MLS ID #26059784, Don T Arling, Epique Realty. MARIS
 - $475,0004 bd4 ba2.4k sqft10304 Grant Forest Ln, Saint Louis, MO 63123For Sale
 MLS ID #26066849, Alex B Whiteside, Janet McAfee Inc.. MARIS
 - $440,0003 bd4 ba2.7k sqft1091 Fenton Park Dr, Fenton, MO 63026For SaleMLS ID #26064422, Melanie S Mitchell, Worth Clark Realty. MARIS
- $415,0004 bd2 ba1.8k sqft2176 Parasol Dr, Chesterfield, MO 63017For SaleMLS ID #26045838, Kris M Yoon, Real Broker LLC. MARIS
- $364,9003 bd2 ba2.5k sqft1125 Hawkstone Ln, Saint Louis, MO 63125For SaleMLS ID #26065478, Kathryn Jewell, RE/MAX Results. MARIS
- $365,0003 bd3 ba2.5k sqft2830 Flintwood Dr, Saint Louis, MO 63129For SaleMLS ID #26058273, Susan J Raimondo, Keller Williams Realty St. Louis. MARIS
- $599,9004 bd4 ba2.7k sqft5576 Kellridge Ln, Saint Louis, MO 63128For SaleMLS ID #26056597, Robert L Biggs, Robert Biggs, REALTORS. MARIS
- $409,0003 bd4 ba1.6k sqft3100 Harlequin Ln, Saint Louis, MO 63139For SaleMLS ID #26067085, Ashleigh Bolar, Keller Williams Marquee. MARIS
- $344,9003 bd3 ba1.9k sqft3750 Lemay Woods Dr, Saint Louis, MO 63129For SaleMLS ID #26059179, Kimberly M DeLapp, Realty Executives of St. Louis. MARIS
- $450,0004 bd4 ba2.4k sqft5 Autumn Peak Ct, Fenton, MO 63026For SaleMLS ID #26060317, Amanda Vendt, Coldwell Banker Realty - Gundaker. MARIS
- $412,5002 bd2 ba1.5k sqft8925 Lawn Ave, Saint Louis, MO 63144For SaleMLS ID #26066581, Ryan Shakofsky, Coldwell Banker Premier Group. MARIS
- $450,0002 bd2 ba3k sqft11838 Sunlind Dr, Saint Louis, MO 63127For SaleMLS ID #26050372, Adrian L Vaughn, Coldwell Banker Realty - Gundaker. MARIS
- $375,0004 bd3 ba2.4k sqft2546 Willow Knoll Dr, Saint Louis, MO 63129For SaleMLS ID #26054497, Kal E Wahdan, SMPL Realty, LLC. MARIS
- $369,0004 bd3 ba2k sqft1419 Appleton Ct, Arnold, MO 63010For SaleMLS ID #26065192, Cynthia L Cann, Nettwork Global. MARIS
- $429,0002 bd3 ba2.1k sqft8686 Barby Ln, Saint Louis, MO 63124For SaleMLS ID #26049074, Tom G Malon, ReeceNichols Real Estate. MARIS
- $460,0005 bd3 ba2.1k sqft9 Modoc Trl, Saint Louis, MO 63122For SaleMLS ID #26028213, Sam Medeiros, Worth Clark Realty. MARIS
- $435,0003 bd3 ba2.9k sqft914 N Rapp Ave, Columbia, IL 62236For SaleMLS ID #26064067, Donald J Voelker, Keller Williams Pinnacle. MARIS
- $295,0003 bd2 ba2.2k sqft7912 Pembroke Dr, Saint Louis, MO 63123For SaleMLS ID #26063899, Kim Platt, Coldwell Banker Realty - Gundaker West Regional. MARIS
