Skip main navigation
For sale
  • $850,000

    4706 Jenewein Rd, Madison, WI 53711

    12beds
    4,480sqft
    : 
    Loading
    Get pre-qualified
    Multi Family
    Built in 1967
    -- sqft lot
    $-- Zestimate®
    $190/sqft
    $-- HOA

    What's special

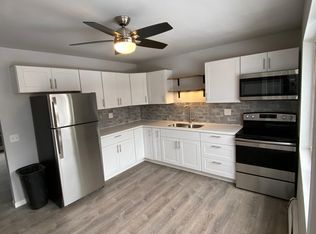
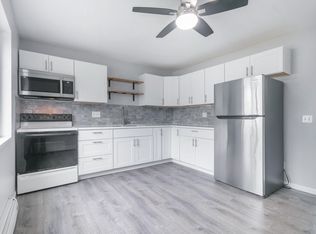
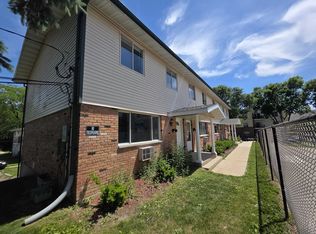
    Excellent opportunity to own a well-maintained 4-unit property in one of the strongest multifamily markets in the country. This property offers a rare and preferred 3 Bedroom, 1.5 Bath Units with a proven rental history, stable occupancy, and room to increase rents providing both immediate cash flow and future upside. Tenants love having a private 1 car garage and the convenient location. One unit is currently vacant, an ideal opportunity for an owner-occupant or an investor seeking additional rental income. The vacant unit has been updated and is in excellent condition. Major improvements have already been completed, including newer roof and gutters, newer driveway, and recent retaining wall work. Tenants pay all their own utilities, helping keep operating expenses low. A true turnkey, low-maintenance investment with no major capital expenditures anticipated, ready for its next owner.
    34 days
    |
    416
    |
    27
    |

    Zillow last checked:

    Listing updated:

    Listed by:

    Jonathan Poletti,

    Haven Real Estate Partners

    Source: SCWMLS,MLS#: 2024933

    Loading...

      Facts & features

      Interior

      Bedrooms & bathrooms
      • Bedrooms: 12
      • Bathrooms: 8
      • Full bathrooms: 4
      • 1/2 bathrooms: 4
      Heating
      • Natural Gas, Radiant, Individual Heat Control (Unit 1), Individual Heat Control (Unit 2), Individual Heat Control (Unit 3), Individual Heat Control (Unit 4)
      Cooling
      • Air Conditioning (Unit 1), Air Conditioning (Unit 2), Air Conditioning (Unit 3), Air Conditioning (Unit 4)
      Appliances
      • Included: Range/Oven (Unit 1), Refrigerator (Unit 1), Washer/Dryer (Unit 1), Range/Oven (Unit 2), Refrigerator (Unit 2), Washer/Dryer (Unit 2), Range/Oven (Unit 3), Refrigerator (Unit 3), Washer/Dryer (Unit 3), Range/Oven (Unit 4), Refrigerator (Unit 4), Washer/Dryer (Unit 4)
      • Laundry: In Unit (Unit 1), In Unit (Unit 4)
      Features
      • Internet -Fiber Available, Family/Rec Room (Unit 1), Eat In Kitchen (Unit 1), Private basement, Family/Rec Room (Unit 2), Eat In Kitchen (Unit 2), Family/Rec Room (Unit 3), Eat In Kitchen (Unit 3), Family/Rec Room (Unit 4), Eat In Kitchen (Unit 4)
      • Flooring: Wood or Simulated Wood (Unit 1)
      • Basement: Full,Lower basement laundry
      Interior area
      • Total structure area: 4,480
      • Total interior livable area: 4,480 sqft

      Property

      Parking
      • Total spaces: 12
      • Parking features: 1 stall garage, Attached, 1 space, Outside, Garage Door Opener, Asphalt, Driveway, Inside parking, Off Street, Paved
      • Attached garage spaces: 4
      • Details: Outside
      Features
      • Levels: Two
      • Patio & porch: Balcony/Patio (Unit 1), Balcony/Patio (Unit 2), Balcony/Patio (Unit 3), Balcony/Patio (Unit 4)
      Lot
      • Size: 9,583 Square Feet
      • Features: Near Public Transit
      Details
      • Parcel number: 060905205072
      • Zoning: SR-V1

      Construction

      Type & style
      • Home type: MultiFamily
      • Property subtype: Multi Family
      Materials
      • Vinyl Siding, Brick
      • Foundation: Poured concrete foundatn
      Condition
      • Year built: 1967

      Utilities & green energy

      • Sewer: Public Sewer
      • Water: Public
      • Utilities for property: Separate elec meters, Separate gas meters
      Green energy
      • Energy efficient items: Appliances

      Community & HOA

      Location
      • Region: Madison

      Financial & listing details

      • Price per square foot: $190/sqft
      • Tax assessed value: $612,200
      • Annual tax amount: $10,291
      • Date on market: 6/5/2026
      • Inclusions: 4 washers, 4 dryers, 4 stoves/oven, 4 microwaves, 4 refrigerators, 4 wall AC units
      • Exclusions: seller and tenant personal property
      • Total actual rent: 68460

        Estimated market value

        Not available

        Estimated sales range

        Not available

        $1,920/mo

        Price history

        DateEventPrice
        6/3/2026Listed for sale$850,000$190/sqft
        Source: WIREX MLS #2024933 Report a problem

        Public tax history

        YearProperty taxesTax assessment
        2019$1,923 +47.3%$61,400
        2018$1,305 -3.6%$61,400
        2017$1,353 -3.9%$61,400
        2016$1,408 -0.1%$61,400
        2014$1,410 -35.6%$61,400
        2013$2,189 +55.3%$61,400
        2012$1,410 -9.1%$61,400 -13%
        2011$1,551 -17.8%$70,600 -20%
        2010$1,886 -21.3%$88,200 -26.5%
        2009$2,396 +4.3%$120,000
        2008$2,298 +38.8%$120,000 +42.3%
        2007$1,656 -75.1%$84,300 -75%
        2006$6,640 $337,000

        Find assessor info on the county website

        Monthly payment

        Est. payment

        Payment breakdown

        Explore the cost of this home by adjusting the details. Changes won't be saved.
        All calculations are estimates and provided by Zillow, Inc. for informational purposes only. Actual amounts may vary.
        HOA fees may include property taxes on listings classified as Co-Ops. Contact the listing agent and/or owner for fee details.
        Mortgage interest rates are dependent on a number of factors, including credit score, down payment, and repayment length. Interest rate data provided by Zillow Group Marketplace, Inc. as of 1/1/1970 from various mortgage lenders with which we have lead or other similar arrangements; the Estimated Payment is an average of those rates.
        See how much you could borrow to make a competitive offer.

        Climate risks

        Neighborhood: Dunn's Marsh

        Getting around

        48 / 100
        Car-Dependent
        38 / 100
        Some Transit
        70 / 100
        Very Bikeable

        Nearby schools

        GreatSchools rating
        Schools provided by the listing agent
        • Elementary: Crestwood
        • Middle: Toki
        • High: Memorial
        • District: Madison

        Source: SCWMLS. This data may not be complete. We recommend contacting the local school district to confirm school assignments for this home.

        A local agent can set up tours, give advice and negotiate with sellers.

        Browse local experts