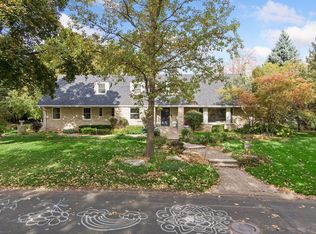
Showings through listing agent, reach out for more information. Stunning custom home to be built to your specifications with high-quality, sustainable materials, design, and craftsmanship. Plans and finishes for this dream home can start from past concepts or be customized to fit while working with the award-winning Anchor Builders team. Designed for effortless main-level living and long-term versatility, proposed features include a spacious main-floor primary suite plus a roughed-in elevator shaft. Options to build with sustainable precision using cutting-edge geothermal, solar, and non-toxic, healthy-living materials, or enhance your space with custom additions like an indoor golf simulator or private wellness sauna. This rare opportunity to build a bespoke luxury estate in Edina’s historic Country Club District awaits at 4706 Sunnyside Road, steps from the shops and restaurants at 50th & France, and a short bike ride to Linden Hills Village along with the trails and beauty of Lake Harriet.
Active
$3,695,000
4706 Sunnyside Rd, Edina, MN 55424
5beds
4,300sqft
Single Family
Built in 2027
9,583 Square Feet Lot
$-- Zestimate®
$859/sqft
$-- HOA
What's special
- 8 days
- 1,115
- 40
Zillow last checked:
Listing updated:
Listed by:
Anne M Shaeffer 612-759-1846,
Lakes Sotheby's International Realty
Source: NorthstarMLS as distributed by MLS GRID,MLS#: 7129833
Facts & features
Interior
Bedrooms & bathrooms
- Bedrooms: 5
- Bathrooms: 5
- Full bathrooms: 2
- 3/4 bathrooms: 2
- 1/2 bathrooms: 1
Bedroom
- Area: 154 Square Feet
- Dimensions: 14x11
Bedroom 2
- Area: 144 Square Feet
- Dimensions: 12x12
Bedroom 3
- Area: 143 Square Feet
- Dimensions: 13x11
Bedroom 4
- Area: 144 Square Feet
- Dimensions: 12x12
Bedroom 5
- Area: 286 Square Feet
- Dimensions: 22x13
Dining room
- Area: 165 Square Feet
- Dimensions: 15x11
Exercise room
- Area: 121 Square Feet
- Dimensions: 11x11
Family room
- Area: 270 Square Feet
- Dimensions: 18x15
Kitchen
- Area: 312 Square Feet
- Dimensions: 24x13
Laundry
- Area: 56 Square Feet
- Dimensions: 08x07
Living room
- Area: 225 Square Feet
- Dimensions: 15x15
Office
- Area: 121 Square Feet
- Dimensions: 11x11
Heating
- Forced Air
Cooling
- Central Air
Appliances
- Included: Dishwasher, Disposal, Dryer, Exhaust Fan, Freezer, Microwave, Range, Refrigerator, Wall Oven, Washer, Water Softener Rented
- Laundry: Laundry Room, Main Level, Sink
Features
- Basement: Daylight,Drain Tiled,Egress Window(s),Finished,Full
- Number of fireplaces: 1
- Fireplace features: Gas, Living Room
Interior area
- Total structure area: 4,575
- Total interior livable area: 4,300 sqft
- Finished area above ground: 2,975
- Finished area below ground: 1,325
Property
Parking
- Total spaces: 2
- Parking features: Attached, Concrete, Garage Door Opener
- Attached garage spaces: 2
- Has uncovered spaces: Yes
Accessibility
- Accessibility features: Doors 36"+, Hallways 42"+, Door Lever Handles
Features
- Levels: Two
- Stories: 2
- Patio & porch: Patio
- Pool features: None
Lot
- Size: 9,583 Square Feet
- Dimensions: S 82 x 115 x 90 x 106
- Features: Near Public Transit, Tree Coverage - Medium
Details
- Foundation area: 2700
- Parcel number: 1802824220048
- Zoning description: Residential-Single Family
Construction
Type & style
- Home type: SingleFamily
- Property subtype: Single Family
Materials
- Roof: Asphalt
Condition
- New construction: No
- Year built: 2027
Details
- Builder name: ANCHOR BUILDERS LLC
Utilities & green energy
- Electric: 200+ Amp Service
- Gas: Natural Gas
- Sewer: City Sewer/Connected
- Water: City Water/Connected
Community & HOA
HOA
- Has HOA: No
Location
- Region: Edina
Financial & listing details
- Price per square foot: $859/sqft
- Tax assessed value: $1,075,400
- Annual tax amount: $14,552
- Date on market: 10/13/2026
- Road surface type: Paved
Estimated market value
Not available
Estimated sales range
Not available
Not available
Price history
| Date | Event | Price |
|---|---|---|
| 10/15/2026 | Listed for sale | $3,695,000+376.8%$859/sqft |
Source:  NorthstarMLS as distributed by MLS GRID #7129833 Report a problem | ||
| 7/7/2009 | Sold | $775,000-9.4%$180/sqft |
Source:  Lake Superior Area Realtors as distributed by MLS GRID #1576739 Report a problem | ||
| 9/28/2004 | Sold | $855,000$199/sqft |
Source: Public Record Report a problem | ||
Public tax history
| Year | Property taxes | Tax assessment |
|---|---|---|
| 2026 | $14,553 +3.9% | $1,075,400 +6.5% |
| 2025 | $14,012 +10.8% | $1,009,400 -0.1% |
| 2024 | $12,649 +1.5% | $1,010,900 +5.3% |
| 2023 | $12,465 +18.1% | $960,000 +2.2% |
| 2022 | $10,558 +2.5% | $939,100 +22.7% |
| 2021 | $10,302 -4.9% | $765,300 +2.4% |
| 2020 | $10,835 +5.2% | $747,200 -2.8% |
| 2019 | $10,302 -4.9% | $768,800 -0.2% |
| 2018 | $10,835 -2.8% | $770,400 +1.5% |
| 2017 | $11,145 -0.1% | $758,700 +2.4% |
| 2016 | $11,157 +1.2% | $740,600 +2% |
| 2015 | $11,029 +6.4% | $726,200 +8.3% |
| 2014 | $10,364 +5.8% | $670,700 |
| 2013 | $9,795 -5.3% | $670,700 -6.6% |
| 2012 | $10,349 +3.1% | $718,200 -5.5% |
| 2011 | $10,039 -9.8% | $759,600 -15.1% |
| 2010 | $11,126 -2.9% | $894,600 |
| 2009 | $11,454 +12.4% | $894,600 +13.2% |
| 2006 | $10,188 +19.6% | $790,300 +13.6% |
| 2005 | $8,519 +9.2% | $695,800 +15% |
| 2004 | $7,802 +7.3% | $605,100 +12% |
| 2002 | $7,270 -33.4% | $540,300 |
| 2001 | $10,919 | -- |
Find assessor info on the county website
Monthly payment
Est. payment
Payment breakdown
Explore the cost of this home by adjusting the details. Changes won't be saved.Climate risks
Neighborhood: Country Club

Similar homes
- $2,999,9005 bd5 ba5.3k sqft4541 Meadow Rd, Edina, MN 55424For Sale

 MLS ID #7126679, Cameron C McCambridge, Edina Realty, Inc.. NorthstarMLS as distributed by MLS GRID
- $3,995,0005 bd5 ba5k sqft5116 Indianola Ave, Edina, MN 55424For Sale
 MLS ID #7132604, John Terrill Wanninger, Lakes Sotheby's International Realty. NorthstarMLS as distributed by MLS GRID
- $2,000,0004 bd5 ba5k sqft4808 Woodhill Way, Edina, MN 55424For Sale
 MLS ID #7119540, Kary J Marpe, Edina Realty, Inc.. NorthstarMLS as distributed by MLS GRID
- $3,195,0005 bd5 ba5.1k sqft5513 Brookview Ave, Edina, MN 55424New Construction
 MLS ID #7145376, Irina Sizonenko, Bridge Realty, LLC. NorthstarMLS as distributed by MLS GRID
- $1,998,0006 bd5 ba4.4k sqft4519 W 56th St, Edina, MN 55424For SaleMLS ID #7155550, Jill L Gordon, Lakes Sotheby's International Realty. NorthstarMLS as distributed by MLS GRID
- $2,495,0005 bd5 ba4.1k sqft4900 Lakeview Dr, Minneapolis, MN 55424For SaleMLS ID #7123977, David R Carlson, Gatehouse Properties LTD. NorthstarMLS as distributed by MLS GRID
- $1,895,0005 bd5 ba4.3k sqft5221 Division St, Edina, MN 55436New ConstructionMLS ID #7160091, Jonathan Halvin, Bridge Realty, LLC. NorthstarMLS as distributed by MLS GRID
- $2,495,0005 bd5 ba6.4k sqft4717 Meadow Rd, Edina, MN 55424New ConstructionMLS ID #7135754, Ryan M Platzke, Coldwell Banker Realty - Southwest Regional. NorthstarMLS as distributed by MLS GRID
- $3,495,0004 bd5 ba5.5k sqft6701 Cheyenne Trl, Edina, MN 55439For SaleMLS ID #7139969, Chad M. Hanson, Harker + Woods. NorthstarMLS as distributed by MLS GRID
- $2,450,0005 bd5 ba5k sqft3612 W 57th St, Edina, MN 55410New ConstructionMLS ID #7162555, John K McWhite, Coldwell Banker Realty - Lakes. NorthstarMLS as distributed by MLS GRID
- $2,995,0005 bd5 ba4.7k sqft5301 Chantrey Rd, Edina, MN 55436For SaleMLS ID #7148012, John Terrill Wanninger, Lakes Sotheby's International Realty. NorthstarMLS as distributed by MLS GRID
- $2,149,9005 bd5 ba4.4k sqft5805 Kellogg Ave, Edina, MN 55424New ConstructionMLS ID #7146701, Kaleab Girma, Luke Real Estate. NorthstarMLS as distributed by MLS GRID
- $2,299,0005 bd5 ba4.8k sqft6004 Saint Johns Ave, Edina, MN 55424New ConstructionMLS ID #7146712, Jonathan Halvin, Bridge Realty, LLC. NorthstarMLS as distributed by MLS GRID
- $2,199,9005 bd5 ba4.8k sqft6013 Concord Ave, Edina, MN 55424New ConstructionMLS ID #7155271, Jonathan Halvin, Bridge Realty, LLC. NorthstarMLS as distributed by MLS GRID
- $1,900,0005 bd5 ba4.2k sqft5809 Fairfax Ave, Edina, MN 55424New ConstructionMLS ID #7132380, Jarod Blackowiak, Rize Realty. NorthstarMLS as distributed by MLS GRID
- $1,849,9005 bd5 ba4.3k sqft4509 Oxford Ave, Edina, MN 55436New ConstructionMLS ID #7158849, Jonathan Halvin, Bridge Realty, LLC. NorthstarMLS as distributed by MLS GRID
- $1,999,9005 bd5 ba4.5k sqft4624 Concord Ter, Edina, MN 55424New ConstructionMLS ID #7061934, Jonathan Halvin, Bridge Realty, LLC. NorthstarMLS as distributed by MLS GRID
- $1,980,0005 bd6 ba4k sqft6105 Halifax Ave S, Edina, MN 55424For SaleMLS ID #7102414, Tanya Budzynski, Homes USA Realty, Inc.. NorthstarMLS as distributed by MLS GRID
- $3,795,0006 bd6 ba6k sqft6600 Mohawk Trl, Edina, MN 55439For SaleMLS ID #7078065, Joshua Segal, Stone Arch Realty. NorthstarMLS as distributed by MLS GRID
- $2,995,0005 bd7 ba5.7k sqft5513 Mirror Lakes Dr, Edina, MN 55436New ConstructionMLS ID #7112533, Jonathan Halvin, Bridge Realty, LLC. NorthstarMLS as distributed by MLS GRID
