HURRY! This totally renovated 2 bedroom, 2 bath villa with garage and sunroom overlooking the pool will not disappoint. NEW HVAC AND NEW DUCTWORK 2026. TOTALLY new kitchen with 42" solid wood cabinets with soft close, granite countertops, glass tile backsplash, shiplap ceiling and all NEW stainless-steel appliances. Refreshed bathrooms and NEW luxury vinyl. NEW HURRICANE RATED WINDOWS and hurricane shutters for the sunroom (2026). This 55+ community with a full calendar of events features a clubhouse, fitness center, 2 pools and tennis courts. The desirable location is 7 minutes or less from downtown Tarpon Springs, The Sponge Docks, Pinellas Trail, Sunset Beach, Fred Howard Beach and is adjacent to Tarpon Springs Golf Course. This truly move in ready villa will not last long!
For sale
$229,000
1306 GOLFVIEW DRIVE, TARPON SPRINGS, FL 34689
2beds
1,240sqft
Condominium
Built in 1983
-- sqft lot
$223,600 Zestimate®
$185/sqft
$788/mo HOA
What's special
Granite countertopsSunroom overlooking the poolNew luxury vinylShiplap ceilingTotally new kitchenNew hurricane rated windowsRefreshed bathrooms
- 1 day |
- 146 |
- 6 |
Likely to sell faster than
Zillow last checked:
Listing updated:
Listed by:
Shelley Navratil 614-657-5662,
BLAKE REAL ESTATE INC 727-359-0388
Source: Stellar MLS,MLS#: TB8538494 Originating MLS: Suncoast Tampa
Originating MLS: Suncoast Tampa
Facts & features
Interior
Bedrooms & bathrooms
- Bedrooms: 2
- Bathrooms: 2
- Full bathrooms: 2
Rooms
- Room types: Attic, Florida Room, Great Room
Primary bedroom
- Features: Ceiling Fan(s), Walk-In Closet(s)
- Level: First
- Area: 288 Square Feet
- Dimensions: 12x24
Bedroom 2
- Features: Ceiling Fan(s), Walk-In Closet(s)
- Level: First
- Area: 132 Square Feet
- Dimensions: 11x12
Florida room
- Features: Ceiling Fan(s), No Closet
- Level: First
Great room
- Features: Ceiling Fan(s), No Closet
- Level: First
- Area: 312 Square Feet
- Dimensions: 13x24
Kitchen
- Features: Pantry, Built-in Closet
- Level: First
Heating
- Heat Pump
Cooling
- Central Air
Appliances
- Included: Dishwasher, Disposal, Dryer, Electric Water Heater, Exhaust Fan, Ice Maker, Microwave, Range, Range Hood, Refrigerator, Washer
- Laundry: In Garage
Features
- Cathedral Ceiling(s), Ceiling Fan(s), Eating Space In Kitchen, Living Room/Dining Room Combo, Open Floorplan, Primary Bedroom Main Floor, Solid Surface Counters, Solid Wood Cabinets, Split Bedroom, Thermostat, Walk-In Closet(s)
- Flooring: Ceramic Tile, Luxury Vinyl
- Doors: Sliding Doors
- Windows: Window Treatments, Hurricane Shutters, Hurricane Shutters/Windows
- Has fireplace: No
- Common walls with other units/homes: End Unit
Interior area
- Total structure area: 1,370
- Total interior livable area: 1,240 sqft
Video & virtual tour
Property
Parking
- Total spaces: 1
- Parking features: Garage - Attached
- Attached garage spaces: 1
Features
- Levels: One
- Stories: 1
- Patio & porch: Covered
- Exterior features: Irrigation System
Lot
- Residential vegetation: Mature Landscaping, Trees/Landscaped
Details
- Parcel number: 132715332890021306
- Special conditions: None
Construction
Type & style
- Home type: Condo
- Architectural style: Traditional
- Property subtype: Condominium
Materials
- Stucco, Wood Frame
- Foundation: Slab
- Roof: Shingle
Condition
- New construction: No
- Year built: 1983
Utilities & green energy
- Sewer: Public Sewer
- Water: Public
- Utilities for property: BB/HS Internet Available, Cable Connected, Electricity Connected, Public, Sewer Connected, Sprinkler Recycled, Water Connected
Green energy
- Energy efficient items: Windows
Community & HOA
Community
- Features: Association Recreation - Owned, Buyer Approval Required, Clubhouse, Deed Restrictions, Fitness Center, Irrigation-Reclaimed Water, Pool
- Security: Smoke Detector(s)
- Pet fee: $0 monthly
- Senior community: Yes
- Subdivision: GREEN DOLPHIN PARK VILLAS CONDO
HOA
- Has HOA: Yes
- Amenities included: Clubhouse, Fitness Center, Pool
- Services included: Cable TV, Common Area Taxes, Community Pool, Reserve Fund, Insurance, Internet, Maintenance Structure, Maintenance Grounds, Manager, Pool Maintenance, Private Road, Recreational Facilities, Sewer, Trash, Water
- HOA fee: $788 monthly
- HOA name: Brandon Keefe
- HOA phone: 727-573-9300
Location
- Region: Tarpon Springs
Financial & listing details
- Price per square foot: $185/sqft
- Tax assessed value: $207,845
- Annual tax amount: $825
- Date on market: 8/13/2026
- Cumulative days on market: 2 days
- Listing terms: Cash,Conventional,FHA,VA Loan
- Ownership: Condominium
- Total actual rent: 0
- Electric utility on property: Yes
- Road surface type: Asphalt
Estimated market value
$223,600
$212,000 - $235,000
$2,188/mo
Price history
| Date | Event | Price |
|---|---|---|
| 8/13/2026 | Listed for sale | $229,000+99.1%$185/sqft |
Source:  Stellar MLS #TB8538494 Report a problem Stellar MLS #TB8538494 Report a problem | ||
| 6/11/2026 | Sold | $115,000-14.8%$93/sqft |
Source: Public Record Report a problem | ||
| 11/26/2019 | Sold | $135,000-9.9%$109/sqft |
Source: Public Record Report a problem | ||
| 7/9/2019 | Listing removed | $149,900$121/sqft |
Source: WHY REALTY #U8048964 Report a problem | ||
| 6/14/2019 | Listed for sale | $149,900+66.6%$121/sqft |
Source: WHY REALTY #U8048964 Report a problem | ||
| 8/28/2013 | Sold | $90,000$73/sqft |
Source: Public Record Report a problem | ||
Public tax history
| Year | Property taxes | Tax assessment |
|---|---|---|
| 2025 | $826 +8.1% | $85,967 +2.9% |
| 2024 | $764 +4.3% | $83,544 +3% |
| 2023 | $732 +5.8% | $81,111 +3% |
| 2022 | $692 +1.7% | $78,749 +3% |
| 2021 | $680 +1.7% | $76,455 +1.4% |
| 2020 | $669 -44% | $75,399 -25.4% |
| 2019 | $1,194 | $101,028 +1.9% |
| 2018 | $1,194 +3.9% | $99,144 +2.1% |
| 2017 | $1,149 +1.7% | $97,105 +2.1% |
| 2016 | $1,130 -1.6% | $95,108 +0.7% |
| 2015 | $1,148 -4.5% | $94,447 -2.3% |
| 2014 | $1,203 -34.7% | $96,699 +14.5% |
| 2013 | $1,841 +1.7% | $84,477 -2.9% |
| 2012 | $1,809 | $86,984 +18.6% |
| 2011 | -- | $73,367 -1% |
| 2010 | -- | $74,115 -19% |
| 2009 | -- | $91,491 -17% |
| 2008 | $2,227 | $110,200 +51.1% |
| 2007 | -- | $72,952 -27.8% |
| 2005 | -- | $101,100 +14.9% |
| 2004 | $933 +2.4% | $88,000 +7.1% |
| 2003 | $911 +5.3% | $82,200 +19.1% |
| 2002 | $866 | $69,000 -0.9% |
| 2001 | $866 +5.4% | $69,600 +11.9% |
| 2000 | $821 | $62,200 |
Find assessor info on the county website
Monthly payment
Est. payment
Payment breakdown
Explore the cost of this home by adjusting the details. Changes won't be saved.Climate risks
Neighborhood: 34689
Nearby schools
GreatSchools rating
- 9/10Sunset Hills Elementary SchoolGrades: PK-5Distance: 1.1 mi
- 6/10Tarpon Springs Middle SchoolGrades: 6-8Distance: 1.7 mi
- 6/10Tarpon Springs High SchoolGrades: PK,9-12Distance: 1.3 mi
- $295,0003 bd3 ba1.4k sqft1301 Golfview Dr, Tarpon Springs, FL 34689Sold
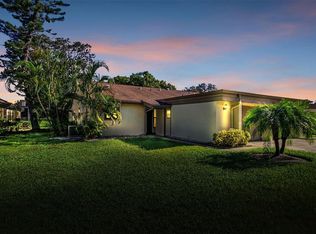
- $235,0002 bd2 ba1.1k sqft1302 Golfview Dr, Tarpon Springs, FL 34689Sold

- $155,300-- bd-- ba1k sqft1303 Golfview Dr, Tarpon Springs, FL 34689Off Market
- $156,200-- bd-- ba1k sqft1304 Golfview Dr, Tarpon Springs, FL 34689Off Market

- $153,200-- bd-- ba1.1k sqft1305 Golfview Dr, Tarpon Springs, FL 34689Off Market
- $119,800-- bd-- ba765 sqft1401 Pine Dr, Tarpon Springs, FL 34689Off Market
- $189,600-- bd-- ba1.3k sqft1402 Pine Dr, Tarpon Springs, FL 34689Off Market
- $183,9002 bd2 ba1.6k sqft1403 Pine Dr, Tarpon Springs, FL 34689Off Market
A local agent can set up tours, give advice and negotiate with sellers.
Similar homes
- $249,9902 bd2 ba1k sqft1802 MARINER DR #32, TARPON SPRINGS, FL 34689For Sale
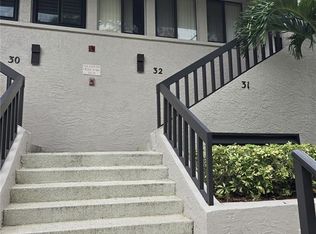
 MLS ID #TB8538463, Neyshika Tellis, CHARLES RUTENBERG REALTY INC. Stellar MLS
 - $180,0002 bd2 ba1k sqft428 MOORINGS COVE DRIVE #7F, TARPON SPRINGS, FL 34689For Sale
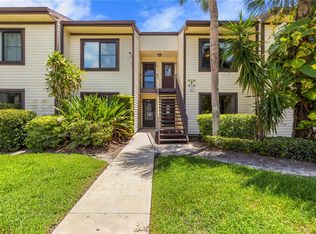 MLS ID #TB8536834, Dave Davis, LPT REALTY, LLC. Stellar MLS
 - $209,9002 bd2 ba1k sqft412 MOORINGS COVE DRIVE #7H, TARPON SPRINGS, FL 34689For Sale
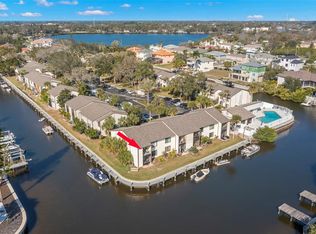 MLS ID #TB8536531, Linda Nuttall, BRADSHAW & BRADSHAW REALTY SER. Stellar MLS
 - $200,0002 bd2 ba1.3k sqft1206 PALM DRIVE, TARPON SPRINGS, FL 34689For Sale
 MLS ID #TB8525549, Pamela Cohn PA, BHHS FLORIDA PROPERTIES GROUP. Stellar MLS
 - $214,9003 bd2 ba1.5k sqft2014 GOLFVIEW DRIVE #2014, TARPON SPRINGS, FL 34689For SaleMLS ID #TB8483185, Megan Pargov, LIPPLY REAL ESTATE. Stellar MLS
- $190,0002 bd2 ba970 sqft90 S HIGHLAND AVENUE #110, TARPON SPRINGS, FL 34689For SaleMLS ID #TB8535365, Lisa Scholten, AGILE GROUP REALTY. Stellar MLS
- $185,0003 bd2 ba1.1k sqft143 MELODY LANE, TARPON SPRINGS, FL 34689For SaleMLS ID #TB8537148, Connie Dichtas, COLDWELL BANKER REALTY. Stellar MLS
- $224,0002 bd2 ba1.1k sqft1500 SUNSET RD BLDG C #C7, TARPON SPRINGS, FL 34689For SaleMLS ID #TB8372135, Donna Williams- Suchocki, KELLER WILLIAMS REALTY- PALM HARBOR. Stellar MLS
- $269,9993 bd2 ba1k sqft1304 E BOYER STREET, TARPON SPRINGS, FL 34689For SaleMLS ID #TB8538628, Conner Addison, LPT REALTY, LLC. Stellar MLS
- $262,0002 bd2 ba960 sqft(Undisclosed Address), TARPON SPRINGS, FL 34689For SaleMLS ID #W7888145, Emily Mitchell, SANDPEAK REALTY. Stellar MLS
- $200,0002 bd2 ba1k sqft36 WINDRUSH BAY DRIVE #36, TARPON SPRINGS, FL 34689For SaleMLS ID #TB8485215, Renee Gialousis, COLDWELL BANKER REALTY. Stellar MLS
- $215,0003 bd2 ba1k sqft1306 DUKES DRIVE, TARPON SPRINGS, FL 34689For SaleMLS ID #TB8533081, Briana Ker, KELLER WILLIAMS REALTY- PALM HARBOR. Stellar MLS
- $139,9002 bd2 ba871 sqft1250 S PINELLAS AVENUE #1008, TARPON SPRINGS, FL 34689For SaleMLS ID #TB8531689, Dean Ribble, RE/MAX REALTEC GROUP INC. Stellar MLS
- $199,5002 bd2 ba1k sqft300 S FLORIDA AVENUE #200J, TARPON SPRINGS, FL 34689For SaleMLS ID #TB8384604, Linda Karpathios, COLDWELL BANKER REALTY. Stellar MLS
- $249,9004 bd2 ba1.4k sqft505 E MORGAN STREET, TARPON SPRINGS, FL 34689For SaleMLS ID #TB8490219, Madalina Tat, NHR BROKERAGE LLC. Stellar MLS
- $170,0002 bd2 ba1k sqft420 MOORINGS COVE DRIVE #420, TARPON SPRINGS, FL 34689For SaleMLS ID #TB8386780, Paul Fernandes, LIPPLY REAL ESTATE. Stellar MLS
- $170,0002 bd2 ba1.1k sqft1724 GOLFVIEW DRIVE, TARPON SPRINGS, FL 34689For SaleMLS ID #O6423585, Jorge Zea, BLUE LIGHTHOUSE REALTY INC. Stellar MLS
- $220,0002 bd2 ba1k sqft18 WINDRUSH BAY DRIVE, TARPON SPRINGS, FL 34689For SaleMLS ID #TB8505229, Jessica Kucek, KELLER WILLIAMS REALTY- PALM HARBOR. Stellar MLS
- $249,9003 bd2 ba1.3k sqft39650 US HIGHWAY 19 N #651, TARPON SPRINGS, FL 34689For SaleMLS ID #TB8534360, Renee Gialousis, COLDWELL BANKER REALTY. Stellar MLS
- $276,0002 bd2 ba1.2k sqft301 MARINER DRIVE #301, TARPON SPRINGS, FL 34689For SaleMLS ID #TB8469783, Jennifer Bilodeau, LPT REALTY, LLC. Stellar MLS
