Nice 4-bedroom, 1,5 bath home in the Monona school district is ready to buy! There have been extensive improvements done! The kitchen completely gutted & redone in 2022. Offers stainless steel appliance, beautiful cabinetry, tile back splash & under cabinet lighting. Living & dining rooms with new drywall, lighting, flooring & paint & trim. Upstairs are 4 bedrooms, bath & refinished oak hardwood floors. In addition to all that, the mechanicals have all been replaced- Furnace 2009, blower 2020, central air 2018, water heater 2022, 200-amp electrical 2018, newer plumbing-2022, roof, gutter and leaf guards-2019. Patio door to deck 2018, majority of windows 2020, new front door. The exposed lower level has daylight window & could be a walk out to a patio. The yard is filled with a beautiful wildflower mix to provide color all season long. Basement specialist has corrected basement issues in 2023 & provide a warranty. Priced well below assessment!
Offer-show
$325,000
4707 Camden Rd, Madison, WI 53716
4beds
1,400sqft
Single Family Residence
Built in 1951
8,276 Square Feet Lot
$328,900 Zestimate®
$232/sqft
$-- HOA
What's special
- --
- on Zillow
- 92
- views
- 0
- saves
Zillow last checked:
Listing updated:
Listed by:
Brenda Murphy,
First Weber Inc,
Annette Riemer,
First Weber Inc
Source: SCWMLS,MLS#: 2027775
Facts & features
Interior
Bedrooms & bathrooms
- Bedrooms: 4
- Bathrooms: 2
- Full bathrooms: 1
- 1/2 bathrooms: 1
- Main level bathrooms: 1
Primary bedroom
- Level: Upper
- Area: 144
- Dimensions: 12 x 12
Bedroom 2
- Level: Upper
- Area: 108
- Dimensions: 12 x 9
Bedroom 3
- Level: Upper
- Area: 121
- Dimensions: 11 x 11
Bedroom 4
- Level: Upper
- Area: 88
- Dimensions: 11 x 8
Dining room
- Level: Main
- Area: 132
- Dimensions: 12 x 11
Kitchen
- Features: Refrigerator, Dishwasher, Microwave, Disposal
- Level: Main
- Area: 88
- Dimensions: 11 x 8
Living room
- Level: Main
- Area: 324
- Dimensions: 27 x 12
Heating
- Forced Air
Cooling
- Central Air
Appliances
- Included: Washer, Dryer, Water Softener Included
Features
- Windows: Window Coverings
- Basement: Full,Full Size Windows/Exposed,Daylight
- Number of fireplaces: 1
- Fireplace features: Electric, 1 fireplace
Interior area
- Total structure area: 1,400
- Total interior livable area: 1,400 sqft
- Finished area above ground: 1,400
Video & virtual tour
Property
Parking
- Parking features: No Garage
- Has uncovered spaces: Yes
Features
- Levels: Two
- Stories: 2
- Patio & porch: Deck, Patio
- Fencing: Fenced
Lot
- Size: 8,276 Square Feet
- Dimensions: 60x134
- Features: Near Public Transit
Details
- Additional structures: Storage
- Parcel number: 071016115042
- Zoning: Res
Construction
Type & style
- Home type: SingleFamily
- Architectural style: Colonial
- Property subtype: Single Family Residence
Materials
- Vinyl Siding
- Foundation: Block
Condition
- Year built: 1951
Utilities & green energy
- Sewer: Public Sewer
- Water: Public
- Utilities for property: Cable Available, Internet - Cable
Community & HOA
Location
- Region: Madison
Financial & listing details
- Price per square foot: $232/sqft
- Tax assessed value: $389,800
- Annual tax amount: $6,730
- Date on market: 7/10/2026
- Inclusions: Refrigerator, stove, oven, water softener, microwave, dishwasher, washer, dryer, hood fan, chicken coop, pergola, freezer.
Estimated market value
$328,900
$312,000 - $345,000
$2,676/mo
Price history
| Date | Event | Price |
|---|---|---|
| 8/5/2026 | Contingent | $325,000$232/sqft |
Source: SCWMLS #2027775 Report a problem | ||
| 8/3/2026 | Listed for sale | $325,000$232/sqft |
Source: SCWMLS #2027775 Report a problem | ||
| 7/25/2026 | Contingent | $325,000$232/sqft |
Source: SCWMLS #2027775 Report a problem | ||
| 7/17/2026 | Listed for sale | $325,000+116.7%$232/sqft |
Source: SCWMLS #2027775 Report a problem | ||
| 7/5/2018 | Sold | $150,000-16.6%$107/sqft |
Source: Public Record Report a problem | ||
| 4/27/2018 | Listed for sale | $179,900$129/sqft |
Source: Flat Fee Pros WI #1828643 Report a problem | ||
Public tax history
| Year | Property taxes | Tax assessment |
|---|---|---|
| 2024 | $6,971 +7.1% | $356,100 +10.2% |
| 2023 | $6,510 | $323,100 +13.4% |
| 2022 | -- | $284,900 +21% |
| 2021 | -- | $235,400 +7% |
| 2020 | -- | $220,000 +11.4% |
| 2019 | $3,675 | $197,500 +12.9% |
| 2018 | $3,675 +5% | $175,000 +9.9% |
| 2017 | $3,499 +6.2% | $159,300 +5% |
| 2016 | $3,294 +0.1% | $151,700 +5% |
| 2014 | $3,292 -11.7% | $144,500 +3% |
| 2013 | $3,728 +13.5% | $140,300 -2% |
| 2012 | $3,284 -0.4% | $143,200 -5% |
| 2011 | $3,295 +1.4% | $150,700 -2% |
| 2010 | $3,249 +4.6% | $153,800 -3% |
| 2009 | $3,108 +13.9% | $158,600 +8.2% |
| 2008 | $2,728 -1.8% | $146,600 |
| 2007 | $2,778 +6.5% | $146,600 +6% |
| 2006 | $2,609 +2.7% | $138,300 +9% |
| 2005 | $2,540 +1.4% | $126,900 +8% |
| 2004 | $2,503 +0.6% | $117,500 |
| 2003 | $2,488 +2.3% | $117,500 +9.2% |
| 2002 | $2,431 +3.2% | $107,600 +8% |
| 2001 | $2,355 -14.9% | $99,600 +4% |
| 2000 | $2,766 | $95,800 |
Find assessor info on the county website
Monthly payment
Est. payment
Payment breakdown
Explore the cost of this home by adjusting the details. Changes won't be saved.Climate risks
Neighborhood: Lake Edge
Nearby schools
Schools provided by the listing agent
- Elementary: Winnequah
- Middle: Glacial Drumlin
- High: Monona Grove
- District: Monona Grove
Source: SCWMLS. This data may not be complete. We recommend contacting the local school district to confirm school assignments for this home.


Similar homes
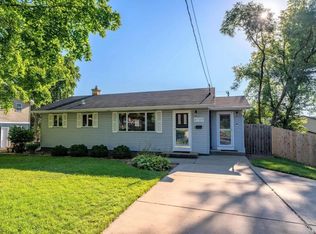
- $329,9002 bd1 ba1k sqft4513 Rahel St, Madison, WI 53716For Sale
 MLS ID #2028954, Andrea Deel. SCWMLS
 - $399,9004 bd2 ba2k sqft1422 Ellen Ave, Madison, WI 53716For Sale
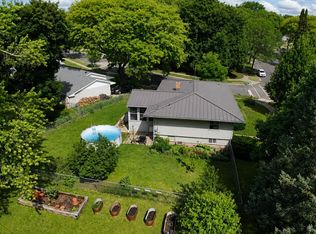 MLS ID #2027505, Christina Weitzel. SCWMLS
 - $--3 bd1 ba1.3k sqft117 Ardmore Dr, Madison, WI 53713Auction
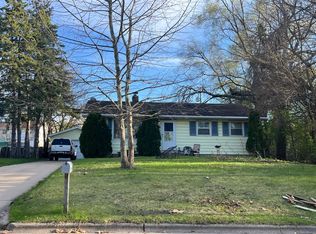 Auction.com 2
 - $314,9003 bd2 ba1.1k sqft409 Stang St, Madison, WI 53704For Sale
 MLS ID #2031192, Molly Flynn. SCWMLS
