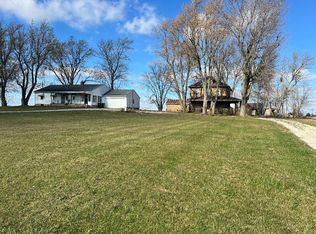
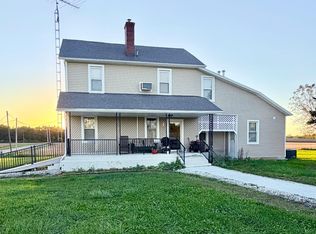
Step back in time without sacrificing functionality in this beautiful 2-story brick country home situated on 7.19 acres in Houston. Built circa 1880 and recorded in 1895, this impressive 3,001 sq. ft. home offers 3 bedrooms with the potential for a 4th bedroom on the main level, which is currently being used as a study and 2 full baths. Historic character and spacious living areas are complemented by two staircases, two gas fireplaces, a pellet stove, and a cellar with interior access and a walkout to the outdoors.
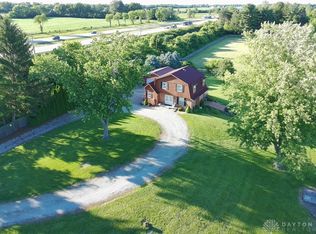
The property offers approximately 2.75 acres of pasture divided into three separate areas, two of which are fenced, plus approximately 1 acre of woods—an ideal setting for horses, livestock, hobby farming, or simply enjoying country living.
Outside, you'll find two substantial pole buildings measuring approximately 66' x 40' and 30' x 58'. The 30' x 58' building features 5 stalls for horses or livestock, while the property also includes a 14' x 30' silo, a 21 X 15 shed and charming 16' x 16' gazebo with concrete. The larger pole building is ready for serious projects or equipment and is partially concrete with a 9,000-lb. car lift, 220V hookup for welders, and 30-amp camper hookup.
Recent improvements add even more value, including a new 200-amp electrical panel with 100-amp service to the pole building. A steel roof was installed on the home in 2021 and includes a 30-year warranty along with a 50-year warranty on the fasteners.
With its classic brick architecture, generous acreage, multiple pastures, wooded area, extensive outbuildings, and versatile amenities, this one-of-a-kind property offers a rare combination of historic charm and country functionality. Bring your horses, livestock, hobbies, and dreams—there's room here for them all!
For sale
$479,900
4707 Dawson Rd, Houston, OH 45333
3beds
3,001sqft
Single Family Residence
Built in 1895
7.19 Acres Lot
$465,800 Zestimate®
$160/sqft
$-- HOA
What's special
Two gas fireplacesGenerous acreageClassic brick architectureExtensive outbuildingsWooded areaMultiple pasturesPellet stove
- 4 hours
- 106
- 10
Zillow last checked:
Listing updated:
Listed by:
Penny Cantrell (937)890-9111,
Keller Williams Home Town Rlty
Source: DABR MLS,MLS#: 970137 Originating MLS: Dayton Area Board of REALTORS
Originating MLS: Dayton Area Board of REALTORSFacts & features
Interior
Bedrooms & bathrooms
- Bedrooms: 3
- Bathrooms: 2
- Full bathrooms: 1
- 1/2 bathrooms: 1
- Main level bathrooms: 1
Bedroom
- Level: Second
- Dimensions: 14 x 20
Bedroom
- Level: Second
- Dimensions: 12 x 14
Bedroom
- Level: Second
- Dimensions: 10 x 14
Breakfast room nook
- Level: Main
- Dimensions: 12 x 12
Entry foyer
- Level: Main
- Dimensions: 7 x 15
Family room
- Level: Main
- Dimensions: 14 x 15
Kitchen
- Level: Main
- Dimensions: 11 x 18
Living room
- Level: Main
- Dimensions: 14 x 23
Office
- Level: Main
- Dimensions: 12 x 14
Heating
- Forced Air, Propane
Cooling
- Central Air
Appliances
- Included: Dryer, Dishwasher, Disposal, Range, Refrigerator, Water Softener Rented, Water Softener, Washer, Electric Water Heater
Features
- Ceiling Fan(s), High Speed Internet, Jetted Tub, Sauna, Walk-In Closet(s)
- Basement: Unfinished,Walk-Out Access
- Number of fireplaces: 2
- Fireplace features: Two, Gas, Stove
Interior area
- Total structure area: 3,001
- Total interior livable area: 3,001 sqft
Property
Parking
- Parking features: Barn, Storage
Features
- Levels: Two
- Stories: 2
- Patio & porch: Patio, Porch
- Exterior features: Fence, Porch, Patio, Storage
- Fencing: Partial
Lot
- Size: 7.19 Acres
- Dimensions: 452 x 814
Details
- Additional structures: Shed(s)
- Parcel number: 222504200007
- Zoning: Residential
- Zoning description: Residential
Construction
Type & style
- Home type: SingleFamily
- Architectural style: Other
- Property subtype: Single Family Residence
Materials
- Brick, Stone, Steel
- Foundation: Cellar
Condition
- Year built: 1895
Details
- Builder model: Conventional
Utilities & green energy
- Electric: 220 Volts in Garage
Community & HOA
Community
- Security: Smoke Detector(s)
HOA
- Has HOA: No
Location
- Region: Houston
Financial & listing details
- Price per square foot: $160/sqft
- Tax assessed value: $297,300
- Annual tax amount: $2,845
- Date on market: 9/30/2026
- Date available: 10/02/2026
- Listing terms: Conventional,FHA,Other,USDA Loan,VA Loan
Estimated market value
$465,800
$415,000 - $522,000
$1,827/mo
Price history
| Date | Event | Price |
|---|---|---|
| 10/2/2026 | Listed for sale | $479,900+111.2%$160/sqft |
Source:  DABR MLS #970137 Report a problem DABR MLS #970137 Report a problem | ||
| 11/12/2014 | Sold | $227,175+0.7%$76/sqft |
Source: Public Record Report a problem | ||
| 9/23/2013 | Sold | $225,500-0.9%$75/sqft |
Source: Public Record Report a problem | ||
| 6/6/2013 | Listed for sale | $227,500+97.8%$76/sqft |
Source: Emerson Wagner Realty Co. Inc. #348527 Report a problem | ||
| 7/21/1995 | Sold | $115,000$38/sqft |
Source: Public Record Report a problem | ||
Public tax history
| Year | Property taxes | Tax assessment |
|---|---|---|
| 2025 | $2,845 -7.8% | $104,050 +4% |
| 2024 | $3,084 -15.1% | $100,060 |
| 2023 | $3,634 +10.9% | $100,060 +32.2% |
| 2022 | $3,277 -0.9% | $75,680 |
| 2021 | $3,306 +4.8% | $75,680 |
| 2020 | $3,154 0% | $75,680 +14.4% |
| 2019 | $3,154 +24.9% | $66,170 +0.2% |
| 2018 | $2,526 -0.4% | $66,040 |
| 2017 | $2,537 +11.2% | $66,040 +8% |
| 2016 | $2,281 -0.3% | $61,150 |
| 2015 | $2,288 +0% | $61,150 |
| 2014 | $2,287 -6.3% | $61,150 -3.9% |
| 2013 | $2,441 +1.2% | $63,640 |
| 2012 | $2,413 +0.7% | $63,640 |
| 2011 | $2,396 +30.8% | $63,640 +30% |
| 2010 | $1,832 0% | $48,960 |
| 2009 | $1,832 +0.8% | $48,960 |
| 2008 | $1,817 +14.7% | $48,960 -2.4% |
| 2007 | $1,583 -1.8% | $50,140 |
| 2005 | $1,612 +39.5% | $50,140 +40.7% |
| 2004 | $1,156 +2.1% | $35,630 |
| 2003 | $1,132 | $35,630 |
| 2002 | $1,132 | $35,630 |
Find assessor info on the county website
Monthly payment
Est. payment
Payment breakdown
Explore the cost of this home by adjusting the details. Changes won't be saved.Climate risks
Neighborhood: 45333
Nearby schools
Similar homes
- $--4 bd2 ba2.9k sqft137 N Main St, Covington, OH 45318AuctionAuction.com 2
- $475,0005 bd2 ba3.1k sqft3202 W Michigan St, Sidney, OH 45365For Sale
 MLS ID #1044377, Pattie Armstrong, Brokers Real Estate. WRIST
 - $439,9003 bd2 ba2.3k sqft865 W Geiserman Rd, Piqua, OH 45356For Sale
 MLS ID #966946, Chad Preuss, eXp Realty. DABR MLS
 - $350,0004 bd2 ba2.4k sqft7550 Greenville Falls Clayton Rd, Covington, OH 45318For Sale
 MLS ID #1048743, Victoria Linkmeyer, Key Realty. WRIST
 - $499,9003 bd3 ba2.3k sqft6100 State Route 29 E, Sidney, OH 45365For SaleMLS ID #1046369, Nicole D Loudenback, Glasshouse Realty Group. WRIST
- $463,9003 bd2 ba1.9k sqft1776 N Kuther Rd, Sidney, OH 45365For SaleMLS ID #1047696, Rhiannon Rose, Howard Hanna Real Estate Services. WRIST
- $523,0004 bd2 ba2.6k sqft724 Riverside Dr, Sidney, OH 45365For SaleMLS ID #966737, Jerri Barlage, Howard Hanna Real Estate Serv. DABR MLS
- $544,9003 bd1 ba2.2k sqft4129 Childrens Home Rd, Sidney, OH 45365For SaleMLS ID #967381, Gay Smith, Gay Smith/Associates. DABR MLS
- $389,9003 bd2 ba1.5k sqft2320 State Route 47, Sidney, OH 45365For SaleMLS ID #1048604, Drew Puckett, Howard Hanna Real Estate Services. WRIST
- $334,9003 bd2 ba2.1k sqft265 W Main St, Russia, OH 45363For Sale
 MLS ID #311260, Collin Etzkorn, Schrader Realty. WCAR OH
 - $442,0004 bd3 ba1.9k sqft7071 W State Route 41, Covington, OH 45318For SaleMLS ID #959851, Katie Homan, Howard Hanna Real Estate Serv. DABR MLS
- $475,0004 bd3 ba3.1k sqft1250 Driftwood Trl, Sidney, OH 45365For SaleMLS ID #1046742, Susan Shaffer, Emerson Wagner Realty Co., Inc.. WRIST
- $499,9004 bd3 ba2k sqft14155 Charm Hill Dr, Sidney, OH 45365For SaleMLS ID #966900, Nikki Loudenback, Glasshouse Realty Group. DABR MLS
- $429,9503 bd2 ba2.3k sqft14444 Charm Hill Dr, Sidney, OH 45365For SaleMLS ID #1045241, Angela Barhorst, Emerson Wagner Realty Co., Inc.. WRIST
- $650,0003 bd4 ba2.5k sqft9005 Bradford Bloomer Rd, Bradford, OH 45308For SaleMLS ID #969710, Krista Carafa, Red 1 Realty. DABR MLS
- $469,0004 bd5 ba4k sqft1033 E Parkwood St, Sidney, OH 45365For SaleMLS ID #965551, Gay Smith, Gay Smith/Associates. DABR MLS
- $259,0003 bd2 ba1.5k sqft1326 Maplewood Dr, Piqua, OH 45356For SaleMLS ID #1048880, Frank Arling, Arling Real Estate LLC. WRIST
- $299,0003 bd2 ba2k sqft272 Ironwood Dr, Sidney, OH 45365AuctionMLS ID #1048750, Justin Vondenhuevel, Gay Smith/Associates. WRIST
- $247,5004 bd2 ba2.9k sqft650 Boone St, Piqua, OH 45356For SaleMLS ID #970015, Debra Gariety, Century 21 HomeStar. DABR MLS
