6700 sqft including attached 2 car heated garage. FURNISHED! Private Estate on almost 5 Acres> renovated>Energy Efficient>2 Full kitchens>Multi-Generational Living> Very Safe Neighborhood>Creek Water Front>Ponds> Heated Floors>New Luxury Inground Pool> Apartment for Income> 6 garage bays> 4 huge finished Trex Decks Exceptional Views>Huge Oak Trees>Timber Value>Mature Fruit Orchard
Nestled among towering hardwoods with sweeping views of a winding creek, rolling hills, this extraordinary updated estate offers a lifestyle that's increasingly difficult to find. The home combines remarkable structural integrity with flexible living spaces, making it ideal for multi-generational living, entertaining, or anyone seeking privacy without sacrificing comfort. Sale includes almost 5 acres. Final acreage and property boundaries are subject to subdivision approval prior to closing. Within walking distance of Pymatuning Lake as well as Mortals Key Brewery & Gatehouse Winery.
Brand new dual-boiler heating system featuring a brand-new outdoor wood boiler with new brand new propane boiler backup system.
Every level opens to expansive maintenance-free Trex decks and balconies, allowing you to enjoy breathtaking views from every direction.
Fully Finished Lower Walkout Level
Features:
Spacious open-concept living room
Large kitchen with adjoining dining area
Stunning custom masonry wood-burning fireplace
Two generously sized bedrooms
Full bathroom
Laundry room
Fresh spring room
Dedicated wood room
Hot tub
Oversized storage closet
Walkout access to an expansive Trex deck overlooking the pool, pond, creek, hot tub, mature oak trees, and rolling hills
Main Entrance Level
Guests are welcomed through a grand entrance featuring dramatic spiral staircases leading both upstairs and downstairs.
This level includes:
2 bedrooms
Half bathroom
Comfortable sitting area
Attached two-car garage
Boiler/mechanical room
An expansive un finished flex space with existing plumbing, ideal for creating a luxury apartment, guest suite, in-law residence, entertainment room, home business, or additional living quarters
A 2 oversized wraparound Trex porch with spectacular views
Upper Owner's Suite
The upper level serves as a private owner's retreat.
Highlights include:
Spacious primary bedroom with private Trex balcony
Newly remodeled primary bathroom
Walk-in closet
Reading nook or home office
Bright living room
Full kitchen
Additional Trex balcony
Large attic offering abundant storage
The layout creates a peaceful retreat while remaining connected to the rest of the home.
Outdoor Living
The setting is truly unforgettable.
Enjoy:
Nearly new in-ground swimming pool
Outdoor fire pit gathering area
Mature hardwoods including beautiful oak trees
Scenic pond
Creek running through the property
Orchard filled with producing apple trees
Extensive landscaping with perennial flowers and mature plantings
Incredible elevated views that create the feeling of living atop your own private mountainside retreat
2 Additional Buildings
This exceptional property also includes 2 substantial outbuildings.
Newly Constructed Three-Bay Garage
Built just last year, this impressive building features:
Three oversized garage bays
One extra-tall bay designed to accommodate a large fifth-wheel camper
Brand-new outdoor wood boiler system
Outstanding storage and workshop potential
Multi-Purpose Storage Building
A second outbuilding offers incredible versatility with:
Large equipment storage area
Full upper-level storage loft
Finished hunting room/man cave
Dedicated deer processing room
Covered outdoor work area complete with an electric game hoist for processing
For sale by owner
Price cut: $99K (9/14)
$999,999
4707 Scott Rd, Jamestown, PA 16134
5beds
5,500sqft
MultiFamily
Built in 2013
-- sqft lot
$-- Zestimate®
$182/sqft
$-- HOA
What's special
Scenic pondAdditional trex balconyExceptional viewsFresh spring roomNew luxury inground poolAttached two-car garageFull kitchen
What the owner loves about this home
A Rare Opportunity
Properties of this caliber seldom become available. Offering approximately 5 private acres, multiple living areas, extraordinary craftsmanship, heated floors throughout, premium mechanical systems, expansive Trex outdoor living spaces, remarkable outbuildings, and breathtaking natural surroundings, this one-of-a-kind estate is ready for its next chapter. Property taxes will run around 800/yr. Electric averages about 300/month. Brand new wood burner heats house very easily with a brand new back up propane boiler system. House runs very efficiently with heated floor system thoughout!
Whether you're searching for a luxury family home, a multi-generational retreat, or a private countryside estate with endless possibilities, this remarkable property delivers an exceptional combination of quality, space, privacy, and timeless appeal.
- 44 days
- 1,192
- 49
Listed by:
Property Owner (724) 372-0464
Facts & features
Interior
Bedrooms & bathrooms
- Bedrooms: 5
- Bathrooms: 3
- Full bathrooms: 2
- 1/2 bathrooms: 1
Heating
- Other, Stove, Propane / Butane, Wood / Pellet
Cooling
- Other
Appliances
- Included: Dishwasher, Dryer, Freezer, Microwave, Range / Oven, Refrigerator, Washer
Features
- Flooring: Linoleum / Vinyl
- Basement: Finished
- Has fireplace: Yes
Interior area
- Total interior livable area: 5,500 sqft
Property
Parking
- Total spaces: 5
- Parking features: Garage - Attached, Garage - Detached, Off-street
Features
- Exterior features: Stone, Metal
- Has spa: Yes
- Has view: Yes
- View description: Water, Mountain
- Has water view: Yes
- Water view: Water
Lot
- Size: 5 Acres
Details
- Parcel number: 4705045
Construction
Type & style
- Home type: MultiFamily
Materials
- Roof: Metal
Condition
- New construction: No
- Year built: 2013
Community & HOA
Location
- Region: Jamestown
Financial & listing details
- Price per square foot: $182/sqft
- Tax assessed value: $86,178
- Annual tax amount: $4,703
- Date on market: 8/2/2026
Estimated market value
Not available
Estimated sales range
Not available
Not available
Price history
| Date | Event | Price |
|---|---|---|
| 9/14/2026 | Price change | $999,999-9%$182/sqft |
Source: Owner Report a problem | ||
| 8/22/2026 | Price change | $1,099,000-8%$200/sqft |
Source: Owner Report a problem | ||
| 8/12/2026 | Price change | $1,195,000-0.4%$217/sqft |
Source: Owner Report a problem | ||
| 8/2/2026 | Listed for sale | $1,200,000$218/sqft |
Source: Owner Report a problem | ||
Public tax history
| Year | Property taxes | Tax assessment |
|---|---|---|
| 2025 | $4,703 | $64,637 |
Find assessor info on the county website
Monthly payment
Est. payment
Payment breakdown
Explore the cost of this home by adjusting the details. Changes won't be saved.Climate risks
Neighborhood: 16134
Similar homes
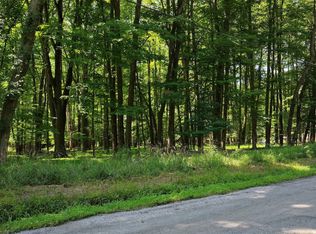
- $615,0004 bd-- ba2.7k sqft409 E Jamestown Rd, Greenville, PA 16125For Sale
 MLS ID #188740, David Gordon, ERA Richmond Real Estate Service. GEMLS
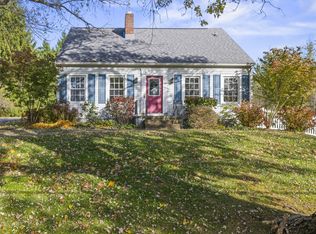
 - $1,400,0004 bd4 ba5.1k sqft6114 County Line Rd, Kinsman, OH 44428For Sale
 MLS ID #5158094, Clorice L Vines, McDowell Homes Real Estate Services. MLS Now
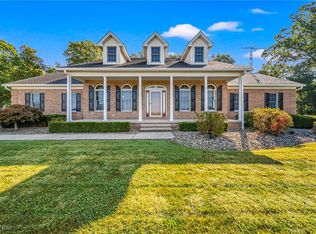
 - $599,9004 bd3 ba4.3k sqft21412 Shick Dr, Meadville, PA 16335For Sale
 MLS ID #188762, David Gordon, ERA Richmond Real Estate Service. GEMLS
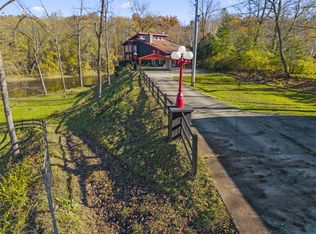
 - $690,0004 bd4 ba4.6k sqft1829 State Route 7 NE, Brookfield, OH 44403For Sale
 MLS ID #5205428, Jody Pedaline, Burgan Real Estate. MLS Now
