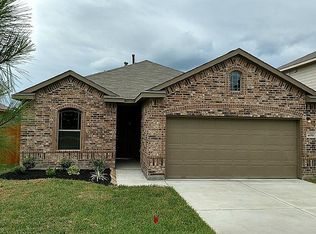
Welcome home to 4707 Waukegan Rd in Conroe! Built in 2017 and meticulously maintained by its original owners, this light and bright 3-bedroom, 2-bath home offers 1,639 square feet of thoughtfully designed living space wrapped in classic brick exterior. Fresh paint and durable vinyl flooring flow throughout, giving the home a clean, move-in-ready feel from the moment you walk in. The open kitchen, dining, and living area is the heart of the home - an easy, connected layout perfect for everyday living. The primary suite is a true retreat, featuring a separate soaking tub and shower for a spa-like escape at the end of the day. Out back, the covered patio and fire pit set the stage for cozy evenings and weekend hangouts, all situated on a spacious lot that's easy to maintain. This one checks the boxes for comfort, style, & simplicity. Zoned to Conroe ISD, with convenient access to shopping, dining, and major commuting routes. Wired for a generator! Schedule your private showing today!
Pending
Price cut: $11K (9/30)
$229,000
4707 Waukegan Rd, Conroe, TX 77306
3beds
1,639sqft
Single Family Residence
Built in 2017
6,904 Square Feet Lot
$225,000 Zestimate®
$140/sqft
$25/mo HOA
What's special
Fresh paintCovered patioDurable vinyl flooringClassic brick exteriorFire pitEasy connected layout
- 14 days
- 136
- 10
Likely to sell faster than
Zillow last checked:
Listing updated:
Listed by:
Allie Grodzki TREC #0818302 701-388-7490,
Real Broker, LLC,
Katelyn Day TREC #0663685 832-317-6006,
Real Broker, LLC
Source: HAR,MLS#: 2596318
Facts & features
Interior
Bedrooms & bathrooms
- Bedrooms: 3
- Bathrooms: 2
- Full bathrooms: 2
Primary bedroom
- Level: First
- Area: 202.81
- Dimensions: 13'9" x 14'9"
Bedroom
- Level: First
- Area: 108.33
- Dimensions: 10' x 10'10"
Bedroom
- Level: First
- Area: 127.83
- Dimensions: 9'10" x 13'0"
Dining room
- Level: First
- Area: 133.68
- Dimensions: 14'7" x 9'2"
Kitchen
- Level: First
- Area: 156.22
- Dimensions: 12'4" x 12'8"
Living room
- Level: First
- Area: 374.57
- Dimensions: 24'10" x 15'1"
Utility room
- Level: First
- Dimensions: 6'8"× 6'2"
Heating
- Natural Gas
Cooling
- Ceiling Fan(s), Electric
Appliances
- Included: Disposal, Gas Oven, Microwave, Gas Range, Dishwasher
- Laundry: Electric Dryer Hookup, Washer Hookup
Features
- High Ceilings, All Bedrooms Down, Primary Bed - 1st Floor
- Flooring: Vinyl
Interior area
- Total structure area: 1,639
- Total interior livable area: 1,639 sqft
Property
Parking
- Total spaces: 2
- Parking features: Attached
- Attached garage spaces: 2
Features
- Stories: 1
- Patio & porch: Covered
- Fencing: Back Yard,Full
Lot
- Size: 6,904 Square Feet
- Features: Back Yard, Subdivided, 0 Up To 1/4 Acre
Details
- Parcel number: 470339
Construction
Type & style
- Home type: SingleFamily
- Architectural style: Traditional
- Property subtype: Single Family Residence
Materials
- Brick
- Foundation: Slab
- Roof: Composition
Condition
- New construction: No
- Year built: 2017
Utilities & green energy
- Sewer: Public Sewer
- Water: Public
Community & HOA
Community
- Subdivision: Waukegan Way 01
HOA
- Has HOA: Yes
- HOA fee: $300 annually
Location
- Region: Conroe
Financial & listing details
- Price per square foot: $140/sqft
- Tax assessed value: $247,648
- Annual tax amount: $3,913
- Date on market: 10/12/2026
- Listing terms: Cash,Conventional,FHA,VA Loan
Estimated market value
$225,000
$214,000 - $236,000
$1,699/mo
Price history
| Date | Event | Price |
|---|---|---|
| 10/16/2026 | Pending sale | $229,000$140/sqft |
Source:  HAR #2596318 Report a problem HAR #2596318 Report a problem | ||
| 9/30/2026 | Price change | $229,000-4.6%$140/sqft |
Source: HAR #14558834 Report a problem | ||
| 9/4/2026 | Price change | $239,990-4%$146/sqft |
Source: HAR #14558834 Report a problem | ||
| 8/20/2026 | Listed for sale | $249,990$153/sqft |
Source: HAR #14558834 Report a problem | ||
Public tax history
| Year | Property taxes | Tax assessment |
|---|---|---|
| 2025 | $2,352 -21.6% | $247,648 -6.5% |
| 2024 | $3,002 +12.8% | $264,910 +9.4% |
| 2023 | $2,660 | $242,240 +0.8% |
| 2022 | -- | $240,240 +20% |
| 2021 | $3,216 -3.9% | $200,200 -0.7% |
| 2020 | $3,345 +6% | $201,600 +7.1% |
| 2019 | $3,155 +0.6% | $188,180 +3.8% |
| 2018 | $3,137 +649.5% | $181,350 +775.7% |
| 2017 | $419 | $20,710 |
Find assessor info on the county website
Monthly payment
Est. payment
Payment breakdown
Explore the cost of this home by adjusting the details. Changes won't be saved.Climate risks
Neighborhood: 77306
Nearby schools
Schools provided by the listing agent
- Elementary: Austin Elementary School (Conroe)
- Middle: Moorhead Junior High School
- High: Caney Creek High School
Source: HAR. This data may not be complete. We recommend contacting the local school district to confirm school assignments for this home.
Similar homes
- $299,9004 bd2 ba1.8k sqft14156 Kamilia Rd, Conroe, TX 77306For Sale
 MLS ID #32273431, Thuy Shipman, Connect Realty.com. HAR
 - $219,0003 bd3 ba1.6k sqft1714 Campos Ct, Conroe, TX 77301For Sale
 MLS ID #92111792, Mary Feece, Better Homes and Gardens Real Estate Gary Greene - The Woodlands. HAR
 - $235,0003 bd2 ba1.5k sqft3407 Quiet Gate Ln, Conroe, TX 77301For Sale
 MLS ID #92408364, Holly Houston, Encompass Real Estate Group. HAR
 - $209,9004 bd3 ba1.7k sqft16428 Ryan Guinn Way, Conroe, TX 77303For Sale
 MLS ID #37933960, Patrick Blaha, JPAR Houston. HAR
