Under contract-accepting backup offers. Oldsmar home for sale! Homes in this sought-after community rarely become available, making 348 Fountainview Circle an opportunity not to be missed.This well-maintained, one-owner 4-bedroom, 2-bathroom home sits on a lot backing to a wooded conservation area with no rear neighbors and features a large in-ground pool and 2-car garage. Major updates include a 2016 roof, 2025 HVAC, and 2025 water heater. The home is ready for someone to bring their vision and personal touches, with excellent potential to create significant value through renovations and updates. Conveniently located with easy access to Tampa and throughout Pinellas County, as well as nearby shopping, dining, and highly regarded schools. A rare chance to get into an established neighborhood and make it your own!
Accepting backups
$425,000
348 FOUNTAINVIEW CIRCLE, OLDSMAR, FL 34677
4beds
1,854sqft
Single Family Residence
Built in 1994
7,475 Square Feet Lot
$414,300 Zestimate®
$229/sqft
$95/mo HOA
What's special
Large in-ground pool
- 4 days |
- 755 |
- 49 |
Likely to sell faster than
Zillow last checked:
Listing updated:
Listed by:
Dana Fox 360-670-6135,
ASCEND REALTY 813-810-0015
Source: Stellar MLS,MLS#: TB8537686 Originating MLS: Suncoast Tampa
Originating MLS: Suncoast Tampa
Facts & features
Interior
Bedrooms & bathrooms
- Bedrooms: 4
- Bathrooms: 2
- Full bathrooms: 2
Primary bedroom
- Features: Ceiling Fan(s), Dual Sinks, En Suite Bathroom, Tub with Separate Shower Stall, Walk-In Closet(s)
- Level: First
Bedroom 1
- Features: Ceiling Fan(s), Storage Closet
- Level: First
- Area: 121 Square Feet
- Dimensions: 11x11
Bedroom 2
- Features: Ceiling Fan(s), Storage Closet
- Level: First
- Area: 132 Square Feet
- Dimensions: 11x12
Bedroom 3
- Features: Ceiling Fan(s), Storage Closet
- Level: First
- Area: 121 Square Feet
- Dimensions: 11x11
Bathroom 2
- Features: Tub With Shower
- Level: First
- Area: 50 Square Feet
- Dimensions: 5x10
Kitchen
- Level: First
- Area: 170 Square Feet
- Dimensions: 10x17
Living room
- Features: Ceiling Fan(s)
- Level: First
- Area: 255 Square Feet
- Dimensions: 17x15
Heating
- Central, Electric
Cooling
- Central Air
Appliances
- Included: Dishwasher, Dryer, Electric Water Heater, Range, Range Hood, Refrigerator, Washer
- Laundry: Laundry Room
Features
- Ceiling Fan(s), Eating Space In Kitchen, High Ceilings, Walk-In Closet(s)
- Flooring: Carpet, Laminate, Tile
- Doors: Sliding Doors
- Has fireplace: No
Interior area
- Total structure area: 1,854
- Total interior livable area: 1,854 sqft
Video & virtual tour
Property
Parking
- Total spaces: 2
- Parking features: Driveway, On Street
- Attached garage spaces: 2
- Has uncovered spaces: Yes
Features
- Levels: One
- Stories: 1
- Patio & porch: Screened
- Exterior features: Sidewalk
- Has private pool: Yes
- Pool features: In Ground, Screen Enclosure
- Has view: Yes
- View description: Trees/Woods
Lot
- Size: 7,475 Square Feet
- Dimensions: 65 x 115
- Features: Conservation Area, Sidewalk
- Residential vegetation: Mature Landscaping, Trees/Landscaped
Details
- Parcel number: 142816292350000220
- Special conditions: None
Construction
Type & style
- Home type: SingleFamily
- Property subtype: Single Family Residence
Materials
- Block, Stucco
- Foundation: Slab
- Roof: Shingle
Condition
- New construction: No
- Year built: 1994
Utilities & green energy
- Sewer: Public Sewer
- Water: Public
- Utilities for property: BB/HS Internet Available, Cable Connected, Electricity Connected, Public, Sewer Connected, Street Lights, Water Connected
Community & HOA
Community
- Features: Deed Restrictions
- Pet fee: $0 monthly
- Subdivision: FOUNTAINS AT CYPRESS LAKES THE
HOA
- Has HOA: Yes
- HOA fee: $95 monthly
- HOA name: Ellyse Vosselmann
- HOA phone: 727-726-8000
Location
- Region: Oldsmar
Financial & listing details
- Price per square foot: $229/sqft
- Tax assessed value: $443,700
- Annual tax amount: $2,367
- Date on market: 8/11/2026
- Cumulative days on market: 4 days
- Listing terms: Cash,Conventional
- Ownership: Fee Simple
- Total actual rent: 0
- Electric utility on property: Yes
- Road surface type: Paved, Asphalt
Estimated market value
$414,300
$394,000 - $435,000
$3,481/mo
Price history
| Date | Event | Price |
|---|---|---|
| 8/11/2026 | Listed for sale | $425,000+267.6%$229/sqft |
Source:  Stellar MLS #TB8537686 Report a problem Stellar MLS #TB8537686 Report a problem | ||
| 12/30/1994 | Sold | $115,600$62/sqft |
Source: Public Record Report a problem | ||
Public tax history
| Year | Property taxes | Tax assessment |
|---|---|---|
| 2025 | $2,367 +6.4% | $181,607 +2.9% |
| 2024 | $2,225 +2.2% | $176,489 +3% |
| 2023 | $2,178 -0.3% | $171,349 +3% |
| 2022 | $2,183 -0.9% | $166,358 +3% |
| 2021 | $2,203 +0% | $161,513 +1.4% |
| 2020 | $2,202 +2.1% | $159,283 +2.3% |
| 2019 | $2,157 | $155,702 +1.9% |
| 2018 | $2,157 +1.6% | $152,799 +2.1% |
| 2017 | $2,122 +2.2% | $149,656 +2.1% |
| 2016 | $2,077 -1.6% | $146,578 +0.7% |
| 2015 | $2,112 +0.6% | $145,559 +0.8% |
| 2014 | $2,099 +0.8% | $144,404 +1.5% |
| 2013 | $2,083 +2.2% | $142,270 +1.7% |
| 2012 | $2,039 | $139,892 -6.8% |
| 2011 | -- | $150,151 -0.8% |
| 2010 | -- | $151,363 +2.7% |
| 2009 | -- | $147,384 +0.1% |
| 2008 | $2,115 | $147,237 +3% |
| 2007 | -- | $142,949 -25.5% |
| 2005 | -- | $191,900 +11.4% |
| 2004 | $2,329 +1.8% | $172,200 +8.6% |
| 2003 | $2,288 +24.5% | $158,500 +7.7% |
| 2002 | $1,837 | $147,100 +22.4% |
| 2001 | $1,837 +4.4% | $120,200 +5.6% |
| 2000 | $1,760 | $113,800 |
Find assessor info on the county website
Monthly payment
Est. payment
Payment breakdown
Explore the cost of this home by adjusting the details. Changes won't be saved.Climate risks
Neighborhood: 34677
Nearby schools
GreatSchools rating
- 7/10Forest Lakes Elementary SchoolGrades: PK-5Distance: 0.3 mi
- 7/10Joseph L. Carwise Middle SchoolGrades: 6-8Distance: 4.4 mi
- 7/10East Lake High SchoolGrades: PK,9-12Distance: 5.7 mi
Schools provided by the listing agent
- Elementary: Forest Lakes Elementary-PN
- Middle: Carwise Middle-PN
- High: East Lake High-PN
Source: Stellar MLS. This data may not be complete. We recommend contacting the local school district to confirm school assignments for this home.
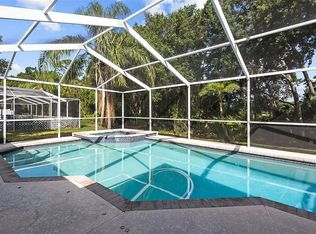
- $512,7003 bd2 ba1.6k sqft344 Fountainview Cir, Oldsmar, FL 34677Off Market
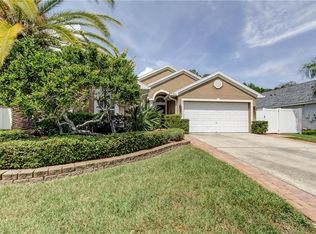
- $480,2003 bd2 ba1.6k sqft350 Fountainview Cir, Oldsmar, FL 34677Off Market
- $363,700-- bd-- ba-- sqftFountainview Cir, Oldsmar, FL 34677Off Market
- $407,500-- bd-- ba-- sqftFountainview Cir, Oldsmar, FL 34677Off Market
- $577,7003 bd2 ba1.9k sqft342 Fountainview Cir, Oldsmar, FL 34677Off Market
- $491,800-- bd2 ba1.7k sqft352 Fountainview Cir, Oldsmar, FL 34677Off Market
- $415,700-- bd2 ba1.5k sqft345 Fountainview Cir, Oldsmar, FL 34677Off Market
- $401,100-- bd2 ba1.2k sqft333 Fountainview Cir, Oldsmar, FL 34677Off Market
A local agent can set up tours, give advice and negotiate with sellers.
Similar homes
- $450,0004 bd3 ba1.7k sqft8503 PRINGLE WAY, TAMPA, FL 33635For Sale

 MLS ID #TB8532746, Paul Ly, KELLER WILLIAMS TAMPA PROPERTIES. Stellar MLS
 - $415,0004 bd2 ba1.4k sqft8848 OAK CIRCLE, TAMPA, FL 33615For Sale
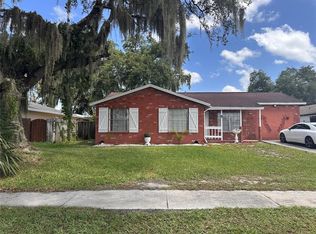 MLS ID #TB8528307, Nelson Blanco, RE FLORIDA HOMES. Stellar MLS
 - $425,0003 bd2 ba1.3k sqft8415 N GOMEZ AVENUE, TAMPA, FL 33614For Sale
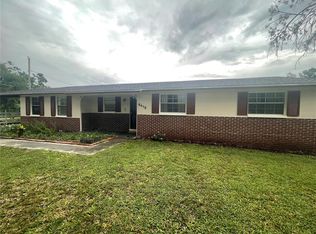 MLS ID #TB8536993, Thao Lam, MORRIS WILLIAMS REALTY. Stellar MLS
 - $424,0002 bd2 ba1k sqft820 SAN SALVADOR DRIVE, DUNEDIN, FL 34698For Sale
 MLS ID #TB8522337, Karen Hutson, ECKERT REALTY & PROPERTY MGMT. Stellar MLS
 - $449,0004 bd2 ba1.8k sqft1885 FEATHER TREE CIRCLE, CLEARWATER, FL 33765For SaleMLS ID #TB8503446, Trinh Pham, BRODERICK & ASSOCIATES INC. Stellar MLS
- $399,9954 bd3 ba1.4k sqft10009 REGAL WOODS LANE, TAMPA, FL 33624For SaleMLS ID #TB8524472, Andre Campbell, BAY COAST REALTY LLC. Stellar MLS
- $409,0003 bd2 ba1.3k sqft14022 CITRUS POINTE DRIVE, TAMPA, FL 33625For SaleMLS ID #TB8522250, Dawn Nguyen, CHARLES RUTENBERG REALTY INC. Stellar MLS
- $449,0003 bd2 ba1.4k sqft3670 LAKE BOULEVARD, CLEARWATER, FL 33762For SaleMLS ID #TB8532884, Scott Fellers, SUN WAVE REALTY LLC. Stellar MLS
- $430,0003 bd2 ba1.5k sqft2114 W HANNA AVENUE, TAMPA, FL 33604For SaleMLS ID #TB8528024, Carlos Pinedo, THE REALTY GROUP LLC. Stellar MLS
- $498,0003 bd2 ba1.5k sqft2930 SHANNON CIR, PALM HARBOR, FL 34684For SaleMLS ID #TB8527930, Frances Vella, CENTURY 21 ELITE LOCATIONS, INC. Stellar MLS
- $490,0005 bd3 ba2.6k sqft11153 SHELTER COVE LOOP, NEW PORT RICHEY, FL 34654For SaleMLS ID #TB8537191, Katia Vital Herne Richardson, MARCHAND REALTY, LLC. Stellar MLS
- $369,9003 bd2 ba1.1k sqft6092 BURCH STREET N, ST PETERSBURG, FL 33709For SaleMLS ID #G5116351, Julie Allred, JIM PARKS AND ASSOCIATES REALTY LLC. Stellar MLS
- $389,0003 bd1 ba1.4k sqft2133 INDIGO DRIVE, CLEARWATER, FL 33763For SaleMLS ID #TB8519060, Eric Szemple, KELLER WILLIAMS REALTY- PALM HARBOR. Stellar MLS
- $399,9003 bd3 ba1.4k sqft1513 S KEENE ROAD, CLEARWATER, FL 33756For SaleMLS ID #TB8530408, Piro Poloska, CHARLES RUTENBERG REALTY INC. Stellar MLS
- $566,9003 bd2 ba1.9k sqft770 WILDFLOWER DRIVE, PALM HARBOR, FL 34683For SaleMLS ID #TB8529079, Dean Andreson, DELTA REALTY INTERNATIONAL INC. Stellar MLS
- $399,9994 bd3 ba1.2k sqft4808 SIERRA MADRE DRIVE, TAMPA, FL 33634For SaleMLS ID #TB8517953, Yoselin Del Pino, EBENEZER REAL ESTATE SOLUTIONS GROUP LLC. Stellar MLS
- $549,9003 bd2 ba1.6k sqft1170 WEXFORD DRIVE, PALM HARBOR, FL 34683For SaleMLS ID #TB8532677, Christopher Kuhlman, CHARLES RUTENBERG REALTY INC. Stellar MLS
- $435,0003 bd2 ba1.6k sqft17512 BRANDYWINE DRIVE, LUTZ, FL 33549For SaleMLS ID #TB8453910, Rick Gomez, BEST OF THE BAY REALTY,INC.. Stellar MLS
- $380,0004 bd2 ba1.7k sqft7326 SHEFFIELD ROAD, TAMPA, FL 33615For SaleMLS ID #TB8456259, Yemma Gallardo Pedreira, LANTES REAL ESTATE LLC. Stellar MLS
- $220,0001 bd1 ba1k sqft2034 MONTEGO COURT, OLDSMAR, FL 34677For SaleMLS ID #TB8506783, Jerry Hills, RE/MAX ELITE REALTY. Stellar MLS
