SELLER TO PROVIDE NEW ROOF PRIOR TO CLOSING....Welcome to 812 Crestridge Drive in Tarpon Springs, a beautifully updated 3-bedroom, 2-bath pool home with a 2-car garage offering 1,656 square feet of living space in a peaceful, established neighborhood. Step inside to discover bright, open living areas with vaulted ceilings, abundant natural light, and updated flooring throughout, creating a spacious and inviting atmosphere. The layout includes a formal living and dining area along with a separate family room featuring a cozy fireplace, perfect for relaxing or entertaining. The updated kitchen features white cabinetry, solid surface countertops, stainless steel appliances, and a stylish tile backsplash, along with a sunny breakfast nook overlooking the pool area. The primary suite offers a private retreat with direct access to the pool area and a spacious en-suite bathroom featuring dual vanities and a walk-in shower. Two additional bedrooms and a full bathroom provide flexibility for guests, family, or a home office. Step outside to enjoy the screened-in pool and covered lanai, complete with a decorative rock waterfall feature, creating a private outdoor oasis surrounded by lush natural landscaping. Located in desirable Tarpon Springs, this home offers convenient access to parks, schools, shopping, dining, and the famous Tarpon Springs Sponge Docks, as well as nearby Gulf beaches. This move-in ready pool home offers the perfect combination of comfort, style, and Florida outdoor living.
For sale
Price cut: $5K (9/4)
$452,000
812 CRESTRIDGE DRIVE, TARPON SPRINGS, FL 34688
3beds
1,656sqft
Single Family Residence
Built in 1989
6,734 Square Feet Lot
$-- Zestimate®
$273/sqft
$38/mo HOA
What's special
Screened-in poolCozy fireplaceCovered lanaiSpacious en-suite bathroomAbundant natural lightSolid surface countertopsSeparate family room
- 217 days
- 773
- 56
Zillow last checked:
Listing updated:
Listed by:
Eric Dixon 813-516-4102,
54 REALTY LLC 813-435-5411
Source: Stellar MLS,MLS#: TB8485378 Originating MLS: West Pasco
Facts & features
Interior
Bedrooms & bathrooms
- Bedrooms: 3
- Bathrooms: 2
- Full bathrooms: 2
Rooms
- Room types: Family Room, Dining Room
Primary bedroom
- Features: Walk-In Closet(s)
- Level: First
- Area: 274.8 Square Feet
- Dimensions: 12x22.9
Bedroom 2
- Features: Walk-In Closet(s)
- Level: First
- Area: 125.43 Square Feet
- Dimensions: 11.3x11.1
Bedroom 3
- Features: Built-in Closet
- Level: First
- Area: 122.96 Square Feet
- Dimensions: 11.6x10.6
Primary bathroom
- Level: First
- Area: 106.14 Square Feet
- Dimensions: 12.2x8.7
Bathroom 2
- Level: First
- Area: 58.76 Square Feet
- Dimensions: 11.3x5.2
Balcony porch lanai
- Level: First
- Area: 1071.44 Square Feet
- Dimensions: 47.2x22.7
Dinette
- Level: First
- Area: 78.92 Square Feet
- Dimensions: 7.11x11.1
Dining room
- Level: First
- Area: 136.4 Square Feet
- Dimensions: 11x12.4
Family room
- Level: First
- Area: 268.96 Square Feet
- Dimensions: 15.11x17.8
Kitchen
- Level: First
- Area: 89.91 Square Feet
- Dimensions: 11.1x8.1
Laundry
- Level: First
- Area: 78.92 Square Feet
- Dimensions: 7.11x11.1
Living room
- Level: First
- Area: 227.37 Square Feet
- Dimensions: 14.3x15.9
Heating
- Central, Electric
Cooling
- Central Air
Appliances
- Included: Dishwasher, Disposal, Microwave, Range, Refrigerator
- Laundry: Inside
Features
- Ceiling Fan(s), Eating Space In Kitchen, High Ceilings, Kitchen/Family Room Combo, Living Room/Dining Room Combo, Open Floorplan, Other, Primary Bedroom Main Floor, Solid Surface Counters, Stone Counters, Thermostat, Vaulted Ceiling(s), Walk-In Closet(s)
- Flooring: Tile, Vinyl
- Doors: French Doors, Sliding Doors
- Has fireplace: No
- Fireplace features: Electric, Gas, Living Room
Interior area
- Total structure area: 2,257
- Total interior livable area: 1,656 sqft
Video & virtual tour
Property
Parking
- Total spaces: 2
- Parking features: Driveway, Garage Faces Side, Off Street
- Attached garage spaces: 2
- Has uncovered spaces: Yes
Features
- Levels: One
- Stories: 1
- Patio & porch: Covered, Patio, Screened
- Exterior features: Lighting, Other, Rain Gutters, Sidewalk
- Has private pool: Yes
- Pool features: Child Safety Fence, In Ground, Lighting, Other, Screen Enclosure
- Fencing: Wood
- Has view: Yes
- View description: Trees/Woods
Lot
- Size: 6,734 Square Feet
- Features: Sidewalk
Details
- Parcel number: 152716278060000370
- Zoning: RPD-2.5_1.
- Special conditions: None
Construction
Type & style
- Home type: SingleFamily
- Property subtype: Single Family Residence
Materials
- Block, Concrete, Stucco
- Foundation: Slab
- Roof: Shingle
Condition
- New construction: No
- Year built: 1989
Utilities & green energy
- Sewer: Public Sewer
- Water: Public
- Utilities for property: Cable Available, Cable Connected, Electricity Available, Electricity Connected, Public, Sewer Available, Sewer Connected, Street Lights, Water Available, Water Connected
Community & HOA
Community
- Pet fee: $0 monthly
- Subdivision: FIELDSTONE VILLAGE AT WOODFIELD
HOA
- Has HOA: Yes
- HOA fee: $38 monthly
- HOA name: Woodfield Community Association / Collin Soderland
- HOA phone: 813-433-2003
Location
- Region: Tarpon Springs
Financial & listing details
- Price per square foot: $273/sqft
- Tax assessed value: $403,541
- Annual tax amount: $7,486
- Date on market: 3/19/2026
- Cumulative days on market: 218 days
- Listing terms: Cash,Conventional,FHA,VA Loan
- Ownership: Fee Simple
- Total actual rent: 0
- Electric utility on property: Yes
- Road surface type: Paved, Concrete
Estimated market value
Not available
Estimated sales range
Not available
Not available
Price history
| Date | Event | Price |
|---|---|---|
| 9/4/2026 | Price change | $452,000-1.1%$273/sqft |
Source:  Stellar MLS #TB8485378 Report a problem | ||
| 8/11/2026 | Price change | $457,000-0.7%$276/sqft |
Source: Stellar MLS #TB8485378 Report a problem | ||
| 7/14/2026 | Price change | $460,000-2.6%$278/sqft |
Source: Stellar MLS #TB8485378 Report a problem | ||
| 6/9/2026 | Price change | $472,500-1.6%$285/sqft |
Source: Stellar MLS #TB8485378 Report a problem | ||
| 5/11/2026 | Price change | $480,000-2.5%$290/sqft |
Source: Stellar MLS #TB8485378 Report a problem | ||
| 4/16/2026 | Price change | $492,500-1.5%$297/sqft |
Source: Stellar MLS #TB8485378 Report a problem | ||
| 3/19/2026 | Listed for sale | $499,900+78.5%$302/sqft |
Source: Stellar MLS #TB8485378 Report a problem | ||
| 8/23/2025 | Listing removed | $2,840$2/sqft |
Source: Zillow Rentals Report a problem | ||
| 8/16/2025 | Price change | $2,840-2.6%$2/sqft |
Source: Zillow Rentals Report a problem | ||
| 8/1/2025 | Price change | $2,915-2.5%$2/sqft |
Source: Zillow Rentals Report a problem | ||
| 7/3/2025 | Price change | $2,990-2.4%$2/sqft |
Source: Zillow Rentals Report a problem | ||
| 6/17/2025 | Listed for rent | $3,065-2.9%$2/sqft |
Source: Zillow Rentals Report a problem | ||
| 5/16/2025 | Listing removed | $3,155$2/sqft |
Source: Zillow Rentals Report a problem | ||
| 5/7/2025 | Listed for rent | $3,155+14.9%$2/sqft |
Source: Zillow Rentals Report a problem | ||
| 5/11/2024 | Listing removed | -- |
Source: Zillow Rentals Report a problem | ||
| 4/26/2024 | Price change | $2,745-1.8%$2/sqft |
Source: Zillow Rentals Report a problem | ||
| 3/28/2024 | Price change | $2,795-1.8%$2/sqft |
Source: Zillow Rentals Report a problem | ||
| 3/15/2024 | Price change | $2,845-1.7%$2/sqft |
Source: Zillow Rentals Report a problem | ||
| 1/20/2024 | Price change | $2,895-3.3%$2/sqft |
Source: Zillow Rentals Report a problem | ||
| 12/28/2023 | Listed for rent | $2,995+3.5%$2/sqft |
Source: Zillow Rentals Report a problem | ||
| 1/12/2023 | Listing removed | -- |
Source: Zillow Rentals Report a problem | ||
| 12/30/2022 | Price change | $2,895-3.3%$2/sqft |
Source: Zillow Rentals Report a problem | ||
| 12/16/2022 | Price change | $2,995-3.2%$2/sqft |
Source: Zillow Rentals Report a problem | ||
| 11/11/2022 | Price change | $3,095-3.1%$2/sqft |
Source: Zillow Rental Network Premium Report a problem | ||
| 10/15/2022 | Listed for rent | $3,195$2/sqft |
Source: Zillow Rental Network Premium Report a problem | ||
| 9/16/2019 | Sold | $280,000+211.1%$169/sqft |
Source: Stellar MLS #U8050284 Report a problem | ||
| 6/9/1993 | Sold | $90,000$54/sqft |
Source: Public Record Report a problem | ||
Public tax history
| Year | Property taxes | Tax assessment |
|---|---|---|
| 2025 | $7,486 +10.5% | $403,541 +14.3% |
| 2024 | $6,776 +6.9% | $353,124 +10% |
| 2023 | $6,338 +10% | $321,022 +10% |
| 2022 | $5,760 +11% | $291,838 +10% |
| 2021 | $5,188 +5.4% | $265,307 +7.1% |
| 2020 | $4,923 +120.5% | $247,803 +67.5% |
| 2019 | $2,233 | $147,901 +1.9% |
| 2018 | $2,233 +1.6% | $145,143 +2.1% |
| 2017 | $2,198 +2.3% | $142,158 +2.1% |
| 2016 | $2,149 -1.6% | $139,234 +0.7% |
| 2015 | $2,183 +0.7% | $138,266 +0.8% |
| 2014 | $2,169 +2% | $137,169 +1.5% |
| 2013 | $2,126 +8.7% | $135,142 +1.7% |
| 2012 | $1,956 | $132,883 +3% |
| 2011 | -- | $129,013 +1.5% |
| 2010 | -- | $127,106 +2.7% |
| 2009 | -- | $123,764 +0.1% |
| 2008 | $1,699 | $123,640 +3% |
| 2007 | -- | $120,039 -37.5% |
| 2005 | -- | $192,100 +16.5% |
| 2004 | $1,855 +2% | $164,900 +9.4% |
| 2003 | $1,818 +6.9% | $150,700 +3.6% |
| 2002 | $1,701 | $145,400 +13.2% |
| 2001 | $1,701 +5.7% | $128,400 +10.5% |
| 2000 | $1,610 | $116,200 |
Find assessor info on the county website
Monthly payment
Est. payment
Payment breakdown
Explore the cost of this home by adjusting the details. Changes won't be saved.Climate risks
Neighborhood: 34688
Nearby schools
Schools provided by the listing agent
- Elementary: Brooker Creek Elementary-PN
- Middle: Tarpon Springs Middle-PN
- High: East Lake High-PN
Source: Stellar MLS. This data may not be complete. We recommend contacting the local school district to confirm school assignments for this home.
- $428,6003 bd2 ba1.5k sqft804 Crestridge Dr, Tarpon Springs, FL 34688Off Market
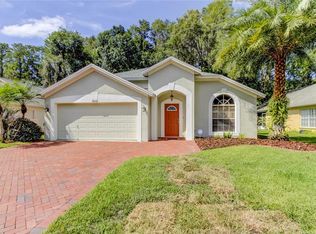
- $500,200-- bd2 ba2k sqft820 Crestridge Dr, Tarpon Springs, FL 34688Off Market
- $412,8003 bd2 ba1.7k sqft796 Crestridge Dr, Tarpon Springs, FL 34688Off Market

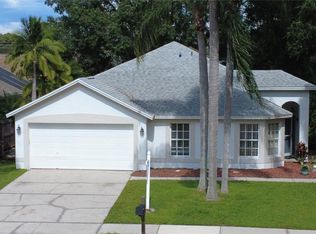
- $450,0003 bd2 ba1.8k sqft813 Crestridge Dr, Tarpon Springs, FL 34688Sold
Similar homes
- $430,0004 bd2 ba1.6k sqft1435 CLUB DRIVE, TARPON SPRINGS, FL 34689For Sale
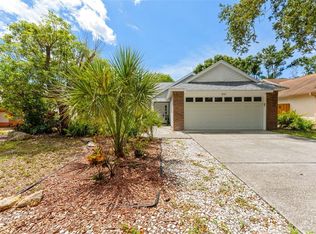
 MLS ID #TB8550851, Thomas Calta, MIHARA & ASSOCIATES INC.. Stellar MLS
- $474,9005 bd3 ba2.1k sqft(Undisclosed Address), NEW PORT RICHEY, FL 34655For Sale
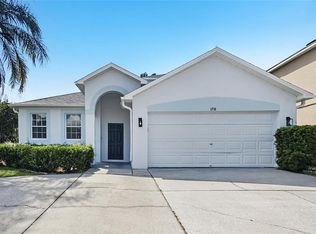 MLS ID #TB8559410, Rob Jones, OFFERPAD BROKERAGE FL, LLC. Stellar MLS
- $435,5002 bd2 ba1.8k sqft1681 MACDONNELL COURT, PALM HARBOR, FL 34684For Sale
 MLS ID #TB8553545, Karen Apa, PREMIER SOTHEBY'S INTL REALTY. Stellar MLS
- $489,0004 bd3 ba2.1k sqft504 BAMBOO COURT, TARPON SPRINGS, FL 34689For Sale
 MLS ID #TB8533014, Alice Sofianos, OLYMPIC REALTY SERVICES LLC. Stellar MLS
- $459,9002 bd2 ba1.5k sqft2866 THISTLE COURT N, PALM HARBOR, FL 34684For SaleMLS ID #TB8549269, Mickey Arruda, KNOWN REAL ESTATE LLC. Stellar MLS
- $410,0002 bd2 ba1.6k sqft5515 SALEM SQUARE DRIVE S, PALM HARBOR, FL 34685For SaleMLS ID #TB8517528, Archie Campbell, III, RE/MAX ACTION FIRST OF FLORIDA. Stellar MLS
- $495,0003 bd2 ba1.3k sqft744 GREEN VALLEY ROAD, PALM HARBOR, FL 34683For SaleMLS ID #TB8554830, Matthew Halliday, LPT REALTY, LLC.. Stellar MLS
- $509,9004 bd2 ba1.8k sqft2141 BRENT PLACE, PALM HARBOR, FL 34683For SaleMLS ID #TB8554938, Christina Paolillo, CHARLES RUTENBERG REALTY INC. Stellar MLS
- $412,3003 bd2 ba2k sqft4604 TRIMBLE LANE, NEW PORT RICHEY, FL 34653For SaleMLS ID #O6437334, Blake Keathley, EVERYSTATE INC.. Stellar MLS
- $424,0003 bd2 ba1.4k sqft102 SHORE DRIVE E, OLDSMAR, FL 34677For SaleMLS ID #O6425984, Sandra Rivera, LPT REALTY, LLC. Stellar MLS
- $250,0002 bd2 ba1.1k sqft3135 CHARTER CLUB DRIVE #B, TARPON SPRINGS, FL 34688For SaleMLS ID #TB8494737, Bill Kulaga, AGILE GROUP REALTY. Stellar MLS
- $515,0003 bd2 ba1.6k sqft647 BONNIE BOULEVARD, PALM HARBOR, FL 34684For SaleMLS ID #TB8532414, Nataliya Fillers, FUTURE HOME REALTY INC. Stellar MLS
- $480,0003 bd2 ba1.9k sqft16416 WINDSOR PARK DRIVE, LUTZ, FL 33549For SaleMLS ID #TB8535725, Melissa DeMaria, KELLER WILLIAMS TAMPA PROPERTIES. Stellar MLS
- $484,9004 bd2 ba2.4k sqft4638 ANACONDA DRIVE, NEW PORT RICHEY, FL 34655For SaleMLS ID #TB8522346, Vanessa Leonard, KELLER WILLIAMS REALTY- PALM HARBOR. Stellar MLS
- $379,9002 bd2 ba1.4k sqft3569 OAK LAKE DRIVE, PALM HARBOR, FL 34684For SaleMLS ID #TB8472815, Lou Tutko, PARADISE LIFE REALTY. Stellar MLS
- $497,9993 bd2 ba1.9k sqft8020 MOONLIGHT LANE, NEW PORT RICHEY, FL 34654For SaleMLS ID #W7886358, Neil Biswas, FLORIDA REAL ESTATE PARTNERS. Stellar MLS
- $235,0003 bd2 ba1.3k sqft39650 US HIGHWAY 19 N #651, TARPON SPRINGS, FL 34689For SaleMLS ID #TB8534360, Renee Gialousis, COLDWELL BANKER REALTY. Stellar MLS
- $625,0003 bd2 ba2.2k sqft1775 STABLE TRAIL, PALM HARBOR, FL 34685For SaleMLS ID #W7889754, Denise Wooley, PA, RE/MAX ALLIANCE GROUP. Stellar MLS
- $265,0004 bd2 ba1.3k sqft728 E SPRUCE STREET, TARPON SPRINGS, FL 34689For SaleMLS ID #O6393023, Michael Mcgee, MAINSTAY BROKERAGE LLC. Stellar MLS
- $374,9003 bd2 ba1.2k sqft5953 BIRCHWOOD DRIVE, TAMPA, FL 33625For SaleMLS ID #O6439946, Robert Salmons, ENTERA REALTY LLC. Stellar MLS
