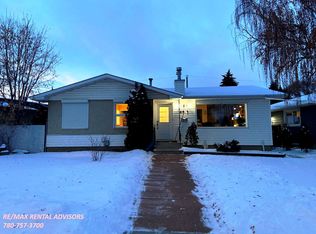
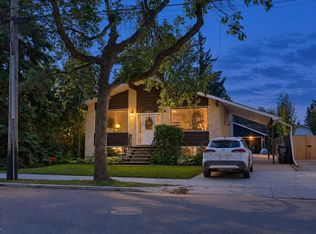
Location! Location! Location! This updated south-facing 5-bedroom, 2.5-bath home offers an exceptional layout and true pride of ownership in the mature & highly desirable neighbourhood of Malmo Plains. An on-demand public bus stop is just steps from the front door.The main level features stunning hardwood & porcelain tile flooring throughout. The renovated kitchen (2017) includes solid oak cabinets, unique spring rock back splash, a gas stove, and newer appliances. The fully developed basement has 2 additional bedrooms and 3-piece bathroom; ideal for extended family. Upgrades include a newer high-efficiency furnace, updated eaves & soffits, exterior & garage overhead doors. Outside, enjoy low-maintenance professional landscaping, a concrete patio, large wooden deck, & 2 storage sheds, plus oversized, insulated double garage. Close to Southgate Mall, the LRT station, top-rated schools, U of A & parks! Some photos virtual stagged. Quick possession available. Offered at $548.888.
For sale
C$548,888
4708 Malmo Rd NW, Edmonton, AB T6H 4L6
5beds
1,083sqft
Single Family Residence
Built in 1963
5,996 Square Feet Lot
$-- Zestimate®
C$507/sqft
C$-- HOA
What's special
Solid oak cabinetsGas stoveNewer appliancesNewer high-efficiency furnaceUpdated eaves and soffitsLow-maintenance professional landscapingLarge wooden deck
- 4 days
- 16
- 0
Zillow last checked:
Listing updated:
Listed by:
Tabatha Dowhaniuk,
MaxWell Devonshire Realty
Source: RAE,MLS®#: E4513851
Facts & features
Interior
Bedrooms & bathrooms
- Bedrooms: 5
- Bathrooms: 3
- Full bathrooms: 2
- 1/2 bathrooms: 1
Primary bedroom
- Level: Main
Family room
- Level: Basement
Heating
- Forced Air-1, Natural Gas
Appliances
- Included: Dishwasher-Built-In, Dryer, Exhaust Fan, Electric Stove, Gas Stove, Washer, Second Refrigerator
Features
- Insulation-Upgraded, No Animal Home, No Smoking Home
- Flooring: Hardwood, Non-Ceramic Tile
- Basement: Full, Finished
Interior area
- Total structure area: 1,083
- Total interior livable area: 1,083 sqft
Video & virtual tour
Property
Parking
- Total spaces: 4
- Parking features: Double Garage Detached, Insulated, Garage Control, Garage Opener
- Garage spaces: 2
Features
- Levels: 2
- Patio & porch: Deck, Patio
- Exterior features: Landscaped, Low Maintenance Landscape, Playground Nearby
Lot
- Size: 5,996 Square Feet
- Features: Fully Fenced, Flat Site, Near Golf Course, Landscaped, Low Maintenance Landscape, Playground Nearby, Schools, Shopping Nearby, Golf Nearby
Details
- Additional structures: Storage Shed
Construction
Type & style
- Home type: SingleFamily
- Architectural style: Bungalow
- Property subtype: Single Family Residence
Materials
- Foundation: Concrete Perimeter
- Roof: Asphalt
Condition
- Year built: 1963
Community & HOA
Community
- Features: Deck, Insulation-Upgraded, No Animal Home, No Smoking Home, Patio
- Security: Smoke Detector(s), Detectors Smoke
Location
- Region: Edmonton
Financial & listing details
- Price per square foot: C$507/sqft
- Date on market: 10/22/2026
- Ownership: Private
Price history
Price history is unavailable.
Public tax history
Tax history is unavailable.
Climate risks
Neighborhood: Malmo Plains
Nearby schools
GreatSchools rating
No schools nearby
We couldn't find any schools near this home.


Similar homes
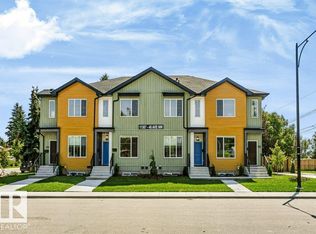
- C$544,9005 bd3 ba1.3k sqft11423 35th Ave NW, Edmonton, AB T6J 2W9For Sale
 MLS ID #E4508464, Chris Squires, Realty Unleashed Inc. RAE
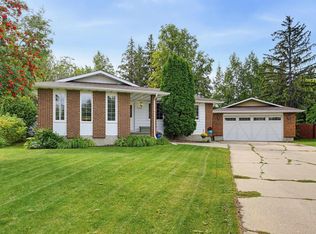
- C$575,0005 bd3 ba1.1k sqft6512 94th Ave NW, Edmonton, AB T6B 0X9For Sale
 MLS ID #E4513747, Kevin H Rakowski, Century 21 Masters. RAE
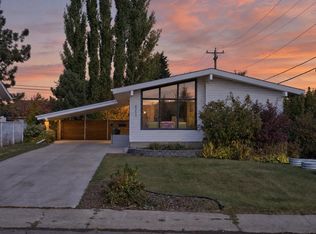
- C$579,9004 bd2 ba1.2k sqft10621 60a Ave NW, Edmonton, AB T6H 1K5For Sale
 MLS ID #E4508972, Anna Trojanowicz, Century 21 All Stars Realty Ltd. RAE
- C$535,0007 bd4 ba1.4k sqft10807 54th Ave NW, Edmonton, AB T6H 0T8For Sale
 MLS ID #E4507844, Raj K Sharma, Royal Lepage Summit Realty. RAE
