This updated property in Sirmons Heights is ready to be yours! Turn-key, move in ready! Property had extensive updates with high attention to details performed in 2020. The gourmet kitchen features custom cabinetry, apron-front basin sink, recessed lighting, stainless appliances with Smart Fridge and elegant tile backsplash. The flooring is 24x48 porcelain tiles throughout, providing a luxury feel. Interior shows attention to detail with modern ceiling and wall textures and quality baseboard trim finishes. All windows and rear sliding glass door are updated with dual pane windows. Front exterior double Pella door is custom with smart entry, all interior doors are solid core doors with updated hardware. Electrical panel and all PEX supply plumbing updated in 2020. Exterior is fully fenced with mature landscaping, oak trees, palm trees and a some exotic plants. Rear screen enclosed porch. NO HOA, Flood Insurance NOT required! Conveniently located near schools, shopping and recreation such as Glen Oaks Park. Call today to schedule your private showing to see the true value of this home!
For sale
$385,000
1000 S EVERGREEN AVENUE, CLEARWATER, FL 33756
2beds
1,074sqft
Single Family Residence
Built in 1955
7,153 Square Feet Lot
$369,600 Zestimate®
$358/sqft
$-- HOA
What's special
Palm treesOak treesCustom cabinetryApron-front basin sinkGourmet kitchenExotic plantsQuality baseboard trim finishes
- 4 days |
- 380 |
- 40 |
Likely to sell faster than
Zillow last checked:
Listing updated:
Listed by:
Connor Baird 727-709-0985,
CHARLES RUTENBERG REALTY INC 727-538-9200
Source: Stellar MLS,MLS#: TB8537626 Originating MLS: Suncoast Tampa
Originating MLS: Suncoast Tampa
Facts & features
Interior
Bedrooms & bathrooms
- Bedrooms: 2
- Bathrooms: 2
- Full bathrooms: 1
- 1/2 bathrooms: 1
Primary bedroom
- Features: Built-in Closet
- Level: First
- Area: 132 Square Feet
- Dimensions: 11x12
Kitchen
- Level: First
- Area: 120 Square Feet
- Dimensions: 12x10
Living room
- Level: First
- Area: 168 Square Feet
- Dimensions: 12x14
Heating
- Central
Cooling
- Central Air
Appliances
- Included: Convection Oven, Dishwasher
- Laundry: In Garage
Features
- Ceiling Fan(s), Thermostat
- Flooring: Ceramic Tile
- Doors: Sliding Doors
- Windows: Window Treatments
- Has fireplace: No
Interior area
- Total structure area: 1,566
- Total interior livable area: 1,074 sqft
Video & virtual tour
Property
Parking
- Total spaces: 1
- Parking features: Garage - Attached
- Attached garage spaces: 1
Features
- Levels: One
- Stories: 1
- Patio & porch: Rear Porch, Screened
- Fencing: Wood
Lot
- Size: 7,153 Square Feet
- Dimensions: 70 x 101
- Residential vegetation: Fruit Trees, Mature Landscaping, Oak Trees, Trees/Landscaped
Details
- Additional structures: Shed(s)
- Parcel number: 152915822060000640
- Special conditions: None
Construction
Type & style
- Home type: SingleFamily
- Architectural style: Ranch
- Property subtype: Single Family Residence
Materials
- Block
- Foundation: Slab
- Roof: Shingle
Condition
- New construction: No
- Year built: 1955
Utilities & green energy
- Sewer: Public Sewer
- Water: Public
- Utilities for property: BB/HS Internet Available, Cable Connected, Electricity Connected, Public
Community & HOA
Community
- Pet fee: $0 monthly
- Subdivision: SIRMONS HEIGHTS 1ST ADD
HOA
- Has HOA: No
Location
- Region: Clearwater
Financial & listing details
- Price per square foot: $358/sqft
- Tax assessed value: $312,653
- Annual tax amount: $2,754
- Date on market: 8/11/2026
- Cumulative days on market: 4 days
- Listing terms: Cash,Conventional,FHA,VA Loan
- Ownership: Fee Simple
- Total actual rent: 0
- Electric utility on property: Yes
- Road surface type: Asphalt
Estimated market value
$369,600
$351,000 - $388,000
$2,094/mo
Price history
| Date | Event | Price |
|---|---|---|
| 8/11/2026 | Listed for sale | $385,000+94.9%$358/sqft |
Source:  Stellar MLS #TB8537626 Report a problem Stellar MLS #TB8537626 Report a problem | ||
| 11/14/2019 | Sold | $197,500-0.8%$184/sqft |
Source: Public Record Report a problem | ||
| 10/3/2019 | Pending sale | $199,000$185/sqft |
Source: REDFIN CORPORATION #T3199322 Report a problem | ||
| 9/24/2019 | Listed for sale | $199,000$185/sqft |
Source: REDFIN CORPORATION #T3199322 Report a problem | ||
| 9/24/2019 | Pending sale | $199,000$185/sqft |
Source: REDFIN CORPORATION #T3199322 Report a problem | ||
| 9/20/2019 | Listed for sale | $199,000+109.7%$185/sqft |
Source: REDFIN CORPORATION #T3199322 Report a problem | ||
| 9/28/2012 | Sold | $94,900$88/sqft |
Source: Stellar MLS #U7557244 Report a problem | ||
| 8/28/2012 | Listed for sale | $94,900+5.6%$88/sqft |
Source: Dunedin Realty LLC #U7557244 Report a problem | ||
| 3/21/2012 | Listing removed | $89,900$84/sqft |
Source: Dunedin Realty LLC #U7539822 Report a problem | ||
| 2/26/2012 | Listed for sale | $89,900+130.5%$84/sqft |
Source: Dunedin Realty LLC #U7539822 Report a problem | ||
| 5/25/2011 | Listing removed | $39,000+1%$36/sqft |
Source: RE/MAX Realty Unlimited #0 Report a problem | ||
| 2/22/2011 | Sold | $38,600-1%$36/sqft |
Source: Public Record Report a problem | ||
| 1/17/2011 | Price change | $39,000-13.3%$36/sqft |
Source: RE/MAX REALTY UNLIMITED #T2445513 Report a problem | ||
| 1/12/2011 | Price change | $45,000-13.5%$42/sqft |
Source: RE/MAX REALTY UNLIMITED #T2445513 Report a problem | ||
| 12/12/2010 | Price change | $52,000-11.9%$48/sqft |
Source: RE/MAX REALTY UNLIMITED #T2445513 Report a problem | ||
| 11/11/2010 | Listed for sale | $59,000-1.7%$55/sqft |
Source: RE/MAX REALTY UNLIMITED #T2445513 Report a problem | ||
| 9/16/2010 | Sold | $60,000+4.3%$56/sqft |
Source: Public Record Report a problem | ||
| 9/24/1996 | Sold | $57,500$54/sqft |
Source: Public Record Report a problem | ||
Public tax history
| Year | Property taxes | Tax assessment |
|---|---|---|
| 2025 | $2,755 +6% | $184,699 +2.9% |
| 2024 | $2,599 +2.2% | $179,494 +3% |
| 2023 | $2,544 +3.4% | $174,266 +3% |
| 2022 | $2,460 -0.8% | $169,190 +3% |
| 2021 | $2,480 +0.6% | $164,262 +1.4% |
| 2020 | $2,466 +258.9% | $161,994 +115.5% |
| 2019 | $687 | $75,180 +1.9% |
| 2018 | $687 +0.6% | $73,778 +2.1% |
| 2017 | $683 +1.9% | $72,261 +2.1% |
| 2016 | $670 -2.5% | $70,775 +0.7% |
| 2015 | $687 +0.1% | $70,283 +0.8% |
| 2014 | $686 -4.8% | $69,725 -4.1% |
| 2013 | $720 +31.8% | $72,717 +42.1% |
| 2012 | $547 | $51,187 -24.3% |
| 2011 | -- | $67,599 +8% |
| 2010 | -- | $62,603 +2.7% |
| 2009 | -- | $60,957 +0.1% |
| 2008 | $597 | $60,896 +3% |
| 2007 | -- | $59,122 -37.4% |
| 2005 | -- | $94,500 +11% |
| 2004 | $675 +3% | $85,100 +0.5% |
| 2003 | $656 +7.5% | $84,700 +17.3% |
| 2002 | $610 | $72,200 +13.2% |
| 2001 | $610 +6.5% | $63,800 +11.3% |
| 2000 | $573 | $57,300 |
Find assessor info on the county website
Monthly payment
Est. payment
Payment breakdown
Explore the cost of this home by adjusting the details. Changes won't be saved.Climate risks
Neighborhood: Sirmons Heights
Nearby schools
GreatSchools rating
- 9/10Plumb Elementary SchoolGrades: PK-5Distance: 1.6 mi
- 6/10Oak Grove Middle SchoolGrades: 6-8Distance: 2.2 mi
- 5/10Clearwater High SchoolGrades: 9-12Distance: 1.5 mi
Schools provided by the listing agent
- Elementary: Plumb Elementary-PN
- Middle: Oak Grove Middle-PN
- High: Clearwater High-PN
Source: Stellar MLS. This data may not be complete. We recommend contacting the local school district to confirm school assignments for this home.
- $239,5002 bd1 ba1.1k sqft914 S Evergreen Ave, Clearwater, FL 33756Off Market

- $333,500-- bd2 ba1.7k sqft1004 S Evergreen Ave, Clearwater, FL 33756Off Market
- $351,3002 bd2 ba1.1k sqft1001 Mark Dr, Clearwater, FL 33756Off Market

- $313,6002 bd1 ba1k sqft1005 Mark Dr, Clearwater, FL 33756Off Market
- $304,200-- bd2 ba1.4k sqft910 S Evergreen Ave, Clearwater, FL 33756Off Market
- $240,700-- bd1 ba1.1k sqft1008 S Evergreen Ave, Clearwater, FL 33756Off Market
- $383,9003 bd1 ba1.4k sqft915 Mark Dr, Clearwater, FL 33756Off Market
- $255,000-- bd1 ba1.1k sqft1009 Mark Dr, Clearwater, FL 33756Off Market
A local agent can set up tours, give advice and negotiate with sellers.
Similar homes
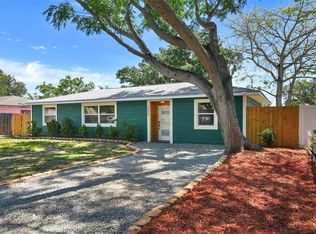
- $425,0003 bd2 ba1.3k sqft1521 S JEFFERSON AVENUE, CLEARWATER, FL 33756For Sale
 MLS ID #TB8497841, Nikky Yang Victorino, CAPSTONE REALTY & ASSOCIATES. Stellar MLS
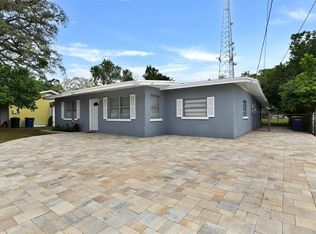
 - $419,9003 bd2 ba1.3k sqft1224 BELLEVUE BOULEVARD, CLEARWATER, FL 33756For Sale
 MLS ID #TB8508589, Denise Doone, DALTON WADE INC. Stellar MLS
 - $389,9003 bd2 ba1k sqft1806 VANCOUVER DRIVE, CLEARWATER, FL 33756For Sale
 MLS ID #TB8519780, Matthew Brashear, RE/MAX ELITE REALTY. Stellar MLS
 - $465,0004 bd2 ba1.5k sqft1468 LEMON STREET, CLEARWATER, FL 33756For Sale
 MLS ID #TB8512616, Alfio Carroccetto, DALTON WADE INC. Stellar MLS
 - $485,0003 bd2 ba1.3k sqft1565 S EVERGREEN AVENUE, CLEARWATER, FL 33756For SaleMLS ID #O6397679, Richard Gailey, GAILEY ENTERPRISES REAL ESTATE. Stellar MLS
- $425,0003 bd2 ba1.5k sqft1966 MCKINLEY STREET, CLEARWATER, FL 33765For SaleMLS ID #TB8523305, Kelli Garcia LLC, SMITH & ASSOCIATES REAL ESTATE. Stellar MLS
- $424,9992 bd2 ba1.1k sqft670 KIRKLAND CIRCLE, DUNEDIN, FL 34698For SaleMLS ID #TB8532540, Marisol Terry, DALTON WADE INC. Stellar MLS
- $382,5003 bd2 ba1.3k sqft611 11TH STREET NW, LARGO, FL 33770For SaleMLS ID #TB8490715, Jason Gernat, ENGEL & VOLKERS BELLEAIR. Stellar MLS
- $499,9003 bd2 ba1.1k sqft510 HILLCREST DRIVE, LARGO, FL 33771For SaleMLS ID #TB8537033, Bree Bowen, PA, REAL BROKER, LLC. Stellar MLS
- $399,0002 bd2 ba904 sqft2048 JEFFERSON AVENUE, DUNEDIN, FL 34698For SaleMLS ID #TB8531130, Courtney Arruda, FRANK ALBERT REALTY. Stellar MLS
- $399,9993 bd2 ba1.3k sqft1814 SYLVAN DRIVE, CLEARWATER, FL 33755For SaleMLS ID #TB8466672, Tucker Kemp, REALNET FLORIDA REAL ESTATE. Stellar MLS
- $494,8003 bd2 ba1.5k sqft1689 MONTEREY DRIVE, CLEARWATER, FL 33756For SaleMLS ID #TB8459081, Robin Guy-Danner, YOUR NEIGHBORHOOD REALTY ASSOC. Stellar MLS
- $375,0002 bd2 ba1k sqft8380 52ND LANE N, PINELLAS PARK, FL 33781For SaleMLS ID #TB8533186, Aimee Smith, BEACH & BAY REALTY LLC. Stellar MLS
- $495,0002 bd2 ba1.3k sqft2168 VICTORIA DRIVE, CLEARWATER, FL 33763For SaleMLS ID #TB8532591, Kyle Iezzi, KELLER WILLIAMS REALTY- PALM HARBOR. Stellar MLS
- $435,0003 bd2 ba1.5k sqft2159 GREENBRIAR BOULEVARD, CLEARWATER, FL 33763For SaleMLS ID #TB8520152, Andrew Duncan, LPT REALTY LLC. Stellar MLS
- $425,0003 bd2 ba1.3k sqft961 LEXINGTON DRIVE, DUNEDIN, FL 34698For SaleMLS ID #TB8512558, Jeffrey Borham, PA, EXP REALTY LLC. Stellar MLS
- $415,9954 bd2 ba1.4k sqft1005 13TH AVENUE NW, LARGO, FL 33770For SaleMLS ID #TB8493695, Eddie Rivera, IMPACT REALTY TAMPA BAY. Stellar MLS
- $394,5003 bd2 ba1.1k sqft11014 58TH STREET N, PINELLAS PARK, FL 33782For SaleMLS ID #A4691454, Cynthia Brock, GULF SANDS REALTY, LLC. Stellar MLS
- $385,0002 bd2 ba1k sqft4432 73RD AVENUE N, PINELLAS PARK, FL 33781For SaleMLS ID #O6429870, Lisa Dague, LISA LYNN DAGUE. Stellar MLS
- $385,0003 bd2 ba1.2k sqft416 COUNTRY CLUB DRIVE, OLDSMAR, FL 34677For SaleMLS ID #TB8475710, Jenny Meers, MURRAY BELL REAL ESTATE LLC. Stellar MLS
