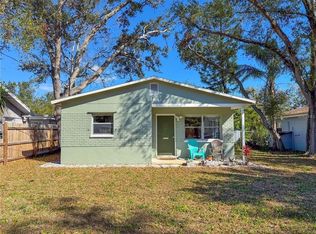
This stunning 2 bedroom, 1 bathroom home has been fully renovated by the owner. This is not a flip home. From the paver driveway to the spacious paver patio, with deck and Heated Swim Spa in the large fenced back yard, this home offers an oasis like no other 2 Bedroom home you will find. Come see your new home with all the upgrades completed from luxury vinyl flooring, a beautiful new Kitchen with stainless appliances, quartz countertops, an eat in Kitchen bar and a built in dry bar with Wine Refrigerator. A TV is mounted in 1 bedroom and in the bonus room where the Murphy Bed is. Both TV's convey with the sale. Entertain in the large Dining Room that has a built in server for storage and sliders to the backyard oasis. The one car garage has been converted to a mini garage plus a bonus room with air conditioning, a murphy bed for guests and a front load washer/dryer set. There is even pegboard for your tools and organizational needs. Previously inspected and minor repairs completed. This house has it all so don't delay, come see your new home today!
For sale
$334,500
10709 115TH AVENUE, SEMINOLE, FL 33778
2beds
958sqft
Single Family Residence
Built in 1956
7,714 Square Feet Lot
$324,600 Zestimate®
$349/sqft
$-- HOA
What's special
Quartz countertopsLuxury vinyl flooringSpacious paver patioEat in kitchen barMurphy bed for guestsBeautiful new kitchenStainless appliances
- 1 day |
- 114 |
- 7 |
Likely to sell faster than
Zillow last checked:
Listing updated:
Listed by:
Jackie Lynn 727-710-4938,
ACCLIVITY NOW LLC 727-710-4938
Source: Stellar MLS,MLS#: TB8538432 Originating MLS: Suncoast Tampa
Originating MLS: Suncoast Tampa
Facts & features
Interior
Bedrooms & bathrooms
- Bedrooms: 2
- Bathrooms: 1
- Full bathrooms: 1
Rooms
- Room types: Bonus Room
Primary bedroom
- Features: Ceiling Fan(s), Walk-In Closet(s)
- Level: First
- Area: 127.6 Square Feet
- Dimensions: 11x11.6
Bedroom 2
- Features: Ceiling Fan(s), Walk-In Closet(s)
- Level: First
- Area: 116 Square Feet
- Dimensions: 10x11.6
Dining room
- Features: No Closet
- Level: First
- Area: 170 Square Feet
- Dimensions: 17x10
Kitchen
- Features: Stone Counters, No Closet
- Level: First
Living room
- Features: No Closet
- Level: First
- Area: 142.41 Square Feet
- Dimensions: 14.1x10.1
Utility room
- Features: No Closet
- Level: First
- Area: 8.88 Square Feet
- Dimensions: 1.2x7.4
Heating
- Central
Cooling
- Central Air
Appliances
- Included: Dishwasher, Dryer, Electric Water Heater, Microwave, Range, Refrigerator, Washer, Wine Refrigerator
- Laundry: Laundry Room
Features
- Built-in Features, Ceiling Fan(s), Dry Bar, Eating Space In Kitchen, Primary Bedroom Main Floor, Stone Counters, Thermostat, Walk-In Closet(s)
- Flooring: Carpet, Ceramic Tile, Vinyl
- Windows: Window Treatments
- Has fireplace: No
Interior area
- Total structure area: 958
- Total interior livable area: 958 sqft
Video & virtual tour
Property
Parking
- Parking features: Converted Garage, Garage Door Opener, Off Street, Oversized
Features
- Levels: One
- Stories: 1
- Patio & porch: Rear Porch
- Exterior features: Private Mailbox
- Has spa: Yes
- Spa features: Above Ground
- Fencing: Vinyl
Lot
- Size: 7,714 Square Feet
- Dimensions: 70 x 110
- Residential vegetation: Fruit Trees, Mature Landscaping
Details
- Parcel number: 153015340560010280
- Zoning: R-3
- Special conditions: None
Construction
Type & style
- Home type: SingleFamily
- Architectural style: Contemporary
- Property subtype: Single Family Residence
Materials
- Block
- Foundation: Slab
- Roof: Membrane
Condition
- Completed
- New construction: No
- Year built: 1956
Utilities & green energy
- Sewer: Public Sewer
- Water: None
- Utilities for property: Cable Available, Electricity Available, Sewer Available
Community & HOA
Community
- Features: None
- Pet fee: $0 monthly
- Subdivision: GULF BREEZE ACRES REP
HOA
- Has HOA: No
Location
- Region: Seminole
Financial & listing details
- Price per square foot: $349/sqft
- Tax assessed value: $198,880
- Annual tax amount: $2,924
- Date on market: 8/13/2026
- Cumulative days on market: 1 day
- Listing terms: Cash,Conventional,FHA,VA Loan
- Ownership: Fee Simple
- Total actual rent: 0
- Electric utility on property: Yes
- Road surface type: Paved
Estimated market value
$324,600
$308,000 - $341,000
$1,965/mo
Price history
| Date | Event | Price |
|---|---|---|
| 8/13/2026 | Listed for sale | $334,500-0.1%$349/sqft |
Source:  Stellar MLS #TB8538432 Report a problem Stellar MLS #TB8538432 Report a problem | ||
| 8/12/2026 | Listing removed | $334,900$350/sqft |
Source:  Dixie-Gilchrist Levy Counties BOR #799304 Report a problem Dixie-Gilchrist Levy Counties BOR #799304 Report a problem | ||
| 6/9/2026 | Pending sale | $334,900$350/sqft |
Source: Dixie-Gilchrist Levy Counties BOR #799304 Report a problem | ||
| 5/28/2026 | Listed for sale | $334,900+54.3%$350/sqft |
Source: Dixie-Gilchrist Levy Counties BOR #799304 Report a problem | ||
| 4/19/2021 | Sold | $217,000-1.3%$227/sqft |
Source: Public Record Report a problem | ||
| 3/28/2021 | Pending sale | $219,900+243.6%$230/sqft |
Source: Stellar MLS #U8117635 Report a problem | ||
| 4/20/1999 | Sold | $64,000$67/sqft |
Source: Public Record Report a problem | ||
Public tax history
| Year | Property taxes | Tax assessment |
|---|---|---|
| 2025 | $2,924 +4.9% | $198,880 +1% |
| 2024 | $2,788 +3.3% | $196,976 +3% |
| 2023 | $2,699 +2.9% | $191,239 +3% |
| 2022 | $2,624 +240% | $185,669 +133.4% |
| 2021 | $772 +0.5% | $79,564 +1.4% |
| 2020 | $768 +3.4% | $78,465 +2.3% |
| 2019 | $742 | $76,701 +1.9% |
| 2018 | $742 +2.8% | $75,271 +2.1% |
| 2017 | $722 -1.9% | $73,723 +2.1% |
| 2016 | $736 -2.3% | $72,207 +0.7% |
| 2015 | $753 +0.2% | $71,705 +0.8% |
| 2014 | $752 -0.3% | $71,136 +1.5% |
| 2013 | $754 +11.3% | $70,085 +1.7% |
| 2012 | $677 | $68,913 -6.6% |
| 2011 | -- | $73,754 +1.5% |
| 2010 | -- | $72,664 +2.7% |
| 2009 | -- | $70,754 +0.1% |
| 2008 | $670 | $70,683 +3% |
| 2007 | -- | $68,624 -31.3% |
| 2005 | -- | $99,900 +11.2% |
| 2004 | $848 +2.1% | $89,800 +9.5% |
| 2003 | $831 +8.3% | $82,000 +19% |
| 2002 | $767 | $68,900 +15.6% |
| 2001 | $767 +4.2% | $59,600 +1.5% |
| 2000 | $736 | $58,700 |
Find assessor info on the county website
Monthly payment
Est. payment
Payment breakdown
Explore the cost of this home by adjusting the details. Changes won't be saved.Climate risks
Neighborhood: Gulf Breeze Acres
Nearby schools
GreatSchools rating
- 3/10Fuguitt Elementary SchoolGrades: PK-5Distance: 1.1 mi
- 5/10Osceola Middle SchoolGrades: 6-8Distance: 1.7 mi
- 4/10Seminole High SchoolGrades: 9-12Distance: 2.6 mi
Schools provided by the listing agent
- Elementary: Fuguitt Elementary-PN
- Middle: Osceola Middle-PN
- High: Seminole High-PN
Source: Stellar MLS. This data may not be complete. We recommend contacting the local school district to confirm school assignments for this home.
- $310,8002 bd2 ba984 sqft10705 115th Ave, Seminole, FL 33778Off Market
- $350,200-- bd2 ba1.2k sqft11503 108th St, Seminole, FL 33778Off Market
- $315,100-- bd2 ba1.2k sqft11505 108th St, Seminole, FL 33778Off Market
- $572,100-- bd-- ba2.2k sqft11500 Seminole Blvd, Seminole, FL 33778Off Market
- $388,0003 bd2 ba1.5k sqft10710 115th Ave N, Largo, FL 33778Off Market
- $391,600-- bd2 ba1.5k sqft10710 115th Ave, Seminole, FL 33778Off Market
- $334,6003 bd2 ba1.2k sqft11509 108th St, Seminole, FL 33778Off Market
- $241,300-- bd1 ba1.2k sqft10706 115th Ave, Seminole, FL 33778Off Market
A local agent can set up tours, give advice and negotiate with sellers.
Similar homes
- $394,9003 bd2 ba1.1k sqft1430 PARKVIEW LANE, LARGO, FL 33770For Sale

 MLS ID #TB8522311, Joseph Ramos, NEXTHOME BY THE BAY. Stellar MLS
 - $299,0002 bd1 ba1.1k sqft4172 100TH AVENUE N, PINELLAS PARK, FL 33782For Sale
 MLS ID #O6430949, Steven Koleno, BEYCOME OF FLORIDA LLC. Stellar MLS
 - $399,9993 bd2 ba1.2k sqft7242 LYNNWOOD AVENUE N, ST PETERSBURG, FL 33710For Sale
 MLS ID #O6432964, Steven Koleno, BEYCOME OF FLORIDA LLC. Stellar MLS
 - $285,0002 bd1 ba819 sqft364 3RD STREET NW, LARGO, FL 33770For Sale
 MLS ID #TB8518585, Denise Doone, DALTON WADE INC. Stellar MLS
 - $225,0002 bd2 ba930 sqft2131 RIDGE ROAD S #2, LARGO, FL 33778For SaleMLS ID #A4701115, Graham Bailey, CHARLES RUTENBERG REALTY INC. Stellar MLS
- $345,0002 bd1 ba1.1k sqft1169 Drew St, Clearwater, FL 33755For Sale By Owner
- $324,9002 bd2 ba1k sqft1234 S MISSOURI AVENUE #316, CLEARWATER, FL 33756For SaleMLS ID #TB8525644, David Kerr, HIGH POINT REALTY INC. Stellar MLS
- $299,9902 bd2 ba764 sqft3532 76TH TERRACE N, PINELLAS PARK, FL 33781For SaleMLS ID #TB8527404, Debbie Osborne, CENTURY 21 RE CHAMPIONS. Stellar MLS
- $299,0003 bd2 ba1.4k sqft10040 62ND STREET N, PINELLAS PARK, FL 33782For SaleMLS ID #O6431393, Nisim Korkus, HIGHLIGHT REALTY CORP/LW. Stellar MLS
- $289,9002 bd1 ba912 sqft8446 WAVERLY ROAD N, ST PETERSBURG, FL 33702For SaleMLS ID #TB8537053, April Robinson, FLORIDA EXPERT REALTY, INC.. Stellar MLS
- $289,9002 bd1 ba936 sqft1609 SCOTT STREET, CLEARWATER, FL 33755For SaleMLS ID #TB8523491, Connie Hite, FUTURE HOME REALTY INC. Stellar MLS
- $310,0002 bd1 ba810 sqft1851 50TH AVENUE N, ST PETERSBURG, FL 33714For SaleMLS ID #TB8520734, Becca Wagner, REALTY EXPERTS. Stellar MLS
- $334,9004 bd2 ba1.3k sqft3552 38TH AVENUE N, ST PETERSBURG, FL 33713For SaleMLS ID #TB8451757, Laura Pope, ORCHID REALTY TEAM INC. Stellar MLS
- $369,0001 bd1 ba735 sqft19417 GULF BOULEVARD #F110, INDIAN ROCKS BEACH, FL 33785For SaleMLS ID #TB8516546, Nancy Betancur, CHARLES RUTENBERG REALTY INC. Stellar MLS
- $349,0002 bd1 ba1k sqft5634 5TH AVENUE N, ST PETERSBURG, FL 33710For SaleMLS ID #U8176328, Walter Errett, BEACH & BAY REALTY LLC. Stellar MLS
- $375,0002 bd1 ba780 sqft551 ORANGEWOOD DRIVE, DUNEDIN, FL 34698For SaleMLS ID #TB8504360, Tammie Fraser, EXP REALTY LLC. Stellar MLS
- $299,9992 bd2 ba1.2k sqft9485 HAMLIN BOULEVARD #8, SEMINOLE, FL 33776For SaleMLS ID #W7886088, Ralph Harvey, LISTWITHFREEDOM.COM. Stellar MLS
- $289,5003 bd1 ba928 sqft1874 DOUGLAS AVENUE, CLEARWATER, FL 33755For SaleMLS ID #TB8301678, Beverly Grace, GRACE REALTY & PROPERTY MGMT. Stellar MLS
- $353,0003 bd1 ba986 sqft6550 3RD AVENUE S, ST PETERSBURG, FL 33707For SaleMLS ID #TB8488997, Gabriel Graham, REALTY EXPERTS. Stellar MLS
- $392,0002 bd1 ba1.3k sqft4600 30TH AVENUE N, ST PETERSBURG, FL 33713For SaleMLS ID #TB8522681, Leslie Hobbs, CHARLES RUTENBERG REALTY INC. Stellar MLS
