Experience the exceptional lifestyle offered by this immaculate 1989 Jacobsen home—a true gem that blends modern updates with timeless charm. Step inside to a bright, open floor plan featuring soaring cathedral ceilings and elegant luxury tile flooring throughout. The beautifully textured walls and Key West-style plantation shutters add a touch of sophistication, while the newly installed 50-gallon hot water heater ensures efficiency and comfort. The kitchen has been thoughtfully updated with stunning quartz countertops, providing both style and functionality, and the expansive indoor laundry room boasts a brand-new washer and dryer, abundant storage, and convenience for daily chores. Retreat to the spacious primary suite, complete with a generously sized walk-in closet. The remodeled primary bathroom highlights a contemporary walk-in shower and sleek quartz countertop, while the guest bath has been upgraded with a custom shower and vanity for added luxury. Enjoy easy maintenance and impressive curb appeal, thanks to Shark Coating on the porch, driveway, walkway, and main entry. The substantial utility room is ideal for a workshop or extra storage. At the heart of this vibrant community, the clubhouse invites residents to monthly events and offers a wealth of amenities—including a pool table, shuffleboard and bocce ball courts, a heated pool, and a relaxing spa. Engage in regular activities like bingo, card games, and line dancing, fostering a lively and social atmosphere. Navigate the golf cart-friendly streets with ease and enjoy affordable living, with HOA fees at just $70 per month in a meticulously maintained neighborhood. Pet lovers are welcome: one pet of any size is permitted, and a second may be allowed with an emotional support letter from a physician. Ownership includes the land—no lot rent required. Conveniences are right at your doorstep, with AMC Theatres, Bealls, Marshalls, Ulta Beauty, PetSmart, Five Below, and Dollar Store just across the street. Savor a variety of dining options, including Shaker & Peel, Craft Street Kitchen, Mandolas, Country Pizza Italian Grill, and Eve's Family Restaurant. Major retailers like Super Walmart and Publix, as well as Countryside Hospital, are only ten minutes away. Outdoor enthusiasts will appreciate being just ten miles from the breathtaking beaches at Honeymoon Island and Caladesi State Park, plus direct access to a scenic biking and walking trail along the canal. Room measurements are approximate.
For sale
$259,000
214 DOLPHIN DRIVE N, OLDSMAR, FL 34677
2beds
1,324sqft
Manufactured Home, Single Family Residence
Built in 1989
6,181 Square Feet Lot
$-- Zestimate®
$196/sqft
$70/mo HOA
What's special
Stunning quartz countertopsSleek quartz countertopExpansive indoor laundry roomBright open floor planAbundant storageBrand-new washer and dryerSpacious primary suite
- 3 days |
- 157 |
- 13 |
Likely to sell faster than
Zillow last checked:
Listing updated:
Listed by:
Jayne Phoenix 727-433-1411,
BHHS FLORIDA PROPERTIES GROUP 727-461-1700
Source: Stellar MLS,MLS#: TB8538126 Originating MLS: Suncoast Tampa
Originating MLS: Suncoast Tampa
Facts & features
Interior
Bedrooms & bathrooms
- Bedrooms: 2
- Bathrooms: 2
- Full bathrooms: 2
Rooms
- Room types: Utility Room
Primary bedroom
- Features: Walk-In Closet(s)
- Level: First
- Area: 216 Square Feet
- Dimensions: 12x18
Bedroom 2
- Features: Walk-In Closet(s)
- Level: First
- Area: 130 Square Feet
- Dimensions: 10x13
Dining room
- Level: First
- Area: 49 Square Feet
- Dimensions: 7x7
Kitchen
- Level: First
- Area: 110 Square Feet
- Dimensions: 10x11
Living room
- Level: First
- Area: 216 Square Feet
- Dimensions: 12x18
Heating
- Central, Electric
Cooling
- Central Air
Appliances
- Included: Dishwasher, Dryer, Microwave, Range, Refrigerator, Washer
- Laundry: Electric Dryer Hookup, Inside, Laundry Room, Washer Hookup
Features
- Ceiling Fan(s), High Ceilings, Open Floorplan, Solid Surface Counters, Thermostat, Walk-In Closet(s)
- Flooring: Tile
- Windows: Skylight(s), Window Treatments
- Has fireplace: No
Interior area
- Total structure area: 1,324
- Total interior livable area: 1,324 sqft
Video & virtual tour
Property
Parking
- Total spaces: 1
- Parking features: Covered, Driveway
- Carport spaces: 1
- Has uncovered spaces: Yes
Features
- Levels: One
- Stories: 1
- Patio & porch: Covered, Screened, Side Porch
- Exterior features: Lighting, Rain Gutters, Storage
- Pool features: Heated, In Ground
Lot
- Size: 6,181 Square Feet
- Dimensions: 57 x 99
- Features: FloodZone, City Lot, Landscaped
Details
- Additional structures: Workshop
- Parcel number: 162816348030002130
- Special conditions: None
Construction
Type & style
- Home type: MobileManufactured
- Architectural style: Traditional
- Property subtype: Manufactured Home, Single Family Residence
Materials
- Vinyl Siding
- Foundation: Crawlspace, Pillar/Post/Pier
- Roof: Membrane,Metal,Roof Over
Condition
- Completed
- New construction: No
- Year built: 1989
Utilities & green energy
- Sewer: Public Sewer
- Water: Public
- Utilities for property: Cable Available, Electricity Connected, Public, Sewer Connected, Street Lights, Underground Utilities, Water Connected
Community & HOA
Community
- Features: Association Recreation - Owned, Buyer Approval Required, Clubhouse, Golf Carts OK, Pool, Sidewalks, Wheelchair Access
- Security: Smoke Detector(s)
- Pet fee: $0 monthly
- Senior community: Yes
- Subdivision: GULL-AIRE VILLAGE
HOA
- Has HOA: Yes
- Amenities included: Clubhouse, Pool, Shuffleboard Court, Spa/Hot Tub, Wheelchair Access
- Services included: Common Area Taxes, Community Pool, Reserve Fund, Manager, Pool Maintenance, Recreational Facilities
- HOA fee: $70 monthly
- HOA name: Ameritech/Dianna Alcala
- HOA phone: 727-726-8000
Location
- Region: Oldsmar
Financial & listing details
- Price per square foot: $196/sqft
- Tax assessed value: $138,309
- Annual tax amount: $166
- Date on market: 8/12/2026
- Cumulative days on market: 3 days
- Listing terms: Cash,Conventional,VA Loan
- Ownership: Fee Simple
- Total actual rent: 0
- Electric utility on property: Yes
- Road surface type: Paved, Asphalt
- Body type: Double Wide
Estimated market value
Not available
Estimated sales range
Not available
Not available
Price history
| Date | Event | Price |
|---|---|---|
| 8/12/2026 | Listed for sale | $259,000+144.6%$196/sqft |
Source:  Stellar MLS #TB8538126 Report a problem Stellar MLS #TB8538126 Report a problem | ||
| 5/20/2016 | Sold | $105,900$80/sqft |
Source: Stellar MLS #U7774502 Report a problem | ||
| 4/18/2016 | Pending sale | $105,900$80/sqft |
Source: BHHS FLORIDA PROPERTIES #U7774502 Report a problem | ||
| 4/18/2016 | Listed for sale | $105,900+66.8%$80/sqft |
Source: BHHS FLORIDA PROPERTIES #U7774502 Report a problem | ||
| 7/31/2001 | Sold | $63,500$48/sqft |
Source: Public Record Report a problem | ||
Public tax history
| Year | Property taxes | Tax assessment |
|---|---|---|
| 2025 | $167 -78.3% | $94,082 +2.9% |
| 2024 | $769 +4.3% | $91,431 +3% |
| 2023 | $737 +5.9% | $88,768 +3% |
| 2022 | $697 +1.5% | $86,183 +3% |
| 2021 | $686 +1.7% | $83,673 +1.4% |
| 2020 | $675 +4.1% | $82,518 +2.3% |
| 2019 | $648 | $80,663 +1.9% |
| 2018 | $648 +3.3% | $79,159 +2.1% |
| 2017 | $627 | $77,531 +34.3% |
| 2016 | -- | $57,734 +0.7% |
| 2015 | -- | $57,333 +0.8% |
| 2014 | -- | $56,878 +1.5% |
| 2013 | -- | $56,037 +1.7% |
| 2012 | -- | $55,100 -6.3% |
| 2011 | -- | $58,779 -1.4% |
| 2010 | -- | $59,613 -9.6% |
| 2009 | -- | $65,963 +23.8% |
| 2001 | $576 +6.2% | $53,300 +7.7% |
| 2000 | $542 | $49,500 |
Find assessor info on the county website
Monthly payment
Climate risks
Neighborhood: 34677
Nearby schools
GreatSchools rating
- 8/10Oldsmar Elementary SchoolGrades: PK-5Distance: 2 mi
- 7/10Joseph L. Carwise Middle SchoolGrades: 6-8Distance: 3.2 mi
- 7/10East Lake High SchoolGrades: PK,9-12Distance: 5.4 mi
- $203,200-- bd2 ba1.6k sqft215 Dolphin Dr N, Oldsmar, FL 34677Off Market
- $194,9002 bd2 ba1.4k sqft212 Dolphin Dr N, Oldsmar, FL 34677Off Market
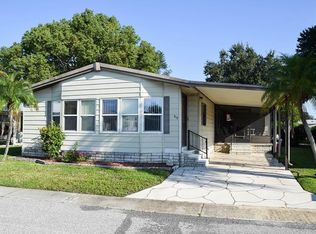
- $170,100-- bd2 ba1.2k sqft237 Pelican Dr N, Oldsmar, FL 34677Off Market
- $130,421-- bd2 ba1.2k sqft238 Pelican Dr N, Oldsmar, FL 34677Off Market
- $193,5003 bd2 ba1k sqft236 Pelican Dr N, Oldsmar, FL 34677Off Market
- $223,600-- bd3 ba1.7k sqft216 Dolphin Dr N, Oldsmar, FL 34677Off Market
- $171,300-- bd2 ba1.3k sqft211 Dolphin Dr N, Oldsmar, FL 34677Off Market
- $140,3002 bd2 ba1.1k sqft239 Pelican Dr N, Oldsmar, FL 34677Off Market
A local agent can set up tours, give advice and negotiate with sellers.
Similar homes
- $240,0002 bd2 ba1k sqft116 DOLPHIN DRIVE S, OLDSMAR, FL 34677For Sale

 MLS ID #TB8537217, Bridget Broderick, REALTY EXPERTS. Stellar MLS
 - $247,0002 bd2 ba1.3k sqft407 DOLPHIN DRIVE S, OLDSMAR, FL 34677For Sale
 MLS ID #TB8530978, Jayne Phoenix, BHHS FLORIDA PROPERTIES GROUP. Stellar MLS
 - $259,9003 bd2 ba1.4k sqft258 PELICAN DRIVE N, OLDSMAR, FL 34677For Sale
 MLS ID #TB8508713, Jayne Phoenix, BHHS FLORIDA PROPERTIES GROUP. Stellar MLS
 - $250,0002 bd2 ba1.6k sqft228 TARPON LANE, OLDSMAR, FL 34677For Sale
 MLS ID #TB8506652, Jayne Phoenix, BHHS FLORIDA PROPERTIES GROUP. Stellar MLS
 - $300,0002 bd2 ba1.2k sqft163 DOLPHIN DRIVE E, OLDSMAR, FL 34677For SaleMLS ID #TB8535936, Cyndi Olmstead, CONCI, REALTORS. Stellar MLS
- $259,9002 bd2 ba1.2k sqft123 DOLPHIN DRIVE S, OLDSMAR, FL 34677For SaleMLS ID #TB8447450, Ruthann Underwood, PAM RYAN REALTY INC. Stellar MLS
- $245,0002 bd2 ba1.2k sqft2060 SHEFFIELD COURT, OLDSMAR, FL 34677For SaleMLS ID #TB8535233, Agnes Vetter, COASTAL PROPERTIES GROUP INTERNATIONAL. Stellar MLS
- $224,9002 bd2 ba984 sqft276 PELICAN DRIVE N, OLDSMAR, FL 34677For SaleMLS ID #TB8510692, Carmine Petruzziello, THE SOMERDAY GROUP PL. Stellar MLS
- $259,9002 bd2 ba1k sqft704 LEMONWOOD DRIVE, OLDSMAR, FL 34677For SaleMLS ID #TB8534748, Johnny Mead, DALTON WADE INC. Stellar MLS
- $229,9002 bd2 ba1.5k sqft480 TROUT LANE, OLDSMAR, FL 34677For SaleMLS ID #TB8524174, Jayne Phoenix, BHHS FLORIDA PROPERTIES GROUP. Stellar MLS
- $175,0002 bd2 ba1.2k sqft410 DOLPHIN DRIVE S, OLDSMAR, FL 34677For SaleMLS ID #TB8515822, David Mayhew, CHARLES RUTENBERG REALTY INC. Stellar MLS
- $219,9002 bd2 ba1.3k sqft130 CLUBVIEW DRIVE #2, SAFETY HARBOR, FL 34695For SaleMLS ID #TB8538006, Gary Jones, Jr, EZ CHOICE REALTY. Stellar MLS
- $279,9002 bd2 ba1.3k sqft75 POOLE PLACE, OLDSMAR, FL 34677For SaleMLS ID #TB8527830, Mark Fazzini, RE/MAX REALTEC GROUP INC. Stellar MLS
- $229,5002 bd3 ba1.1k sqft366 COUNTRYSIDE KEY BOULEVARD, OLDSMAR, FL 34677For SaleMLS ID #TB8534362, Becki Server, CENTURY 21 INTEGRA. Stellar MLS
- $260,0003 bd2 ba1.3k sqft260 MICHAELS CIRCLE, OLDSMAR, FL 34677For SaleMLS ID #TB8507054, Stephanie Dasher, DASHER RLTY & PROP. MANAGEMENT. Stellar MLS
- $239,0002 bd2 ba1k sqft104 E CYPRESS COURT #104, OLDSMAR, FL 34677For SaleMLS ID #TB8480878, Stephen Hachey, FLAT FEE MLS REALTY. Stellar MLS
- $325,0003 bd3 ba1.4k sqft193 BLUE MARLIN DRIVE, OLDSMAR, FL 34677For SaleMLS ID #TB8503933, Cyndi Olmstead, CONCI, REALTORS. Stellar MLS
- $245,0002 bd2 ba1.2k sqft230 BALSAM DRIVE, OLDSMAR, FL 34677For SaleMLS ID #TB8504047, Dawn Walls, MARK SPAIN REAL ESTATE. Stellar MLS
- $291,0002 bd2 ba1.2k sqft2013 DOVER COURT, OLDSMAR, FL 34677For SaleMLS ID #TB8519255, Sarah Kane, RE/MAX ELITE REALTY. Stellar MLS
- $349,9003 bd1 ba1.5k sqft415 MAPLEWOOD CIRCLE, OLDSMAR, FL 34677For SaleMLS ID #TB8539039, Aaron Tadlock, COLDWELL BANKER REALTY. Stellar MLS
