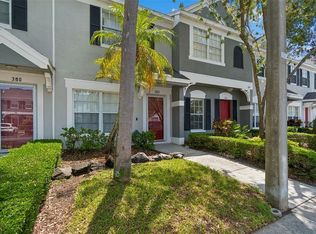
Welcome to effortless Florida living in this beautifully updated, move-in-ready 2-bedroom, 2-bath home located in one of Oldsmar’s most desirable 55+ active adult communities. From the moment you arrive, the pride of ownership is clear. Charming curb appeal, an oversized screened front porch, and a meticulously maintained exterior create the perfect first impression and set the tone for the easy, low-maintenance lifestyle so many active adults and seasonal residents are looking for. Step inside and you’ll immediately notice the thoughtful updates throughout. The true heart of the home is the stunning custom kitchen, designed for both everyday living and entertaining. It features elegant quartz countertops, a farmhouse sink, designer tile backsplash, premium custom cabinetry with dovetail soft-close drawers, and new Kitchen and Laundry flooring. This is a space that’s as beautiful as it is functional. The rest of the home is equally impressive, with upscale finishes including LED recessed puck lighting, crown molding, 2¼-inch baseboards, custom closet systems, and beautiful Bali Blinds that add both style and functionality throughout. The Primary and guest bathroom has also been tastefully renovated, and every room feels bright, welcoming, and exceptionally well cared for. Beyond the cosmetic updates, this home offers true peace of mind with major improvements already completed, including a newer roof (2017), A/C system (2014) with UV light added in 2020, energy-efficient double-pane windows (2014), an upgraded electrical panel with whole-home surge protection, and gutters with gutter guards. A standout feature is the upgraded marine-grade plywood subfloor, a rare detail that speaks to the level of care and quality invested in this home. The lifestyle here is just as appealing. Residents enjoy resort-style amenities with low HOA fees that include a heated pool and spa, clubhouse, library, billiards room, shuffleboard, bocce ball court, and separate men’s and women’s saunas. Boat and RV storage are also available for added convenience. The location is hard to beat. Situated in the heart of Oldsmar, directly across from shopping, dining, banking, entertainment, and everyday conveniences, you’re also just a short drive to Westfield Countryside Mall, Tampa International Airport, scenic parks, Safety Harbor, downtown Tampa, Clearwater, and the world-famous Gulf beaches. This turnkey 55+ retreat offers the perfect combination of comfort, convenience, and carefree Florida living. Schedule your private showing today.
For sale
$229,900
276 Pelican Dr N, Oldsmar, FL 34677
2beds
984sqft
Manufactured Home, Single Family Residence
Built in 1994
3,973 Square Feet Lot
$-- Zestimate®
$234/sqft
$70/mo HOA
What's special
Heated pool and spaBeautifully updatedMeticulously maintained exteriorElegant quartz countertopsStunning custom kitchenCharming curb appealBeautiful bali blinds
- 9 days |
- 94 |
- 3 |
Likely to sell faster than
Zillow last checked:
Listing updated:
Listing Provided by:
Carmine Petruzziello 516-838-0038,
THE SOMERDAY GROUP PL 813-520-9123,
Erika Nunez 813-368-9806,
THE SOMERDAY GROUP PL
Source: Stellar MLS,MLS#: TB8510692 Originating MLS: Suncoast Tampa
Originating MLS: Suncoast Tampa
Facts & features
Interior
Bedrooms & bathrooms
- Bedrooms: 2
- Bathrooms: 2
- Full bathrooms: 2
Primary bedroom
- Features: Built-in Closet
- Level: First
- Area: 156 Square Feet
- Dimensions: 13x12
Bedroom 2
- Features: Built-in Closet
- Level: First
- Area: 144 Square Feet
- Dimensions: 12x12
Dining room
- Level: First
- Area: 132 Square Feet
- Dimensions: 11x12
Kitchen
- Level: First
- Area: 144 Square Feet
- Dimensions: 12x12
Living room
- Level: First
- Area: 216 Square Feet
- Dimensions: 18x12
Heating
- Central
Cooling
- Central Air
Appliances
- Included: Dishwasher, Disposal, Dryer, Electric Water Heater, Exhaust Fan, Range Hood, Refrigerator, Washer
- Laundry: Laundry Closet
Features
- Built-in Features, Ceiling Fan(s), Crown Molding, Dry Bar, High Ceilings, Stone Counters
- Flooring: Luxury Vinyl, Tile
- Doors: French Doors
- Windows: Blinds, Window Treatments
- Has fireplace: No
Interior area
- Total structure area: 1,459
- Total interior livable area: 984 sqft
Video & virtual tour
Property
Parking
- Total spaces: 1
- Parking features: Carport
- Carport spaces: 1
Features
- Levels: One
- Stories: 1
- Exterior features: Awning(s)
Lot
- Size: 3,973 Square Feet
- Dimensions: 49 x 90
Details
- Parcel number: 162816348030002760
- Special conditions: None
Construction
Type & style
- Home type: MobileManufactured
- Property subtype: Manufactured Home, Single Family Residence
Materials
- Metal Frame
- Foundation: Crawlspace
- Roof: Membrane
Condition
- New construction: No
- Year built: 1994
Utilities & green energy
- Sewer: Public Sewer
- Water: Public
- Utilities for property: Cable Connected, Electricity Connected
Community & HOA
Community
- Features: Association Recreation - Owned, Buyer Approval Required, Clubhouse, Deed Restrictions, Golf Carts OK, Park, Pool, Sidewalks, Wheelchair Access
- Pet fee: $0 monthly
- Senior community: Yes
- Subdivision: GULL-AIRE VILLAGE
HOA
- Has HOA: Yes
- Services included: Common Area Taxes, Community Pool, Reserve Fund, Manager, Pool Maintenance
- HOA fee: $70 monthly
- HOA name: Ameri-Tech / David Fedish
- HOA phone: 727-726-8000
Location
- Region: Oldsmar
Financial & listing details
- Price per square foot: $234/sqft
- Tax assessed value: $157,995
- Date on market: 5/21/2026
- Cumulative days on market: 9 days
- Listing terms: Cash,Conventional,FHA,VA Loan
- Ownership: Fee Simple
- Total actual rent: 0
- Electric utility on property: Yes
- Road surface type: Paved
- Body type: Double Wide
Estimated market value
Not available
Estimated sales range
Not available
Not available
Price history
| Date | Event | Price |
|---|---|---|
| 5/21/2026 | Listed for sale | $229,900+53.3%$234/sqft |
Source:  Stellar MLS #TB8510692 Report a problem Stellar MLS #TB8510692 Report a problem | ||
| 4/2/2021 | Sold | $150,000-3.2%$152/sqft |
Source: Stellar MLS #U8110679 Report a problem | ||
| 3/4/2021 | Pending sale | $155,000$158/sqft |
Source: Stellar MLS #U8110679 Report a problem | ||
| 2/27/2021 | Listed for sale | $155,000$158/sqft |
Source: Stellar MLS #U8110679 Report a problem | ||
| 1/31/2021 | Pending sale | $155,000$158/sqft |
Source: EXP REALTY LLC #U8110679 Report a problem | ||
| 1/31/2021 | Listed for sale | $155,000$158/sqft |
Source: EXP REALTY LLC #U8110679 Report a problem | ||
| 1/29/2021 | Pending sale | $155,000$158/sqft |
Source: Stellar MLS #U8110679 Report a problem | ||
| 1/29/2021 | Listed for sale | $155,000+150.4%$158/sqft |
Source: Stellar MLS #U8110679 Report a problem | ||
| 5/9/1994 | Sold | $61,900$63/sqft |
Source: Public Record Report a problem | ||
Public tax history
| Year | Property taxes | Tax assessment |
|---|---|---|
| 2024 | -- | $147,779 +3% |
| 2023 | -- | $143,475 +3% |
| 2022 | -- | $139,296 +114.6% |
| 2021 | $45 | $64,901 +1.4% |
| 2020 | -- | $64,005 +2.3% |
| 2019 | $46 | $62,566 +1.9% |
| 2018 | $46 +0.6% | $61,399 +2.1% |
| 2017 | $46 -0.1% | $60,136 +2.1% |
| 2016 | $46 -2.1% | $58,899 +0.7% |
| 2015 | $47 +0.3% | $58,490 +0.8% |
| 2014 | $47 -90% | $58,026 +1.5% |
| 2013 | $466 +1.4% | $57,168 +1.7% |
| 2012 | $459 | $56,212 -1.1% |
| 2011 | -- | $56,846 +1.5% |
| 2010 | -- | $56,006 +2.7% |
| 2009 | -- | $54,534 +11.5% |
| 2001 | $467 +7.1% | $48,900 +8.9% |
| 2000 | $436 | $44,900 |
Find assessor info on the county website
Monthly payment
Estimated monthly payment$1,822
All calculations are estimates and provided by Zillow, Inc. for informational purposes only. Actual amounts may vary.
HOA fees may include property taxes on listings classified as Co-Ops. Contact the listing agent and/or owner for fee details.
Mortgage interest rates are dependent on a number of factors, including credit score, down payment, and repayment length. Interest rate data provided by Zillow Group Marketplace, Inc. as of 1/1/1970 from various mortgage lenders with which we have lead or other similar arrangements; the Estimated Payment is an average of those rates.
See how much you could borrow to make a competitive offer.
Climate risks
Neighborhood: 34677
Nearby schools
GreatSchools rating
- 8/10Oldsmar Elementary SchoolGrades: PK-5Distance: 2.2 mi
- 7/10Joseph L. Carwise Middle SchoolGrades: 6-8Distance: 3.1 mi
- 7/10East Lake High SchoolGrades: PK,9-12Distance: 5.4 mi


A local agent can set up tours, give advice and negotiate with sellers.


- Florida
- Pinellas County
- Oldsmar
- 34677
- 276 Pelican Dr N
Nearby cities
Nearby zip codes
Other Oldsmar Topics
