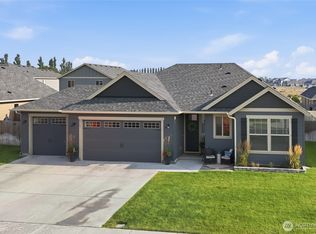
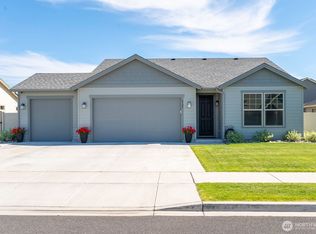
Enjoy exceptional outdoor living with an extra-large custom covered patio overlooking the landscaped, fenced backyard—perfect for relaxing, entertaining, or enjoying the outdoors year-round. A 10x12 storage shed with loft provides impressive additional storage space, plus there’s a gravel parking area for extra vehicles or recreational toys. Inside, this well-designed home features wood laminate flooring, upgraded window trim, and a kitchen with granite countertops, full-length backsplash, eating island, pendant lighting, knotty pine cabinetry, and stainless steel appliances. The primary suite offers a large walk-in closet and private 3/4 bath with dual raised vanity. Two additional carpeted bedrooms, a full hall bath, and a laundry room with utility sink and generous hanging storage complete the home. Additional features include a 2-car garage, white vinyl fencing, mature landscaping, curbing, grass, and trees.
Active
Listed by: Windermere RE K-2 Realty • Lynn E. Garza • 509-760-4166
$389,000
4709 W Wren Street, Moses Lake, WA 98837
3beds
1,550sqft
Single Family Residence
Built in 2018
7,026 Square Feet Lot
$-- Zestimate®
$251/sqft
$13/mo HOA
What's special
Mature landscapingKitchen with granite countertopsEating islandExtra-large custom covered patioWood laminate flooringFull hall bathUpgraded window trim
- --
- on Zillow
- 122
- views
- 11
- saves
Likely to sell faster than
Zillow last checked:
Listing updated:
Listed by:
Lynn E. Garza 509-760-4166 lgarza@windermere.com,
Windermere RE K-2 Realty,
Katelyn Jimenez 509-793-5744,
Windermere RE K-2 Realty
Source: NWMLS as distributed by MLS GRID,MLS#: 2587528
Facts & features
Interior
Bedrooms & bathrooms
- Bedrooms: 3
- Bathrooms: 2
- Full bathrooms: 1
- 3/4 bathrooms: 1
- Main level bathrooms: 2
- Main level bedrooms: 3
Primary bedroom
- Level: Main
Bedroom
- Level: Main
Bedroom
- Level: Main
Bathroom full
- Level: Main
Bathroom three quarter
- Level: Main
Dining room
- Level: Main
Entry hall
- Level: Main
Kitchen without eating space
- Level: Main
Living room
- Level: Main
Utility room
- Level: Main
Heating
- Forced Air, Electric
Cooling
- Has cooling: Yes
Appliances
- Included: Dishwasher, Disposal, Microwave, See Remarks, Stove(s)/Range(s), Dishwasher(s), Garbage Disposal, Microwave(s), Water Heater: Electric
Features
- Bath Off Primary, Dining Room, Pantry
- Flooring: Laminate, Vinyl, Carpet
- Windows: Dbl Pane/Storm Window
- Basement: None
- Has fireplace: No
Interior area
- Total structure area: 1,550
- Total interior livable area: 1,550 sqft
Video & virtual tour
Property
Parking
- Total spaces: 4
- Parking features: Driveway, Attached Garage
- Has attached garage: Yes
- Covered spaces: 2
- Uncovered spaces: 2
Features
- Levels: One
- Stories: 1
- Entry location: Main
- Patio & porch: Bath Off Primary, Dbl Pane/Storm Window, Dining Room, Pantry, Water Heater
- Has view: Yes
- View description: Territorial
Lot
- Size: 7,026 Square Feet
- Dimensions: 70' x 100' x 70' x 102'
- Features: Paved, Sidewalk, Fenced-Partially, Outbuildings, Patio, Sprinkler System
- Topography: Level
Details
- Parcel number: 141776410
- Zoning: Residential
- Zoning description: Jurisdiction: City
- Special conditions: Standard
Construction
Type & style
- Home type: SingleFamily
- Architectural style: 1 Story
- Property subtype: Single Family Residence
Materials
- Wood Siding
- Foundation: Poured Concrete
- Roof: Composition
Condition
- Year built: 2018
- Major remodel year: 2018
Utilities & green energy
- Electric: Company: Grant County PUD
- Sewer: Sewer Connected, Company: City Of Moses Lake
- Water: Public, Company: City Of Moses Lake
Community & HOA
Community
- Features: CCRs
- Subdivision: Mae Valley
HOA
- HOA fee: $150 annually
Location
- Region: Moses Lake
Financial & listing details
- Price per square foot: $251/sqft
- Tax assessed value: $351,032
- Annual tax amount: $4,018
- Date on market: 9/25/2026
- Listing terms: Conventional,FHA,USDA Loan,VA Loan
- Inclusions: Dishwasher(s), Garbage Disposal, Microwave(s), See Remarks, Stove(s)/Range(s)
Estimated market value
Not available
Estimated sales range
Not available
Not available
Price history
| Date | Event | Price |
|---|---|---|
| 9/25/2026 | Listed for sale | $389,000+69.9%$251/sqft |
Source:  NWMLS as distributed by MLS GRID #2587528 Report a problem | ||
| 7/26/2019 | Sold | $229,000-1.3%$148/sqft |
Source: Public Record Report a problem | ||
| 8/20/2018 | Listed for sale | $231,900$150/sqft |
Source: Aho Construction Report a problem | ||
Public tax history
| Year | Property taxes | Tax assessment |
|---|---|---|
| 2024 | $3,439 -6.9% | $351,032 +6.8% |
| 2023 | $3,694 +33.3% | $328,576 +37.6% |
| 2022 | $2,771 -4.1% | $238,765 -1.6% |
| 2021 | $2,888 +14.4% | $242,725 +19% |
| 2020 | $2,524 | $204,005 +716% |
| 2019 | $2,524 -0.5% | $25,000 |
| 2018 | $2,535 +397.7% | $25,000 +1353.5% |
| 2017 | $509 | $1,720 |
Find assessor info on the county website
Monthly payment
Est. payment
Payment breakdown
Explore the cost of this home by adjusting the details. Changes won't be saved.Climate risks
Neighborhood: 98837

Similar homes
- $431,0003 bd2 ba1.8k sqftSun Terrace 4, Moses Lake, WA 98837Active
 MLS ID #2593838, Cynthia L. Fancher. NWMLS as distributed by MLS GRID
- $--3 bd1 ba1.5k sqft2108 W Spruce St, Moses Lake, WA 98837Auction
 Auction.com 2
- $378,0003 bd2 ba1.5k sqftSun Terrace No. 6 Mp, Moses Lake, WA 98837Active
 MLS ID #2569049, Alexa Cox-West. NWMLS as distributed by MLS GRID
- $409,9993 bd2 ba1.8k sqftSun Terrace No 1, Moses Lake, WA 98837Active
 MLS ID #2591630, Brandon Douglass. NWMLS as distributed by MLS GRID
