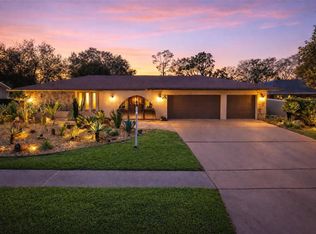
COMING SOON! More photos to follow. POOL HOME • 5 BEDROOMS • 3 FULL BATHS • 3-CAR GARAGE • BRAND-NEW ROOF! Tucked away on a cul-de-sac in sought-after Countryside Northridge, this spacious 5-bedroom, 3-bath pool home sits on an oversized .30-acre corner lot and delivers the space, privacy and Florida lifestyle buyers are looking for. A brand-new roof (8/2026) adds immediate peace of mind. Inside, a desirable 3-way split floor plan offers exceptional flexibility, including a private rear bedroom with renovated bath and direct pool access—perfect for guests or multigenerational living. The expansive kitchen is truly the heart of the home, featuring abundant wood cabinetry, solid-surface counters, stainless appliances and a huge center island, plus a pass-through to the lanai and outdoor kitchen. The adjacent family room features vaulted ceilings, exposed beams, a wood-burning fireplace and wet bar, while the spacious primary retreat offers pool access, walk-in closet, dual vanities, soaking tub and large shower. Enjoy the sparkling pool and lanai, abundant natural light from three solar tubes, and the convenience of a 3-car garage and indoor laundry. Solid block construction and extensive hurricane protection—including numerous impact windows, hurricane curtains, reinforced roof gables, hurricane-rated garage doors and generator connection—provide added peace of mind. Located above the flood plain and minutes from golf, shopping, dining, medical facilities, Tampa Bay’s world-class beaches and both area airports. A rare combination of size, versatility, outdoor living and location! Room sizes are approximate.
Coming soon
$835,000
2694 REDFORD COURT W, CLEARWATER, FL 33761
5beds
2,922sqft
Single Family Residence
Built in 1984
0.31 Acres Lot
$786,600 Zestimate®
$286/sqft
$10/mo HOA
What's special
- 4 days |
- 421 |
- 31 |
Zillow last checked:
Listing updated:
Listed by:
Rachel Friesema 727-481-4757,
BHHS FLORIDA PROPERTIES GROUP 727-799-2227,
Kelly Corcoran 727-214-8496,
BHHS FLORIDA PROPERTIES GROUP
Source: Stellar MLS,MLS#: TB8537505 Originating MLS: Suncoast Tampa
Originating MLS: Suncoast Tampa
Facts & features
Interior
Bedrooms & bathrooms
- Bedrooms: 5
- Bathrooms: 3
- Full bathrooms: 3
Rooms
- Room types: Family Room, Utility Room
Primary bedroom
- Features: Ceiling Fan(s), Walk-In Closet(s)
- Level: First
- Area: 256 Square Feet
- Dimensions: 16x16
Bedroom 2
- Features: Ceiling Fan(s), Built-in Closet
- Level: First
- Area: 144 Square Feet
- Dimensions: 12x12
Bedroom 3
- Features: Ceiling Fan(s), Built-in Closet
- Level: First
- Area: 143 Square Feet
- Dimensions: 11x13
Bedroom 4
- Features: Ceiling Fan(s), Built-in Closet
- Level: First
- Area: 143 Square Feet
- Dimensions: 11x13
Bedroom 5
- Features: Ceiling Fan(s), Built-in Closet
- Level: First
- Area: 143 Square Feet
- Dimensions: 11x13
Primary bathroom
- Features: Dual Sinks, Stone Counters, Tub with Separate Shower Stall
- Level: First
- Area: 216 Square Feet
- Dimensions: 12x18
Bathroom 2
- Level: First
- Area: 49 Square Feet
- Dimensions: 7x7
Bathroom 3
- Level: First
- Area: 55 Square Feet
- Dimensions: 5x11
Dining room
- Level: First
- Area: 210 Square Feet
- Dimensions: 15x14
Family room
- Features: Ceiling Fan(s), Wet Bar
- Level: First
- Area: 322 Square Feet
- Dimensions: 14x23
Foyer
- Features: Built-in Closet
- Level: First
- Area: 80 Square Feet
- Dimensions: 8x10
Kitchen
- Features: Pantry
- Level: First
- Area: 238 Square Feet
- Dimensions: 17x14
Laundry
- Features: Built-in Closet
- Level: First
- Area: 66 Square Feet
- Dimensions: 6x11
Living room
- Level: First
- Area: 266 Square Feet
- Dimensions: 14x19
Heating
- Central, Electric, Heat Pump
Cooling
- Central Air
Appliances
- Included: Dishwasher, Disposal, Exhaust Fan, Gas Water Heater, Microwave, Range, Refrigerator, Tankless Water Heater, Water Filtration System, Water Softener
- Laundry: Electric Dryer Hookup, Inside, Washer Hookup
Features
- Built-in Features, Ceiling Fan(s), Eating Space In Kitchen, Living Room/Dining Room Combo, Primary Bedroom Main Floor, Solid Surface Counters, Solid Wood Cabinets, Split Bedroom, Stone Counters, Thermostat, Thermostat Attic Fan, Vaulted Ceiling(s), Walk-In Closet(s), Wet Bar
- Flooring: Carpet, Luxury Vinyl, Tile
- Doors: Sliding Doors
- Windows: Skylight(s), Window Treatments, Hurricane Shutters
- Has fireplace: Yes
- Fireplace features: Family Room, Wood Burning
- Common walls with other units/homes: Corner Unit
Interior area
- Total structure area: 4,095
- Total interior livable area: 2,922 sqft
Property
Parking
- Total spaces: 3
- Parking features: Driveway, Garage Door Opener, Ground Level
- Attached garage spaces: 3
- Has uncovered spaces: Yes
- Details: Garage Dimensions: 21X31
Features
- Levels: One
- Stories: 1
- Patio & porch: Covered, Enclosed, Screened
- Exterior features: Irrigation System, Lighting, Private Yard, Rain Gutters, Sidewalk
- Has private pool: Yes
- Pool features: Auto Cleaner, Child Safety Fence, Deck, Gunite, In Ground, Lighting, Outside Bath Access, Pool Sweep, Salt Water, Screen Enclosure
- Fencing: Vinyl
Lot
- Size: 0.31 Acres
- Dimensions: 102 x 123
- Features: Corner Lot, Cul-De-Sac, City Lot, Landscaped, Oversized Lot, Sidewalk
- Residential vegetation: Mature Landscaping, Trees/Landscaped
Details
- Parcel number: 172816186890000970
- Zoning: SINGLE FAM
- Special conditions: None
Construction
Type & style
- Home type: SingleFamily
- Architectural style: Florida
- Property subtype: Single Family Residence
Materials
- Block, Stucco
- Foundation: Slab
- Roof: Shingle
Condition
- Completed
- New construction: No
- Year built: 1984
Utilities & green energy
- Sewer: Public Sewer
- Water: Public
- Utilities for property: BB/HS Internet Available, Cable Connected, Electricity Connected, Fiber Optics, Fire Hydrant, Natural Gas Connected, Phone Available, Public, Sewer Connected, Street Lights, Underground Utilities, Water Connected
Community & HOA
Community
- Features: Deed Restrictions, Sidewalks
- Security: Fire Alarm, Security System, Smoke Detector(s)
- Pet fee: $0 monthly
- Subdivision: COUNTRYSIDE TRACTS 92/93-II III/94-II III
HOA
- Has HOA: Yes
- Services included: Manager, Other
- HOA fee: $10 monthly
- HOA name: Maria Canant
- HOA phone: 727-403-6068
Location
- Region: Clearwater
Financial & listing details
- Price per square foot: $286/sqft
- Tax assessed value: $779,222
- Annual tax amount: $9,130
- Date on market: 8/11/2026
- Listing terms: Cash,Conventional
- Ownership: Fee Simple
- Total actual rent: 0
- Electric utility on property: Yes
- Road surface type: Asphalt, Paved
Estimated market value
$786,600
$716,000 - $865,000
$4,445/mo
Price history
Price history is unavailable.
Public tax history
| Year | Property taxes | Tax assessment |
|---|---|---|
| 2025 | $9,130 +5.4% | $514,141 +2.9% |
| 2024 | $8,666 +89.5% | $499,651 +78.7% |
| 2023 | $4,574 +2.9% | $279,575 +3% |
| 2022 | $4,443 -1.2% | $271,432 +3% |
| 2021 | $4,497 +0.4% | $263,526 +1.4% |
| 2020 | $4,482 +1.9% | $259,888 +2.3% |
| 2019 | $4,400 | $254,045 +1.9% |
| 2018 | $4,400 +1.5% | $249,308 +2.1% |
| 2017 | $4,337 +5.7% | $244,180 +2.1% |
| 2016 | $4,103 -1.5% | $239,158 +0.7% |
| 2015 | $4,164 +0.5% | $237,496 +0.8% |
| 2014 | $4,142 +0.6% | $235,611 +1.5% |
| 2013 | $4,116 +2% | $232,129 +1.7% |
| 2012 | $4,036 | $228,249 +3% |
| 2011 | -- | $221,601 +1.5% |
| 2010 | -- | $218,326 +2.7% |
| 2009 | -- | $212,586 +0.1% |
| 2008 | $3,507 | $212,374 +3% |
| 2007 | -- | $206,188 -35.5% |
| 2005 | -- | $319,800 +13.6% |
| 2004 | $3,781 +1.7% | $281,500 +22.4% |
| 2003 | $3,719 +7.5% | $229,900 +9.3% |
| 2002 | $3,460 | $210,400 +2.6% |
| 2001 | $3,460 +4% | $205,000 +13.8% |
| 2000 | $3,327 | $180,200 |
Find assessor info on the county website
Monthly payment
Est. payment
Payment breakdown
Explore the cost of this home by adjusting the details. Changes won't be saved.Climate risks
Neighborhood: Countryside Northridge
Nearby schools
GreatSchools rating
- 8/10Curlew Creek Elementary SchoolGrades: PK-5Distance: 0.9 mi
- 6/10Safety Harbor Middle SchoolGrades: 6-8Distance: 3.8 mi
- 5/10Countryside High SchoolGrades: PK,9-12Distance: 1.7 mi
Schools provided by the listing agent
- Elementary: Curlew Creek Elementary-PN
- Middle: Safety Harbor Middle-PN
- High: Countryside High-PN
Source: Stellar MLS. This data may not be complete. We recommend contacting the local school district to confirm school assignments for this home.
- $678,7004 bd3 ba2.3k sqft2688 Redford Ct W, Clearwater, FL 33761Off Market
- $868,400-- bd4 ba3.2k sqft2699 Meadow Wood Dr, Clearwater, FL 33761Off Market
- $773,1003 bd4 ba2.5k sqft2691 Meadow Wood Dr, Clearwater, FL 33761Off Market
- $600,000-- bd3 ba2.1k sqft2706 Redford Ct E, Clearwater, FL 33761Off Market
- $608,4004 bd3 ba2.1k sqft2682 Redford Ct W, Clearwater, FL 33761Off Market
- $891,3005 bd3 ba3k sqft2695 Redford Ct W, Clearwater, FL 33761Off Market
- $781,800-- bd3 ba3k sqft2683 Meadow Wood Dr, Clearwater, FL 33761Off Market
- $846,1005 bd3 ba2.9k sqft2701 Meadow Wood Dr, Clearwater, FL 33761Off Market
A local agent can set up tours, give advice and negotiate with sellers.
Similar homes
- $870,0005 bd3 ba3.1k sqft2721 NORTHRIDGE DRIVE E, CLEARWATER, FL 33761For Sale
 MLS ID #TB8436976, Patty Dykstra, COLDWELL BANKER REALTY. Stellar MLS
 - $745,0004 bd2 ba2.4k sqft3408 FAIRFIELD TRAIL, CLEARWATER, FL 33761For Sale
 MLS ID #TB8456035, Crystal Towe, WATERFRONT REALTY TAMPABAY. Stellar MLS
 - $1,225,0005 bd3 ba3.2k sqft3119 HYDE PARK DRIVE, CLEARWATER, FL 33761For Sale
 MLS ID #TB8513061, Matthew Baldwin, PARK PROPERTY GROUP. Stellar MLS
 - $924,9004 bd3 ba3.1k sqft2093 SWAN LANE, PALM HARBOR, FL 34683For Sale
 MLS ID #TB8532562, Mark Fazzini, RE/MAX REALTEC GROUP INC. Stellar MLS
 - $835,0004 bd4 ba3.1k sqft2575 GRAND LAKESIDE DRIVE, PALM HARBOR, FL 34684For SaleMLS ID #O6427814, Karen Albright, OPENDOOR BROKERAGE LLC. Stellar MLS
- $925,0005 bd4 ba3.2k sqft3930 TARIAN COURT, PALM HARBOR, FL 34684For SaleMLS ID #TB8505689, Katherine Congdon, KELLER WILLIAMS REALTY- PALM HARBOR. Stellar MLS
- $829,0004 bd4 ba3.2k sqft2328 WARWICK DRIVE, OLDSMAR, FL 34677For SaleMLS ID #TB8419306, Roberta Celiberti, COASTAL PROPERTIES GROUP INTERNATIONAL. Stellar MLS
- $869,0005 bd3 ba3.2k sqft3297 VALEMOOR DRIVE, PALM HARBOR, FL 34685For SaleMLS ID #TB8503375, Hilda Loaiza, GO REAL ESTATE GROUP. Stellar MLS
- $669,9994 bd3 ba2.4k sqft2876 LAKE VALENCIA BOULEVARD E, PALM HARBOR, FL 34684For SaleMLS ID #TB8525279, Mike Sherrard, CHARLES RUTENBERG REALTY INC. Stellar MLS
- $739,0004 bd3 ba2.9k sqft470 HICKORYNUT AVENUE, OLDSMAR, FL 34677For SaleMLS ID #TB8485715, Lou Tutko, PARADISE LIFE REALTY. Stellar MLS
- $1,099,0004 bd3 ba2.7k sqft2937 HILLCREEK CIRCLE S, CLEARWATER, FL 33759For SaleMLS ID #TB8532193, Lara Champ Mays LLC, REAL BROKER, LLC. Stellar MLS
- $935,0003 bd3 ba3.4k sqft4995 CAMBERLEY LANE, OLDSMAR, FL 34677For SaleMLS ID #TB8523334, Claudia Tweed, COLDWELL BANKER REALTY. Stellar MLS
- $675,0004 bd3 ba2.1k sqft12018 NORTHUMBERLAND DRIVE, TAMPA, FL 33626For SaleMLS ID #TB8535343, Edwin Flores, DALTON WADE INC. Stellar MLS
- $750,0005 bd4 ba2.5k sqft9020 N RIVER ROAD, TAMPA, FL 33635For SaleMLS ID #TB8436908, Sady Tejeda Perez, HOME PRIME REALTY LLC. Stellar MLS
- $819,0004 bd3 ba3.2k sqft3166 STERLING STREET, TARPON SPRINGS, FL 34688For SaleMLS ID #TB8513669, Robert Gawel, CENTURY 21 LISTSMART. Stellar MLS
- $999,5005 bd4 ba3.1k sqft5101 E LONGBOAT BOULEVARD, TAMPA, FL 33615For SaleMLS ID #TB8534853, Kirsten Sims, PEOPLE'S CHOICE REALTY SVC LLC. Stellar MLS
- $750,0004 bd3 ba2.6k sqft4941 FELECITY WAY, PALM HARBOR, FL 34685For SaleMLS ID #TB8514728, Bridget Cortes, SMITH & ASSOCIATES REAL ESTATE. Stellar MLS
- $849,9002 bd2 ba2.2k sqft2030 GULFVIEW DRIVE, HOLIDAY, FL 34691For SaleMLS ID #W7888180, STEVE DeMatos, RE/MAX ALLIANCE GROUP. Stellar MLS
- $680,0004 bd3 ba2.2k sqft2456 APPALOOSA TRAIL, PALM HARBOR, FL 34685For SaleMLS ID #TB8504099, Skip George, CHARLES RUTENBERG REALTY INC. Stellar MLS
- $1,100,0005 bd3 ba3.3k sqft85 KELLEYS TRAIL, OLDSMAR, FL 34677For SaleMLS ID #TB8527215, Andy Burwell, Jr, BURWELL REAL ESTATE. Stellar MLS
